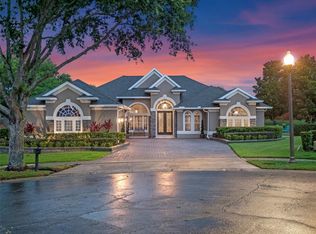
EXQUISITELY VERSATILE ESTATE IN GATED COMMUNITY. Before we get to the endless features of this 3865 sf, 5 bed/4.5 bath home, lets talk about location, location, location! This home sits in the perfect pocket bordering Windermere with close access to the Dr. Phillips lifestyle. As you enter the gated Windermere Ridge community, you will be thrilled to see this home sits at the end of a cul-de-sac and boasts nearly a 1/2 acre(.41) lot with a long paver driveway and immense backyard. Upon entry, you are submerged into a lofty open design with soaring 12' ceilings and an exquisite foyer that takes you through a split-level family room and formal dining area, subsidiary to a beautiful walkway leading you to the open floor plan where the kitchen, dinette, and great room with fireplace and custom built in cabinets combine to perfection. The chef's of the family will enjoy the 5 burner Monogram natural gas stove, oversized Monogram refrigerator, Jenn Air stainless steel range hood, oven, and microwave, not to mention a pantry and center island with wine racks and storage cabinets. The master bedroom is suited with hardwood flooring with a large walk in closet and a very spacious master bath with an oversized shower and lies on its own side of the house with a bordering formal office. To the opposite side of the home you will see a large formal dining room with coffered ceilings before finding your way to a staircase which leads to a massive bedroom with private bathroom. Although this room serves as the fifth bedroom, the size of it with the bathroom combo makes for a versatile option to become a theatre, game room, media room, or any type of room you can imagine including a mother in law space. Note, this is the only room on the second floor. Continuing on the first floor, you will find Jack and Jill bedrooms through the wrap around hallway which leads you to one of the multiple great room entry points. At the opposite side of the back of the house lies an additional bedroom and bathroom with its own entrance to the backyard living space. The floor-plan of this home is truly magnificent but the cherry on top is the backyard and the phenomenal outdoor living space the homeowners installed. As you walk through the sliding glass doors from the great room, a resort style pool and spa lie under a screened lanai with plenty of space in itself for entertaining. In addition, a complete remodel of the backyard includes a large outdoor patio covered living room space with a robust outdoor kitchen including a smoker, kegerator, hibachi grill and a secondary grill. If that wasn't enough, the home still has a large backyard great for all of your pets and little ones to play, you could even build your own pickle ball court if you wanted, the skies the limit. Finally, the graceful architecture of this home is truly remarkable, and its south east-facing location lies at the end of a cul-de-sac for added privacy. This gated neighborhood features a private walking path as well as a community playground. The home is move-in ready and waiting for one very special family to enjoy for years to come. This is an ideal house for a family looking for that extra space with all the conveniences to the Dr. Phillips/Windermere lifestyle, plus just minutes away from top-rated schools, churches/temples, world-class shopping, Restaurant Row and all of the Disney, Universal and SeaWorld theme parks. At this price, you will not find a better opportunity for luxury living.
Sold for $995,000
$995,000
3625 KING GEORGE DRIVE, ORLANDO, FL 32835
5beds
3,865sqft
Single Family Residence
Built in 2003
0.41 Acres Lot
$1,169,000 Zestimate®
$257/sqft
$5,509 Estimated rent
Home value
$1,169,000
$1.09M - $1.27M
$5,509/mo
Zestimate® history
Owner options
List your home for rent
$5,509/mo
Rent Zestimate®
Find your next renter with Zillow Rental Manager. Plus, with online applications, you can quickly screen prospective tenants – for free.
$5,509/mo
Rent Zestimate®
Refinance and save
$7,626/mo
Est. payment
Refinancing to a lower rate could help reduce your monthly payments and save thousands over the life of the loan.
$7,626/mo
Est. payment
Explore your selling options
Work with a Zillow partner agent
Leverage their expertise and Zillow's premium Showcase listings to get your home seen by more buyers.
Get startedList with your own agent
Get your home in front of millions of buyers by listing it on Zillow.
Learn how to do itSell it yourself
Take full control of how buyers see your home on Zillow by listing For Sale by Owner (FSBO).
List your homeWhat's special
Resort style poolRobust outdoor kitchenFormal dining areaLarge formal dining roomSliding glass doorsGreat roomSplit-level family room
Zillow last checked:
Listing updated:
Listed by:
Keith Conklin, LLC 909-851-4054,
FOLIO REALTY LLC 407-917-0241
Bought with:
Donald Bell, 3046197
RE/MAX SIGNATURE
Source: Stellar MLS,MLS#: O6153820 Originating MLS: Orlando Regional
Originating MLS: Orlando Regional
Facts & features
Interior
Bedrooms & bathrooms
- Bedrooms: 5
- Bathrooms: 5
- Full bathrooms: 4
- 1/2 bathrooms: 1
Rooms
- Room types: Bonus Room, Breakfast Room Separate, Den/Library/Office, Family Room, Dining Room, Living Room, Great Room, Utility Room, Storage Rooms
Primary bedroom
- Level: First
- Area: 368 Square Feet
- Dimensions: 23x16
Bedroom 2
- Features: Jack & Jill Bathroom
- Level: First
- Area: 143 Square Feet
- Dimensions: 13x11
Bedroom 3
- Features: Jack & Jill Bathroom
- Level: First
- Area: 168 Square Feet
- Dimensions: 14x12
Bedroom 4
- Level: First
- Area: 168 Square Feet
- Dimensions: 14x12
Bedroom 5
- Features: En Suite Bathroom
- Level: Second
- Area: 352 Square Feet
- Dimensions: 22x16
Primary bathroom
- Features: Dual Sinks
- Level: First
- Area: 252 Square Feet
- Dimensions: 18x14
Bathroom 2
- Features: Jack & Jill Bathroom
- Level: First
- Area: 66 Square Feet
- Dimensions: 11x6
Bathroom 3
- Level: First
- Area: 25 Square Feet
- Dimensions: 5x5
Bathroom 4
- Level: First
- Area: 50 Square Feet
- Dimensions: 10x5
Dinette
- Level: First
- Area: 64 Square Feet
- Dimensions: 8x8
Dining room
- Level: First
- Area: 180 Square Feet
- Dimensions: 15x12
Family room
- Level: First
- Area: 306 Square Feet
- Dimensions: 17x18
Kitchen
- Features: Pantry, Kitchen Island, Stone Counters
- Level: First
- Area: 210 Square Feet
- Dimensions: 14x15
Living room
- Features: Built-In Shelving, Ceiling Fan(s)
- Level: First
- Area: 306 Square Feet
- Dimensions: 18x17
Office
- Level: First
- Area: 144 Square Feet
- Dimensions: 12x12
Heating
- Central, Electric, Natural Gas, Zoned
Cooling
- Central Air, Wall/Window Unit(s), Zoned
Appliances
- Included: Convection Oven, Cooktop, Dishwasher, Dryer, Gas Water Heater, Microwave, Range Hood, Refrigerator, Washer
- Laundry: Inside, Laundry Closet, Laundry Room
Features
- Built-in Features, Ceiling Fan(s), Coffered Ceiling(s), Crown Molding, Eating Space In Kitchen, High Ceilings, Kitchen/Family Room Combo, Primary Bedroom Main Floor, Open Floorplan, Solid Wood Cabinets, Split Bedroom, Stone Counters, Thermostat, Vaulted Ceiling(s), Walk-In Closet(s)
- Flooring: Carpet, Ceramic Tile, Hardwood
- Windows: Window Treatments
- Has fireplace: Yes
- Fireplace features: Family Room, Gas
Interior area
- Total structure area: 5,686
- Total interior livable area: 3,865 sqft
Property
Parking
- Total spaces: 3
- Parking features: Garage Door Opener, Garage Faces Rear, Garage Faces Side
- Attached garage spaces: 3
Features
- Levels: Two
- Stories: 2
- Exterior features: Irrigation System, Rain Gutters
- Has private pool: Yes
- Pool features: In Ground, Screen Enclosure
- Has spa: Yes
- Spa features: In Ground
Lot
- Size: 0.41 Acres
- Dimensions: 54 x 153 x 129
- Features: Cul-De-Sac, Sidewalk
Details
- Parcel number: 102328935500160
- Zoning: P-D
- Special conditions: None
Construction
Type & style
- Home type: SingleFamily
- Architectural style: Contemporary
- Property subtype: Single Family Residence
Materials
- Block, Stucco
- Foundation: Slab
- Roof: Shingle
Condition
- New construction: No
- Year built: 2003
Utilities & green energy
- Sewer: Public Sewer
- Water: Public, Well
- Utilities for property: Cable Available, Electricity Available, Electricity Connected, Natural Gas Available, Natural Gas Connected, Sprinkler Meter, Sprinkler Well, Street Lights, Water Connected
Community & HOA
Community
- Features: Association Recreation - Owned, Gated Community - No Guard, Playground, Sidewalks
- Security: Gated Community, Security System Owned, Smoke Detector(s)
- Pet fee: $0 monthly
- Subdivision: WINDERMERE RIDGE
HOA
- Has HOA: Yes
- Amenities included: Gated, Playground, Trail(s)
- HOA fee: $156 monthly
- HOA name: Beacon Community Management
- HOA phone: 407-494-1099
Location
- Region: Orlando
Financial & listing details
- Price per square foot: $257/sqft
- Tax assessed value: $886,425
- Annual tax amount: $8,010
- Date on market: 11/6/2023
- Cumulative days on market: 8 days
- Ownership: Fee Simple
- Total actual rent: 0
- Electric utility on property: Yes
- Road surface type: Unimproved, Paved
Price history
| Date | Event | Price |
|---|---|---|
| 12/20/2023 | Sold | $995,000-13.5%$257/sqft |
Source:  Stellar MLS #O6153820 Report a problem Stellar MLS #O6153820 Report a problem | ||
| 11/14/2023 | Pending sale | $1,150,000$298/sqft |
Source: Stellar MLS #O6153820 Report a problem | ||
| 11/6/2023 | Listed for sale | $1,150,000+142.1%$298/sqft |
Source: Stellar MLS #O6153820 Report a problem | ||
| 7/22/2003 | Sold | $475,100$123/sqft |
Source: Public Record Report a problem | ||
Public tax history
| Year | Property taxes | Tax assessment |
|---|---|---|
| 2024 | $14,685 +83.3% | $886,425 +73.1% |
| 2023 | $8,010 +3.3% | $512,057 +3% |
| 2022 | $7,756 +1.4% | $497,143 +3% |
| 2021 | $7,646 +3% | $482,663 +3.5% |
| 2020 | $7,422 +1.1% | $466,137 +2.3% |
| 2019 | $7,344 +0.8% | $455,657 +1.9% |
| 2018 | $7,285 | $447,161 -9.9% |
| 2017 | $7,285 +1.3% | $496,502 +3.7% |
| 2016 | $7,192 +0.4% | $478,597 +0% |
| 2015 | $7,160 -2.8% | $478,581 +6.7% |
| 2014 | $7,365 +2.1% | $448,689 +7.8% |
| 2013 | $7,215 +0.1% | $416,348 +0.4% |
| 2012 | $7,208 -3% | $414,753 -2.5% |
| 2011 | $7,433 -5.1% | $425,282 -7.1% |
| 2010 | $7,831 | $457,694 -13.6% |
| 2009 | -- | $529,588 -18.9% |
| 2008 | $7,588 +0.7% | $653,291 -6.3% |
| 2007 | $7,539 -32.2% | $697,380 +21.4% |
| 2006 | $11,127 +38.6% | $574,610 +29.4% |
| 2005 | $8,029 +4.3% | $444,195 +7.5% |
| 2004 | $7,695 +595.9% | $413,115 +726.2% |
| 2003 | $1,106 +16.3% | $50,000 |
| 2002 | $951 | $50,000 |
Find assessor info on the county website
Neighborhood: 32835
Nearby homes
- $936,1004 bd3 ba3.6k sqft8242 Lynch Dr, Orlando, FL 32835Off Market
- $1,010,0004 bd3 ba3k sqft3619 King George Dr, Orlando, FL 32835Sold
- $954,6004 bd4 ba3.2k sqft3631 King George Dr, Orlando, FL 32835Off Market
- $943,1005 bd4 ba3.3k sqft8236 Lynch Dr, Orlando, FL 32835Off Market

- $824,0004 bd3 ba2.7k sqft3613 King George Dr, Orlando, FL 32835Off Market
- $990,9005 bd4 ba3.8k sqft3205 King George Dr, Orlando, FL 32835Off Market
- $901,7004 bd4 ba3.3k sqft3637 King George Dr, Orlando, FL 32835Off Market
- $990,1004 bd3 ba3.5k sqft3211 King George Dr, Orlando, FL 32835Off Market
Nearby schools
GreatSchools rating
- 7/10Windy Ridge K-8Grades: PK-8Distance: 0.6 mi
- 5/10Olympia High SchoolGrades: 9-12Distance: 0.4 mi
- 3/10Chain Of Lakes Middle SchoolGrades: 6-8Distance: 0.8 mi
Schools provided by the listing agent
- Elementary: Windy Ridge Elem
- Middle: Chain of Lakes Middle
- High: Olympia High
Source: Stellar MLS. This data may not be complete. We recommend contacting the local school district to confirm school assignments for this home.
Get a cash offer in 3 minutes
Find out how much your home could sell for in as little as 3 minutes with a no-obligation cash offer.
Estimated market value
$1,169,000
Get a cash offer in 3 minutes
Find out how much your home could sell for in as little as 3 minutes with a no-obligation cash offer.
Estimated market value
$1,169,000
- Florida
- Orange County
- Orlando
- 32835
- 3625 KING GEORGE DRIVE
