Spacious Living in a Brand-New Community! slab quartz kitchen countertops, a cozy fireplace, and Smart Home Technology. Buyers still have time to personalize the floor plan and design finishes to make it truly their own. Conveniently located near WSU Vancouver, this community is just minutes from I-5, shopping, entertainment, and recreation. Photos are for illustration purposes and will vary dependent on your personal selections and layout choices.
Pending
Price cut: $70K (5/7)
$888,000
3619 NE 169th Way, Vancouver, WA 98686
3beds
2,500sqft
Residential, Single Family Residence
Built in 2026
9,147 Square Feet Lot
$-- Zestimate®
$355/sqft
$107/mo HOA
What's special
- 29 days |
- 6 |
- 0 |
Zillow last checked:
Listing updated:
Listed by:
Vicki Thomson 360-600-9201,
Pacific Lifestyle Homes
Source: RMLS (OR),MLS#: 163558167
Facts & features
Interior
Bedrooms & bathrooms
- Bedrooms: 3
- Bathrooms: 3
- Full bathrooms: 2
- Partial bathrooms: 1
- Main level bathrooms: 3
Rooms
- Room types: Utility Room, Den, Bedroom 4, Bedroom 2, Bedroom 3, Dining Room, Family Room, Kitchen, Living Room, Primary Bedroom
Primary bedroom
- Features: Double Sinks, Soaking Tub, Walkin Closet, Walkin Shower
- Level: Upper
Bedroom 2
- Level: Upper
Bedroom 3
- Features: Ensuite
- Level: Upper
Bedroom 4
- Level: Upper
Kitchen
- Features: Dishwasher, Gas Appliances, Gourmet Kitchen, Island
- Level: Main
Heating
- Forced Air, Heat Pump
Cooling
- Heat Pump
Appliances
- Included: Built In Oven, Convection Oven, Cooktop, Dishwasher, Disposal, Double Oven, Gas Appliances, Microwave, Stainless Steel Appliance(s), Electric Water Heater
- Laundry: Laundry Room
Features
- High Ceilings, Quartz, Soaking Tub, Gourmet Kitchen, Kitchen Island, Double Vanity, Walk-In Closet(s), Walkin Shower, Butlers Pantry, Pantry, Pot Filler, Tile
- Flooring: Laminate, Wall to Wall Carpet
- Windows: Double Pane Windows, Vinyl Frames
- Basement: Crawl Space
- Number of fireplaces: 1
- Fireplace features: Gas
Interior area
- Total structure area: 2,500
- Total interior livable area: 2,500 sqft
Property
Parking
- Total spaces: 4
- Parking features: Driveway, Garage Door Opener, Attached, Extra Deep Garage, Oversized
- Attached garage spaces: 4
- Has uncovered spaces: Yes
Features
- Levels: One
- Stories: 1
Lot
- Size: 9,147 Square Feet
- Features: Corner Lot, SqFt 7000 to 9999
Details
- Parcel number: 986067630
- Zoning: R-5
Construction
Type & style
- Home type: SingleFamily
- Architectural style: Farmhouse
- Property subtype: Residential, Single Family Residence
Materials
- Board & Batten Siding, Cement Siding, Cultured Stone
- Foundation: Concrete Perimeter, Pillar/Post/Pier
- Roof: Composition
Condition
- Proposed
- New construction: Yes
- Year built: 2026
Details
- Warranty included: Yes
Utilities & green energy
- Gas: Gas
- Sewer: Public Sewer
- Water: Public
- Utilities for property: Cable Connected
Community & HOA
Community
- Security: Security System Owned, Fire Sprinkler System
HOA
- Has HOA: Yes
- Amenities included: Commons
- HOA fee: $107 monthly
Location
- Region: Vancouver
Financial & listing details
- Price per square foot: $355/sqft
- Date on market: 5/5/2026
- Cumulative days on market: 29 days
- Listing terms: Cash,Conventional,VA Loan
- Road surface type: Paved
Estimated market value
Not available
Estimated sales range
Not available
Not available
Price history
| Date | Event | Price |
|---|---|---|
| 5/7/2026 | Pending sale | $888,000$355/sqft |
Source:  RMLS (OR) #163558167 Report a problem RMLS (OR) #163558167 Report a problem | ||
| 5/7/2026 | Price change | $888,000-7.3%$355/sqft |
Source: RMLS (OR) #163558167 Report a problem | ||
| 8/14/2025 | Price change | $958,000-2%$383/sqft |
Source:  Pacific Lifestyle Homes Report a problem Pacific Lifestyle Homes Report a problem | ||
| 8/7/2025 | Price change | $978,000+2.1%$391/sqft |
Source: Pacific Lifestyle Homes Report a problem | ||
| 7/8/2025 | Listed for sale | $958,000$383/sqft |
Source: Pacific Lifestyle Homes Report a problem | ||
Public tax history
Tax history is unavailable.
Monthly payment
Est. payment
Payment breakdown
Explore the cost of this home by adjusting the details. Changes won't be saved.Climate risks
Neighborhood: Mount Vista
Nearby schools
GreatSchools rating
- 5/10Pleasant Valley Primary SchoolGrades: PK-4Distance: 1.3 mi
- 7/10Pleasant Valley Middle SchoolGrades: 5-8Distance: 1.3 mi
- 5/10Prairie High SchoolGrades: 9-12Distance: 4.7 mi
Schools provided by the listing agent
- Elementary: Pleasant Valley
- Middle: Pleasant Valley
- High: Prairie
Source: RMLS (OR). This data may not be complete. We recommend contacting the local school district to confirm school assignments for this home.
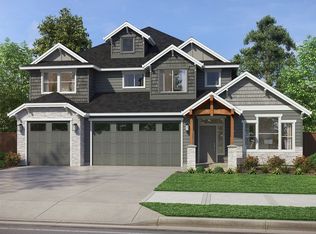
- $1,204,4054 bd3 ba3.2k sqft3625 NE 168th St, Vancouver, WA 98686Sold
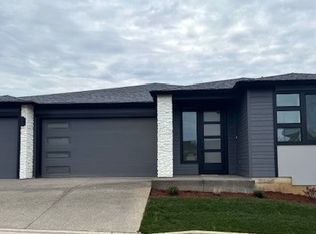
- $979,7883 bd2 ba2k sqft3621 NE 168th St, Vancouver, WA 98686Sold
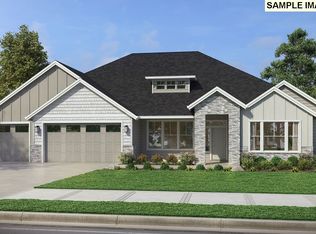
- $1,096,6973 bd3 ba2.9k sqft3617 NE 168th St, Vancouver, WA 98686Sold
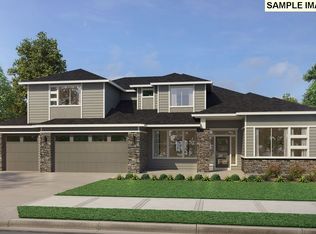
- $1,302,4595 bd4 ba4.9k sqft3613 NE 168th St, Vancouver, WA 98686Sold
- $1,328,5405 bd5 ba3.7k sqft3605 NE 168th St, Vancouver, WA 98686Sold
- $1,095,9244 bd2 ba2.8k sqft3617 NE 170th St, Vancouver, WA 98686Sold
- $953,8353 bd3 ba2.9k sqft3613 NE 170th Ave, Vancouver, WA 98684Sold
- $943,0154 bd3 ba2.9k sqft3609 NE 170th St, Vancouver, WA 98686Sold
- $923,0373 bd3 ba2.2k sqft3605 NE 170th Ave, Vancouver, WA 98684Sold
A local agent can set up tours, give advice and negotiate with sellers.
Similar homes
- from $916,0004 bd3 ba3.1k sqftThe Bridger Plan, Salmon Creek Ridge, Vancouver, WA 98686New Construction
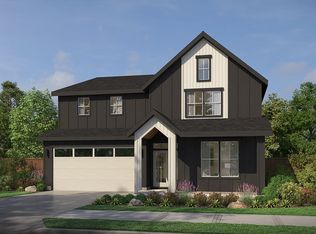 Pacific Lifestyle Homes
 - $916,0003 bd3 ba3.1k sqft3618 NE 169th Way, Vancouver, WA 98686Active
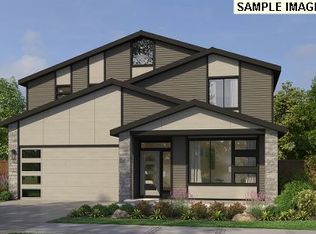
 RMLS (OR)
 - from $739,9605 bd4 ba2.8k sqftThe 2822 Plan, Ramble Creek, Vancouver, WA 98686New Construction
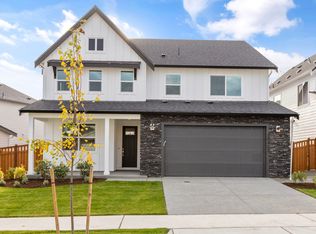 Holt Homes
 - from $649,9603 bd2 ba1.9k sqftThe 1956 Plan, Ramble Creek, Vancouver, WA 98686New Construction
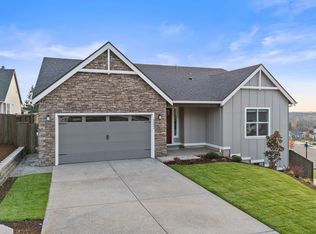 Holt Homes
 - from $999,9954 bd3 ba2.7k sqftAngeline Plan, Toll Brothers at Quail Ridge, Ridgefield, WA 98642New ConstructionToll Brothers Inc.
- $874,9003 bd2 ba2.3k sqft4212 N Luna Ln, Ridgefield, WA 98642ActiveRMLS (OR)
- $864,9004 bd3 ba2.5k sqft209 E Airedale Ave, La Center, WA 98629ActiveMLS ID #340884867, Joe Bjorklund, Felida Real Estate. RMLS (OR)
- $1,100,0004 bd4 ba2.9k sqft317 NE Bassel Rd, Vancouver, WA 98685ActiveMLS ID #213550635, Amy Asivido, Keller Williams Realty. RMLS (OR)
- $950,0004 bd3 ba2.2k sqft16715 SE 44th Proposed Cir, Vancouver, WA 98683ActiveMLS ID #238383324, Brandon Fox, Keller Williams Realty. RMLS (OR)
- from $909,0003 bd3 ba2.8k sqftThe Evergreen Plan, Paradise Pointe, Ridgefield, WA 98642New ConstructionPacific Lifestyle Homes
- from $1,195,0004 bd3 ba2.6k sqftAmalfi Plan, Martin Meadow, Vancouver, WA 98685New ConstructionIchijo USA
- from $489,9903 bd3 ba2k sqftMarblewood Plan, Seasons at North Haven, Ridgefield, WA 98642New ConstructionRichmond Homes
- from $1,079,9954 bd4 ba2.9k sqftPattison Plan, Toll Brothers at Quail Ridge, Ridgefield, WA 98642New ConstructionToll Brothers Inc.
- from $899,9606 bd3 ba2.7k sqftThe 2790 Plan, Paradise Pointe, Ridgefield, WA 98642New ConstructionHolt Homes
- from $799,9003 bd3 ba3k sqftHeritage Belmont LX (Single-Story) Plan, Build on Your Land - Legacy Collection (SW Washington), Vancouver, WA 98662New ConstructionNew Tradition Homes
- from $842,9005 bd4 ba3.4k sqftHeritage Laurelhurst LX Plan, Build on Your Land - Legacy Collection (SW Washington), Vancouver, WA 98662New ConstructionNew Tradition Homes
- from $720,9003 bd2 ba2.6k sqftHeritage Willamette LX Plan, Build on Your Land - Legacy Collection (SW Washington), Vancouver, WA 98662New ConstructionNew Tradition Homes
- from $690,9903 bd3 ba2.8k sqftAlder Plan, Greely Farms, Ridgefield, WA 98642New ConstructionDavid Weekley Homes
- $740,5603 bd2 ba1.8k sqft708 N 88th Dr #232, Ridgefield, WA 98642ActiveRMLS (OR)
- from $800,5004 bd3 ba2.3k sqftThe Sage Plan, Paradise Pointe, Ridgefield, WA 98642New ConstructionPacific Lifestyle Homes
