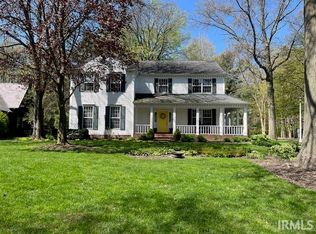
Sitting on a wooded cul-de-sac lot in South Bend’s distinctive Erskine Manor, this gracious home is nestled in a storied neighborhood once home to Studebaker president Albert Erskine. Just minutes from downtown and Notre Dame, the area is known for its rich history, winding tree-lined streets, and timeless architecture. Inside, the home offers generous living spaces and an effortless flow from room to room, with glass doors bringing in natural light and framing views of the private, wooded landscape. At the heart of the home is a spacious kitchen that opens into a large great room and leads seamlessly to a charming brick patio—perfect for entertaining or everyday living. A first-floor primary suite offers comfort and convenience, while a private office with separate entrance and adjoining bathroom provides flexible space for work or guests. All bedrooms are generously sized, and an enormous bonus room offers potential as a fifth bedroom. The finished lower level includes multiple storage rooms and additional living space. A stately brick drive court leads to an oversized three-car garage, and the setting offers the rare combination of wooded privacy and walkable proximity to the Stanley Clark School, top restaurants, and the hospitals.
Closed
$569,900
3619 Sullivan Ct, South Bend, IN 46614
4beds
6,658sqft
Single Family Residence
Built in 1986
0.6 Acres Lot
$620,900 Zestimate®
$--/sqft
$3,168 Estimated rent
Home value
$620,900
$553,000 - $702,000
$3,168/mo
Zestimate® history
Owner options
List your home for rent
$3,168/mo
Rent Zestimate®
Find your next renter with Zillow Rental Manager. Plus, with online applications, you can quickly screen prospective tenants – for free.
$3,168/mo
Rent Zestimate®
Refinance and save
$2,846/mo
Est. payment
Refinancing to a lower rate could help reduce your monthly payments and save thousands over the life of the loan.
$2,846/mo
Est. payment
Explore your selling options
Work with a Zillow partner agent
Leverage their expertise and Zillow's premium Showcase listings to get your home seen by more buyers.
Get startedList with your own agent
Get your home in front of millions of buyers by listing it on Zillow.
Learn how to do itSell it yourself
Take full control of how buyers see your home on Zillow by listing For Sale by Owner (FSBO).
List your homeWhat's special
Stately brick drive courtWooded cul-de-sac lotFinished lower levelEnormous bonus roomFirst-floor primary suiteWooded privacyCharming brick patio
Zillow last checked:
Listing updated:
Listed by:
Dru W Cash 574-255-5858,
RE/MAX 100
Bought with:
Diane Bennett, RB14044153
Inspired Homes Indiana
Source: IRMLS,MLS#: 202519186
Facts & features
Interior
Bedrooms & bathrooms
- Bedrooms: 4
- Bathrooms: 5
- Full bathrooms: 3
- 1/2 bathrooms: 2
- Main level bedrooms: 1
Bedroom 1
- Level: Main
Bedroom 2
- Level: Upper
Dining room
- Level: Main
Kitchen
- Level: Main
Heating
- Natural Gas, Forced Air
Cooling
- Central Air
Appliances
- Included: Disposal, Range/Oven Hook Up Gas
- Laundry: Main Level
Features
- 1st Bdrm En Suite, Breakfast Bar, Ceiling-9+, Cathedral Ceiling(s), Vaulted Ceiling(s), Stone Counters, Eat-in Kitchen, Natural Woodwork, Open Floorplan, Tub and Separate Shower, Main Level Bedroom Suite, Custom Cabinetry
- Basement: Crawl Space,Partial,Finished
- Number of fireplaces: 3
- Fireplace features: Dining Room, Family Room, Living Room
Interior area
- Total structure area: 7,547
- Total interior livable area: 6,658 sqft
- Finished area above ground: 5,768
- Finished area below ground: 890
Property
Parking
- Total spaces: 3
- Parking features: Attached, Garage Door Opener
- Attached garage spaces: 3
Accessibility
- Accessibility features: Chair Rail
Features
- Levels: One and One Half
- Stories: 1.5
- Patio & porch: Deck, Patio, Enclosed, Porch
- Exterior features: Balcony, Irrigation System
Lot
- Size: 0.6 Acres
- Dimensions: 123X211
- Features: Cul-De-Sac, Level, 0-2.9999
Details
- Parcel number: 710919380003.000026
Construction
Type & style
- Home type: SingleFamily
- Property subtype: Single Family Residence
Materials
- Brick, Vinyl Siding
- Foundation: Slab
Condition
- New construction: No
- Year built: 1986
Utilities & green energy
- Sewer: Public Sewer
- Water: Public
- Utilities for property: Cable Available
Community & HOA
Community
- Security: Security System
- Subdivision: Erskine Manor Hill
Location
- Region: South Bend
Financial & listing details
- Tax assessed value: $732,600
- Annual tax amount: $9,067
- Date on market: 5/23/2025
Price history
| Date | Event | Price |
|---|---|---|
| 6/27/2025 | Sold | $569,900-1.7% |
Source:  IRMLS #202519186 Report a problem IRMLS #202519186 Report a problem | ||
| 5/23/2025 | Listed for sale | $579,900 |
Source: IRMLS #202519186 Report a problem | ||
Public tax history
| Year | Property taxes | Tax assessment |
|---|---|---|
| 2025 | $9,024 +22.1% | $732,600 -1.5% |
| 2024 | $7,392 +5.9% | $743,600 +21.9% |
| 2023 | $6,981 +22.6% | $609,800 +8.2% |
| 2022 | $5,694 +5.5% | $563,400 +22.2% |
| 2021 | $5,395 +38.9% | $461,100 +5.4% |
| 2020 | $3,884 -16.9% | $437,500 +12.6% |
| 2019 | $4,677 -5.9% | $388,400 +1.5% |
| 2018 | $4,970 -2.3% | $382,600 -0.1% |
| 2017 | $5,085 +1.9% | $383,100 |
| 2016 | $4,992 -1.5% | $383,100 +0.5% |
| 2014 | $5,067 -0.2% | $381,300 |
| 2013 | $5,075 -17.4% | $381,300 -16.7% |
| 2012 | $6,146 +0.2% | $457,500 +0.1% |
| 2011 | $6,134 -0.6% | $457,000 |
| 2010 | $6,168 +34.9% | $457,000 +27.2% |
| 2009 | $4,573 | $359,400 -20% |
| 2007 | -- | $449,200 -47.1% |
| 2006 | $10,682 -31.5% | $849,400 +39.6% |
| 2003 | $15,591 | $608,510 +893.2% |
| 2001 | -- | $61,270 |
Find assessor info on the county website
Neighborhood: Twyckenham Hills
Nearby homes
- $645,0004 bd5 ba4.6k sqft3611 Sullivan Ct, South Bend, IN 46614Sold
- $661,5004 bd3 ba4.6k sqft3621 Sullivan Ct, South Bend, IN 46614Off Market
- $620,0004 bd4 ba3.9k sqft3625 Sullivan Ct, South Bend, IN 46614Off Market
- $713,5004 bd7 ba5k sqft3610 Sullivan Ct, South Bend, IN 46614Off Market
- $351,2003 bd2 ba2.5k sqft1433 Clayton Dr, South Bend, IN 46614Off Market
- $1,155,7004 bd7 ba11k sqft3622 Sullivan Ct, South Bend, IN 46614Off Market
- $781,8004 bd7 ba6k sqft3607 Sullivan Ct, South Bend, IN 46614Off Market
- $936,1007 bd8 ba12k sqft3632 Sullivan Ct, South Bend, IN 46614Off Market
Nearby schools
GreatSchools rating
- 5/10Lincoln Elementary SchoolGrades: PK-5Distance: 1.3 mi
- 3/10Jackson Middle SchoolGrades: 6-8Distance: 1.2 mi
- 3/10Riley High SchoolGrades: 9-12Distance: 1.5 mi
Schools provided by the listing agent
- Elementary: Lincoln
- Middle: Jackson
- High: Riley
- District: South Bend Community School Corp.
Source: IRMLS. This data may not be complete. We recommend contacting the local school district to confirm school assignments for this home.


Get pre-qualified for a loan
At Zillow Home Loans, we can pre-qualify you in as little as 5 minutes with no impact to your credit score.An equal housing lender. NMLS #10287.
- Indiana
- Saint Joseph County
- South Bend
- 46614
- Twyckenham Hills
- 3619 Sullivan Ct
