Skip main navigation
Off market
  • $1,119,100

    3622 Sullivan Ct, South Bend, IN 46614

    4beds
    11,354sqft
    SingleFamily
    Built in 1986
    1.4 Acres Lot
    $1,119,100 Zestimate®
    $99/sqft
    $3,304 Estimated rent

    Home value

    $1,119,100

    $951,000 - $1.31M

    $3,304/mo

    Zestimate® history
    Loading
    Loading...

    Owner options

    List your home for rent

    $3,304/mo

    Rent Zestimate®

    Find your next renter with Zillow Rental Manager. Plus, with online applications, you can quickly screen prospective tenants – for free.

    Learn more

    $3,304/mo

    Rent Zestimate®

    Refinance and save

    $6,945/mo

    Est. payment

    Refinancing to a lower rate could help reduce your monthly payments and save thousands over the life of the loan.

    See today's rates

    $6,945/mo

    Est. payment

    Explore your selling options

    Work with a Zillow partner agent

    Leverage their expertise and Zillow's premium Showcase listings to get your home seen by more buyers.

    Get started

    List with your own agent

    Get your home in front of millions of buyers by listing it on Zillow.

    Learn how to do it

    Sell it yourself

    Take full control of how buyers see your home on Zillow by listing For Sale by Owner (FSBO).

    List your home

    What's special

    High brick wallLarge family roomLoft areaPatio areaMassive windowsLarge vaulted ceiling foyerLot of cabinets

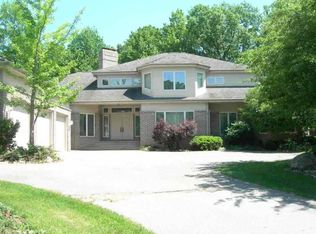
    Erskine Manor Hill---Custom built home on a 1.44 cul de sac wooded lot with a lot of trees and landscaping, a wrought iron fenced in backyard, and a 24' X 40' Gunite pool with a new electric cover. Upon entering this home is a large vaulted ceiling foyer that has an open stairway to the upstairs. The living room and family room are off the foyer on the right---there is a high brick wall that separates these rooms with a fireplace opening on both sides. At the rear of the family room is a complete wet bar with bar stool seating and a game table area that overlooks the grounds. Next to this room is a sitting room and the vaulted ceiling HotTub room with massive windows that overlooks the entire pool and patio area. A custom kitchen with a lot of cabinets and storage & quartz counters, stainless appliances, sub-zero refrigerator, and in the island is a Wolf range and impressive vent fan. Main floor large utility room has a large commercial built-in pizza oven. You will be impressed with the massive entertainment great room and all it has to offer. The formal dining room is off the foyer and the hallway will take you to the two station oversized home office. Also down this hall are two entrances to the lower level and two entrances to the upstairs. The master suite is awesome. Has His & Hers walk-in closets, a loft area and an amazing huge bathroom---His and Her areas, a walk in shower with two doors, a tub area.The guest /cabana apartment can be entered from inside the main house or from a separate entrance from outside and has it's own security set-up. Also there are steps down to the pool area. Back upstairs from the foyer off the hall is an entrance to the partially finished walk up attic and the entranceto the two bedrooms with a Jack & Jill bath which has a walk in shower and a separate tub and across the hall is another bedroom with it's own full bath. Lower level has a large family room w/fireplace, a huge work-out room/hobby room, 1/2 bath and lots of storage. WOW--3 car 1200 SF garage with a heater & workspace and tall overhead doors. This home has a whole house generator, security system and outdoor cameras. Must see inside this home to appreciate all it has to offer---extremely well maintained

    This property is off market, which means it's not currently listed for sale or rent on Zillow. This may be different from what's available on other websites or public sources.

    Facts & features

    Interior

    Bedrooms & bathrooms
    • Bedrooms: 4
    • Bathrooms: 7
    • Full bathrooms: 4
    • 1/2 bathrooms: 3
    • Main level bathrooms: 1
    Heating
    • Forced air, Gas
    Cooling
    • Central
    Appliances
    • Included: Dishwasher, Dryer, Garbage disposal, Microwave, Range / Oven, Refrigerator, Washer
    • Laundry: Main, Gas Dryer Hookup, Main Level
    Features
    • Ceiling Fan(s), Wet Bar, Breakfast Bar, Kitchen Island, Double Vanity, Cedar Closet(s), Walk-In Closet(s), Vaulted Ceiling(s), High Ceilings, Great Room, Eat-in Kitchen, Formal Dining Room, Bidet, Entrance Foyer, Open Floorplan, Bar, Tub/Shower Combination, Countertops-Solid Surf, Stand Up Shower, Guest Quarters, Natural Woodwork, Built-in Desk
    • Flooring: Tile, Carpet
    • Doors: Six Panel Doors
    • Windows: Double Pane Windows, Window Treatments
    • Basement: Unfinished
    • Attic: Walk-up
    • Has fireplace: Yes
    • Fireplace features: masonry
    Interior area
    • Total interior livable area: 11,354 sqft
    • Finished area below ground: 2550

    Property

    Parking
    • Total spaces: 3
    • Parking features: Garage - Attached
    Features
    • Patio & porch: Enclosed, Patio Open
    • Exterior features: Brick
    • Pool features: In Ground, Pool, Pool Equipment
    • Spa features: Hot Tub/Spa
    • Fencing: Metal
    Lot
    • Size: 1.4 Acres
    • Features: Cul-de-Sac, Irregular Lot, Landscaped, City Lot, 0 to 2.9999 Acres, City/Town/Suburb
    • Residential vegetation: Partially Wooded
    Details
    • Parcel number: 710919377016000026
    • Zoning: City Zoning(R1)
    • Other equipment: Intercom, Irrigation Equipment, Generator, Dehumidifier

    Construction

    Type & style
    • Home type: SingleFamily
    Materials
    • brick
    • Foundation: Crawl/Raised
    • Roof: Shake / Shingle
    Condition
    • Year built: 1986

    Utilities & green energy

    • Gas: NIPSCO
    • Sewer: City
    • Water: City, South Bend Municipal Util

    Community & HOA

    Community
    • Security: Security System, Prewired, Closed Circuit Camera(s)
    Location
    • Region: South Bend

    Financial & listing details

    • Price per square foot: $99/sqft
    • Tax assessed value: $1,098,100
    • Annual tax amount: $13,554

    Price history

    DateEventPrice
    1/24/2023Listing removed--
    Source: Berkshire Hathaway HomeServices Michigan and Northern Indiana Real Estate Report a problem
    12/14/2022Contingent$1,325,000
    Source: IRMLS #202245213 Report a problem
    11/2/2022Listed for sale$1,325,000-5.4%
    Source: IRMLS #202245213 Report a problem
    7/11/2020Listing removed$1,400,000$123/sqft
    Source: Berkshire Hathaway HomeServices Northern Indiana Real Estate #201926228 Report a problem
    12/15/2019Price change$1,400,000-6.7%$123/sqft
    Source: Berkshire Hathaway HomeServices Northern Indiana Real Estate #201926228 Report a problem
    9/26/2019Price change$1,500,000-6.3%$132/sqft
    Source: Berkshire Hathaway HomeServices Northern Indiana Real Estate #201926228 Report a problem
    6/24/2019Listed for sale$1,600,000$141/sqft
    Source: Berkshire Hathaway HomeServices Northern Indiana Real Estate #201926228 Report a problem

    Public tax history

    YearProperty taxesTax assessment
    2025$13,554 +9%$1,098,100 -0.4%
    2024$12,432 +7.3%$1,102,100 +20.4%
    2023$11,591 +4.7%$915,600 +10.2%
    2022$11,075 +3.7%$830,900 +7.9%
    2021$10,679 +25.4%$770,300 +3.3%
    2020$8,514 -14.2%$745,400 +7.5%
    2019$9,920 -3.9%$693,600 +5.3%
    2018$10,325 -2.2%$658,800 +1.5%
    2017$10,556 -0.7%$648,900
    2016$10,628 -1.6%$648,900 -1.1%
    2014$10,799 -0.2%$655,800
    2013$10,819 +13.8%$655,800 -0.9%
    2012$9,509 +2.2%$661,700 +3.1%
    2011$9,303 -1.3%$641,600
    2010$9,425 +35.1%$641,600 +27.1%
    2009$6,974 $504,700 -17.7%
    2007-- $613,600 -52.7%
    2006$17,937 -4.5%$1,297,500
    2004$18,772 -1.9%$1,297,500 -18.7%
    2003$19,143 $1,596,000 +1504%
    2001-- $99,500
    Find assessor info on the county website

    Neighborhood: Twyckenham Hills

    Nearby schools

    GreatSchools rating
    Schools provided by the listing agent
    • Elementary: Monroe
    • Middle: Marshall
    • High: Riley
    • District: South Bend Community School Corp.

    Source: The MLS. This data may not be complete. We recommend contacting the local school district to confirm school assignments for this home.

    Get pre-qualified for a loan
    At Zillow Home Loans, we can pre-qualify you in as little as 5 minutes with no impact to your credit score.

    An equal housing lender. NMLS #10287.