Skip main navigation
Sold for $521,900
  • $521,900

    36196 Pitch Ln, Hilliard, FL 32046

    3beds
    2,740sqft
    Single Family Residence
    Built in 2025
    1.03 Acres Lot
    $513,700 Zestimate®
    $190/sqft
    $3,449 Estimated rent

    Home value

    $513,700

    $467,000 - $565,000

    $3,449/mo

    Zestimate® history
    Loading
    Loading...

    Owner options

    List your home for rent

    $3,449/mo

    Rent Zestimate®

    Find your next renter with Zillow Rental Manager. Plus, with online applications, you can quickly screen prospective tenants – for free.

    Learn more

    $3,449/mo

    Rent Zestimate®

    Refinance and save

    $3,583/mo

    Est. payment

    Refinancing to a lower rate could help reduce your monthly payments and save thousands over the life of the loan.

    See today's rates

    $3,583/mo

    Est. payment

    Explore your selling options

    Work with a Zillow partner agent

    Leverage their expertise and Zillow's premium Showcase listings to get your home seen by more buyers.

    Get started

    List with your own agent

    Get your home in front of millions of buyers by listing it on Zillow.

    Learn how to do it

    Sell it yourself

    Take full control of how buyers see your home on Zillow by listing For Sale by Owner (FSBO).

    List your home

    What's special

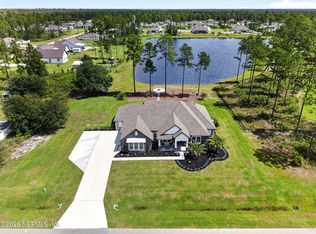

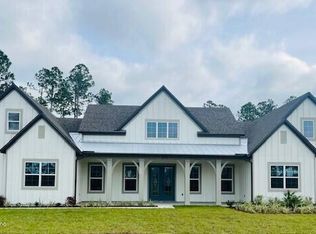
    This spacious, single-story floor plan is ideal for homeowners who enjoy entertaining friends and family. Featuring a large, open kitchen with an oversized island overlooking the dining area and family room you will never feel isolated from the action. If entertaining outdoors is more of your style, you won’t want to miss the covered outdoor living area. Once the guests have left and the night has come to an end, the serene master bedroom will be calling your name. Designed to be an escape from the everyday hustle and bustle, the expansive master bedroom includes a large relaxing bathroom with a walk-in shower, an inviting soaker tub and two walk-in closets.

    Zillow last checked:

    Listing updated:

    Listed by:

    Gayle VanWagenen 904-449-3938,

    LGI Realty - Florida

    Bought with:

    Jenny Snead, 3203658

    FLORIDA HOMES REALTY & MORTGAGE

    Source: AINCAR,MLS#: 111534MLS LogoOriginating MLS: Amelia Island-Nassau County Assoc of Realtors Inc

    Facts & features

    Interior

    Bedrooms & bathrooms
    • Bedrooms: 3
    • Bathrooms: 2
    • Full bathrooms: 2
    Primary bedroom
    • Description: Flooring: Plank,Vinyl
    • Level: Main
    • Dimensions: 16x17
    Bedroom
    • Description: Flooring: Carpet
    • Level: Main
    • Dimensions: 10x10
    Bedroom
    • Description: Flooring: Carpet
    • Level: Main
    • Dimensions: 11x10
    Primary bathroom
    • Description: Flooring: Plank,Vinyl
    • Level: Main
    • Dimensions: 8x12
    Dining room
    • Description: Flooring: Plank,Vinyl
    • Level: Main
    • Dimensions: 11X14
    Kitchen
    • Description: Flooring: Plank,Vinyl
    • Level: Main
    • Dimensions: 19x14
    Living room
    • Description: Flooring: Plank,Vinyl
    • Level: Main
    • Dimensions: 22x15
    Heating
    • Central, Electric
    Cooling
    • Central Air, Electric
    Appliances
    • Included: Dishwasher, Disposal, Microwave, Refrigerator, Stove, Ice Maker
    Features
    • Ceiling Fan(s), Window Treatments
    • Windows: Screens, Blinds
    Interior area
    • Total structure area: 2,740
    • Total interior livable area: 2,740 sqft

    Property

    Parking
    • Total spaces: 2
    • Parking features: Two Car Garage, Garage Door Opener
    • Garage spaces: 2
    Features
    • Levels: One
    • Stories: 1
    • Patio & porch: Covered, Patio
    Lot
    • Size: 1.03 Acres
    • Dimensions: 44,776
    Details
    • Parcel number: 233N24330000910000
    • Zoning: Resid
    • Special conditions: None

    Construction

    Type & style
    • Home type: SingleFamily
    • Architectural style: One Story
    • Property subtype: Single Family Residence
    Materials
    • Fiber Cement, Frame
    • Roof: Shingle
    Condition
    • Under Construction
    • New construction: Yes
    • Year built: 2025
    Details
    • Builder name: LGI HOMES

    Utilities & green energy

    • Sewer: Septic Tank
    • Water: Private, Well

    Community & HOA

    Community
    • Subdivision: Southern Pines
    HOA
    • Has HOA: Yes
    • HOA fee: $76 monthly
    Location
    • Region: Hilliard

    Financial & listing details

    • Price per square foot: $190/sqft
    • Tax assessed value: $60,000
    • Annual tax amount: $938
    • Date on market: 3/19/2025
    • Cumulative days on market: 56 days
    • Listing terms: Conventional,FHA,USDA Loan,VA Loan
    • Road surface type: Paved

    Price history

    DateEventPrice
    6/18/2025Sold$521,900-1.9%$190/sqft
    Source: AINCAR #111534 Report a problem
    5/7/2025Pending sale$531,900$194/sqft
    Source: realMLS #2072919 Report a problem
    4/8/2025Price change$531,900+1.1%$194/sqft
    Source: realMLS #2072919 Report a problem
    2/28/2025Listed for sale$525,900$192/sqft
    Source: realMLS #2072919 Report a problem

    Public tax history

    YearProperty taxesTax assessment
    2024$938 -2.1%$60,000
    2023$958 -25.1%$60,000 -29.4%
    2022$1,279 +628.7%$85,000 +661.9%
    2021$176 $11,156
    Find assessor info on the county website

    Neighborhood: 32046

    Nearby schools

    GreatSchools rating
    Get a cash offer in 3 minutes
    Find out how much your home could sell for in as little as 3 minutes with a no-obligation cash offer.
    Estimated market value
    $513,700
    Get a cash offer in 3 minutes
    Find out how much your home could sell for in as little as 3 minutes with a no-obligation cash offer.
    Estimated market value
    $513,700