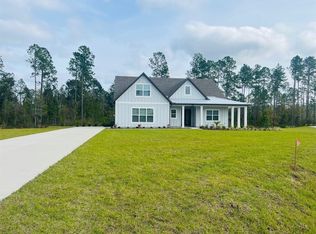
Before you enter the home, you will fall in love with the oversized front porch that offers the ideal space for a porch swing. As you enter the home you will see the private office offering both space and privacy. With a private master retreat, three additional bedrooms, a flex room, and a bonus room with a full bath upstairs you will have plenty of room to live life to the fullest.
Closed
$799,900
36416 SHORTLEAF Avenue, Hilliard, FL 32046
5beds
3,654sqft
Single Family Residence
Built in 2024
1.36 Acres Lot
$837,200 Zestimate®
$219/sqft
$4,218 Estimated rent
Home value
$837,200
$787,000 - $896,000
$4,218/mo
Zestimate® history
Owner options
List your home for rent
$4,218/mo
Rent Zestimate®
Find your next renter with Zillow Rental Manager. Plus, with online applications, you can quickly screen prospective tenants – for free.
$4,218/mo
Rent Zestimate®
Refinance and save
$5,685/mo
Est. payment
Refinancing to a lower rate could help reduce your monthly payments and save thousands over the life of the loan.
$5,685/mo
Est. payment
Explore your selling options
Work with a Zillow partner agent
Leverage their expertise and Zillow's premium Showcase listings to get your home seen by more buyers.
Get startedList with your own agent
Get your home in front of millions of buyers by listing it on Zillow.
Learn how to do itSell it yourself
Take full control of how buyers see your home on Zillow by listing For Sale by Owner (FSBO).
List your homeWhat's special
Zillow last checked:
Listing updated:
Listed by:
GAYLE K VAN WAGENEN 904-449-3938,
LGI REALTY - FLORIDA, LLC 844-885-8913
Bought with:
KIM MARTIN, 3135924
WATSON REALTY CORP
Source: realMLS,MLS#: 2010323
Facts & features
Interior
Bedrooms & bathrooms
- Bedrooms: 5
- Bathrooms: 5
- Full bathrooms: 4
- 1/2 bathrooms: 1
Primary bedroom
- Description: Luxury Vinyl Plank
- Level: First
- Area: 280 Square Feet
- Dimensions: 20.00 x 14.00
Bedroom 1
- Level: First
- Area: 143 Square Feet
- Dimensions: 11.00 x 13.00
Bedroom 2
- Level: First
- Area: 156 Square Feet
- Dimensions: 13.00 x 12.00
Bedroom 3
- Level: First
- Area: 156 Square Feet
- Dimensions: 13.00 x 12.00
Bonus room
- Description: Flex Room - Luxury Vinyl Plank
- Level: First
- Area: 204 Square Feet
- Dimensions: 17.00 x 12.00
Bonus room
- Description: Game Room
- Level: Second
- Area: 322 Square Feet
- Dimensions: 23.00 x 14.00
Kitchen
- Description: Luxury Vinyl Plank
- Level: First
- Area: 136 Square Feet
- Dimensions: 17.00 x 8.00
Living room
- Description: Luxury Vinyl Plank
- Level: First
- Area: 324 Square Feet
- Dimensions: 18.00 x 18.00
Other
- Description: Luxury Vinyl Plank, Breakfast Room
- Level: First
- Area: 135 Square Feet
- Dimensions: 15.00 x 9.00
Other
- Description: Powder Room (Half Bath) - Luxury Vinyl Plank
- Level: First
- Area: 36 Square Feet
- Dimensions: 6.00 x 6.00
Other
- Description: Master Bath - Luxury Vinyl Plank
- Level: First
- Area: 160 Square Feet
- Dimensions: 16.00 x 10.00
Other
- Description: Bath 2 (Full Bath) - Luxury Vinyl Plank
- Level: First
- Area: 102 Square Feet
- Dimensions: 17.00 x 6.00
Other
- Description: Bath 3 (Full Bath) - Luxury Vinyl Plank
- Level: First
- Area: 60 Square Feet
- Dimensions: 10.00 x 6.00
Other
- Description: Bath 4 (Full Bath) - Luxury Vinyl Plank
- Level: Second
- Area: 49 Square Feet
- Dimensions: 7.00 x 7.00
Other
- Description: Utility Room - Luxury Vinyl Plank
- Level: First
- Area: 96 Square Feet
- Dimensions: 8.00 x 12.00
Other
- Description: Home Office - Luxury Vinyl Plank
- Level: First
- Area: 126 Square Feet
- Dimensions: 9.00 x 14.00
Other
- Description: 3-Car Garage - Epoxy Flooring
- Level: First
- Area: 850 Square Feet
- Dimensions: 25.00 x 34.00
Heating
- Central, Heat Pump
Cooling
- Central Air
Appliances
- Included: Dishwasher, Disposal, Electric Cooktop, Electric Water Heater, Ice Maker, Microwave, Water Softener Owned
- Laundry: Electric Dryer Hookup, Washer Hookup
Features
- Breakfast Bar, Built-in Features, Entrance Foyer, Kitchen Island, Pantry, Primary Bathroom -Tub with Separate Shower, Master Downstairs, Walk-In Closet(s)
- Flooring: Tile, Vinyl
Interior area
- Total interior livable area: 3,654 sqft
Property
Parking
- Total spaces: 3
- Parking features: Attached, Garage, Garage Door Opener
- Attached garage spaces: 3
Features
- Stories: 2
- Patio & porch: Covered, Front Porch, Patio
- Pool features: None
- On waterfront: Yes
- Waterfront features: Pond
Lot
- Size: 1.36 Acres
- Features: Sprinklers In Front, Sprinklers In Rear
Details
- Additional structures: Outdoor Kitchen
- Parcel number: 233N24330000920000
Construction
Type & style
- Home type: SingleFamily
- Architectural style: Flat,Traditional
- Property subtype: Single Family Residence
Materials
- Fiber Cement
- Roof: Metal,Shingle
Condition
- Under Construction
- New construction: Yes
- Year built: 2024
Utilities & green energy
- Sewer: Septic Tank
- Water: Well
- Utilities for property: Cable Available, Electricity Connected, Water Connected
Green energy
- Energy efficient items: Lighting, Windows
- Water conservation: Low-Flow Fixtures
Community & HOA
Community
- Security: Smoke Detector(s)
- Subdivision: Southern Pines
HOA
- Has HOA: Yes
- Amenities included: Jogging Path
- HOA fee: $76 monthly
Location
- Region: Hilliard
Financial & listing details
- Price per square foot: $219/sqft
- Tax assessed value: $636,230
- Annual tax amount: $957
- Date on market: 2/22/2024
- Listing terms: Cash,Conventional,FHA,USDA Loan,VA Loan
Price history
| Date | Event | Price |
|---|---|---|
| 7/31/2024 | Sold | $799,900-1.2%$219/sqft |
Source:  realMLS #2010323 Report a problem realMLS #2010323 Report a problem | ||
| 6/21/2024 | Pending sale | $809,900-0.1%$222/sqft |
Source: realMLS #2010323 Report a problem | ||
| 6/7/2024 | Price change | $810,900+0.1%$222/sqft |
Source:  AINCAR #108042 Report a problem AINCAR #108042 Report a problem | ||
| 2/22/2024 | Listed for sale | $809,900$222/sqft |
Source: realMLS #2010323 Report a problem | ||
Public tax history
| Year | Property taxes | Tax assessment |
|---|---|---|
| 2025 | $9,148 +875.6% | $636,230 +960.4% |
| 2024 | $938 -2.1% | $60,000 |
| 2023 | $958 -25.1% | $60,000 -29.4% |
| 2022 | $1,279 +628.7% | $85,000 +661.9% |
| 2021 | $176 | $11,156 |
Find assessor info on the county website
Neighborhood: 32046
Nearby homes
- $589,9004 bd4 ba2.4k sqft36424 Shortleaf Ave, Hilliard, FL 32046Sold
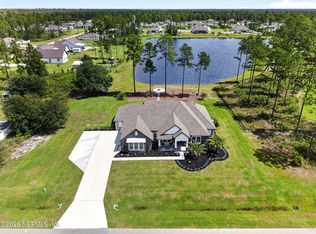
- $659,9003 bd3 ba2.9k sqft36188 Pitch Ln, Hilliard, FL 32046Pending
- $521,9003 bd2 ba2.7k sqft36196 Pitch Ln, Hilliard, FL 32046Sold

- $464,9003 bd2 ba2k sqft36432 Shortleaf Ave, Hilliard, FL 32046Sold
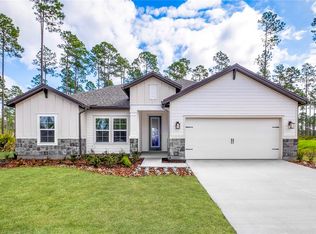
- $677,9003 bd3 ba2.9k sqft36202 Pitch Ln, Hilliard, FL 32046Sold
- $505,9003 bd2 ba2k sqft36156 Pitch Ln, Hilliard, FL 32046Sold
- $498,0004 bd2 ba2k sqft36421 Shortleaf Ave, Hilliard, FL 32046Sold
- $745,9004 bd5 ba3.6k sqft36166 Pitch Ln, Hilliard, FL 32046Sold
Nearby schools
GreatSchools rating
- 8/10Hilliard Elementary SchoolGrades: PK-5Distance: 4.3 mi
- 8/10Hilliard Middle-Senior High SchoolGrades: 6-12Distance: 3.7 mi
Schools provided by the listing agent
- Elementary: Hilliard
- Middle: Hilliard
- High: Hilliard
Source: realMLS. This data may not be complete. We recommend contacting the local school district to confirm school assignments for this home.
Get a cash offer in 3 minutes
Find out how much your home could sell for in as little as 3 minutes with a no-obligation cash offer.
Estimated market value
$837,200
Get a cash offer in 3 minutes
Find out how much your home could sell for in as little as 3 minutes with a no-obligation cash offer.
Estimated market value
$837,200
- Florida
- Nassau County
- Callahan
- 32046
- 36416 SHORTLEAF Avenue
