Come see this beautiful 2 bedroom with loft, 2 1/2 bathrooms, super clean and turnkey ready townhome with 2-car garage! The amount of natural light and open space will put a smile on your face the moment you step inside. The spacious, eat-in kitchen features stainless steel appliances (2020), Silestone quartz countertops, and new light fixtures. The patio door opens to a wide balcony with room for multiple seating areas. You will fall in love with the hardwood flooring throughout the main level, updated door hardware and new lighting. The 2nd level is where you'll find the primary bedroom featuring vaulted ceiling and spacious enough to easily fit a king-size bed, walk-in closet, and ensuite bathroom. The 2nd bedroom has a new window and the loft is perfect for a home office or toy room. Having the laundry on this level makes for easier cleaning (dryer 2021). The lowest level/basement features a large window that lets in beautiful natural lighting. This room is currently used as a workout room, but could just as well be used as an additional family room space. And finally, there is an ample-sized storage room on this level just inside from the garage door. Less than a mile to metra and downtown Bartlett! Schedule your appointment today!
Closed
$341,900
362 Broadmoor Ln #0, Bartlett, IL 60103
2beds
1,471sqft
Townhouse, Single Family Residence
Built in 2005
1,340 Square Feet Lot
$361,000 Zestimate®
$232/sqft
$2,528 Estimated rent
Home value
$361,000
$343,000 - $379,000
$2,528/mo
Zestimate® history
Owner options
List your home for rent
$2,528/mo
Rent Zestimate®
Find your next renter with Zillow Rental Manager. Plus, with online applications, you can quickly screen prospective tenants – for free.
$2,528/mo
Rent Zestimate®
Refinance and save
$2,606/mo
Est. payment
Refinancing to a lower rate could help reduce your monthly payments and save thousands over the life of the loan.
$2,606/mo
Est. payment
Explore your selling options
Work with a Zillow partner agent
Leverage their expertise and Zillow's premium Showcase listings to get your home seen by more buyers.
Get startedList with your own agent
Get your home in front of millions of buyers by listing it on Zillow.
Learn how to do itSell it yourself
Take full control of how buyers see your home on Zillow by listing For Sale by Owner (FSBO).
List your homeWhat's special
Garage doorWide balconyHome officeLarge windowToy roomWorkout roomNew window
Zillow last checked:
Listing updated:
Listed by:
Lynn Hayes 847-312-9270,
Berkshire Hathaway HomeServices American Heritage,
Kimberly Strom 224-567-0464,
Berkshire Hathaway HomeServices American Heritage
Bought with:
Lisa Wolf
Keller Williams North Shore West
Kimberly Zahand
Keller Williams North Shore West
Source: MRED as distributed by MLS GRID,MLS#: 12035226
Facts & features
Interior
Bedrooms & bathrooms
- Bedrooms: 2
- Bathrooms: 3
- Full bathrooms: 2
- 1/2 bathrooms: 1
Rooms
- Room types: Loft
Primary bedroom
- Features: Flooring (Carpet), Bathroom (Full)
- Level: Second
- Area: 169 Square Feet
- Dimensions: 13X13
Bedroom 2
- Features: Flooring (Carpet)
- Level: Second
- Area: 110 Square Feet
- Dimensions: 11X10
Dining room
- Features: Flooring (Hardwood)
- Level: Main
- Area: 100 Square Feet
- Dimensions: 10X10
Family room
- Features: Flooring (Carpet)
- Level: Lower
- Area: 143 Square Feet
- Dimensions: 13X11
Kitchen
- Features: Kitchen (Eating Area-Breakfast Bar, Eating Area-Table Space, Island, Granite Counters), Flooring (Hardwood)
- Level: Main
- Area: 130 Square Feet
- Dimensions: 13X10
Laundry
- Features: Flooring (Vinyl)
- Level: Second
- Area: 24 Square Feet
- Dimensions: 3X8
Living room
- Features: Flooring (Hardwood), Window Treatments (All)
- Level: Main
- Area: 253 Square Feet
- Dimensions: 23X11
Loft
- Features: Flooring (Carpet)
- Level: Second
- Area: 80 Square Feet
- Dimensions: 10X8
Heating
- Natural Gas, Forced Air
Cooling
- Central Air
Appliances
- Included: Range, Microwave, Dishwasher, Refrigerator, Washer, Dryer, Disposal, Stainless Steel Appliance(s)
- Laundry: Upper Level, Gas Dryer Hookup, In Unit
Features
- Cathedral Ceiling(s)
- Flooring: Hardwood
- Windows: Screens
- Basement: Finished,Daylight
Interior area
- Total structure area: 0
- Total interior livable area: 1,471 sqft
Property
Parking
- Total spaces: 2
- Parking features: Asphalt, Garage Door Opener, On Site, Garage Owned, Attached, Garage
- Attached garage spaces: 2
- Has uncovered spaces: Yes
Accessibility
- Accessibility features: No Disability Access
Features
- Patio & porch: Porch
- Exterior features: Balcony
Lot
- Size: 1,340 Square Feet
- Dimensions: 20X67
- Features: Common Grounds
Details
- Parcel number: 06353210770000
- Special conditions: None
- Other equipment: Ceiling Fan(s)
Construction
Type & style
- Home type: Townhouse
- Property subtype: Townhouse, Single Family Residence
Materials
- Vinyl Siding, Brick
- Foundation: Concrete Perimeter
- Roof: Asphalt
Condition
- New construction: No
- Year built: 2005
Details
- Builder model: ASTON
Utilities & green energy
- Electric: Circuit Breakers
- Sewer: Public Sewer
- Water: Public
Community & HOA
Community
- Features: Park
- Security: Carbon Monoxide Detector(s)
- Subdivision: Asbury Place
HOA
- Has HOA: Yes
- Services included: Insurance, Exterior Maintenance, Lawn Care, Snow Removal
- HOA fee: $162 monthly
Location
- Region: Bartlett
Financial & listing details
- Price per square foot: $232/sqft
- Annual tax amount: $6,905
- Date on market: 4/25/2024
- Listing terms: FHA
- Ownership: Fee Simple w/ HO Assn.
Price history
| Date | Event | Price |
|---|---|---|
| 5/30/2024 | Sold | $341,900+0.6%$232/sqft |
Source:  MRED as distributed by MLS GRID #12035226 Report a problem MRED as distributed by MLS GRID #12035226 Report a problem | ||
| 4/30/2024 | Contingent | $339,900$231/sqft |
Source: MRED as distributed by MLS GRID #12035226 Report a problem | ||
| 4/25/2024 | Listed for sale | $339,900$231/sqft |
Source: MRED as distributed by MLS GRID #12035226 Report a problem | ||
Public tax history
Tax history is unavailable.
Neighborhood: 60103
Nearby homes
- $356,1002 bd3 ba1.4k sqft358 Broadmoor Ln, Bartlett, IL 60103Off Market
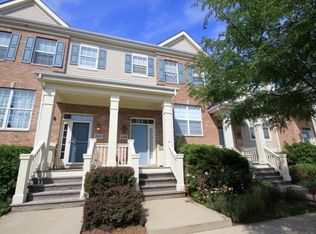
- $342,1002 bd2 ba1.3k sqft366 Broadmoor Ln, Bartlett, IL 60103Off Market
- $368,0002 bd3 ba1.3k sqft354 Broadmoor Ln, Bartlett, IL 60103For Sale

- $342,0002 bd2 ba1.8k sqft362 Broadmoor Ln, Bartlett, IL 60103Sold
- $357,8002 bd3 ba1.5k sqft350 Broadmoor Ln, Bartlett, IL 60103Off Market
- $361,4002 bd2 ba1.5k sqft374 Broadmoor Ln, Bartlett, IL 60103Off Market
- $364,8002 bd2 ba1.5k sqft346 Broadmoor Ln, Bartlett, IL 60103Off Market
- $342,3002 bd2 ba1.3k sqft378 Broadmoor Ln, Bartlett, IL 60103Off Market
- $360,0003 bd3 ba1.5k sqft440 Bradbury Ln, Bartlett, IL 60103Sold
Nearby schools
GreatSchools rating
- 7/10Bartlett Elementary SchoolGrades: K-6Distance: 0.5 mi
- 7/10Eastview Middle SchoolGrades: 7-8Distance: 0.9 mi
- 4/10South Elgin High SchoolGrades: 9-12Distance: 5.6 mi
Schools provided by the listing agent
- Elementary: Bartlett Elementary School
- Middle: East View Middle School
- High: South Elgin High School
- District: 46
Source: MRED as distributed by MLS GRID. This data may not be complete. We recommend contacting the local school district to confirm school assignments for this home.
Get a cash offer in 3 minutes
Find out how much your home could sell for in as little as 3 minutes with a no-obligation cash offer.
Estimated market value
$361,000
Get a cash offer in 3 minutes
Find out how much your home could sell for in as little as 3 minutes with a no-obligation cash offer.
Estimated market value
$361,000
- Illinois
- Cook County
- Bartlett
- 60103
- 362 Broadmoor Ln Unit 0
Nearby cities
Nearby neighborhoods
Nearby zip codes
Other Bartlett Topics
