Skip main navigation
Sold for $425,000
  • $425,000

    362 Central Ave, Brighton, CO 80601

    3beds
    1,107sqft
    Single Family Residence
    Built in 1956
    7,500 Square Feet Lot
    $410,900 Zestimate®
    $384/sqft
    $2,155 Estimated rent

    Home value

    $410,900

    $390,000 - $431,000

    $2,155/mo

    Zestimate® history
    Loading
    Loading...

    Owner options

    List your home for rent

    $2,155/mo

    Rent Zestimate®

    Find your next renter with Zillow Rental Manager. Plus, with online applications, you can quickly screen prospective tenants – for free.

    Learn more

    $2,155/mo

    Rent Zestimate®

    Refinance and save

    $2,521/mo

    Est. payment

    Refinancing to a lower rate could help reduce your monthly payments and save thousands over the life of the loan.

    See today's rates

    $2,521/mo

    Est. payment

    Explore your selling options

    Work with a Zillow partner agent

    Leverage their expertise and Zillow's premium Showcase listings to get your home seen by more buyers.

    Get started

    List with your own agent

    Get your home in front of millions of buyers by listing it on Zillow.

    Learn how to do it

    Sell it yourself

    Take full control of how buyers see your home on Zillow by listing For Sale by Owner (FSBO).

    List your home

    What's special

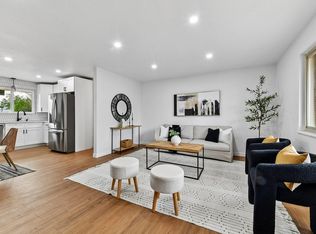
    Step back in time to the charming 1950's with this cozy ranch-style abode that has been Updated & Cherished throughout. 3 Bedrooms and one bath, this brick beauty exudes timeless appeal. As you step through the front door, the gleaming hardwood floors welcome you into the inviting living space. Stainless appliances including a dishwasher, refrigerator and washer/dryer combo included. Admire the beautifully maintained landscaping through the energy saving double-pane windows, which not only add a touch of elegance but also enhance the energy efficiency. Feel the warmth of the energy efficient and low maintenance, almost new hot water heat enveloping you during the cooler months, while the central air keeps you cool and comfortable in the summer. The attached garage is insulated and heated and the covered carport adds additional convenience. Outside, the meticulously maintained landscaping adds curb appeal and provides a tranquil retreat for outdoor relaxation. Situated conveniently close to schools, this home offers the perfect blend of comfort, convenience, and classic charm. Welcome to your slice of 1950s paradise.

    Zillow last checked:

    Listing updated:

    Listed by:

    Elizabeth Martin 303-859-4973,

    Red Shoes Realty

    Bought with:

    Autumn Atencio, 100051929

    Milehimodern

    Source: IRES as distributed by MLS GRID,MLS#: 1008617MLS Logo

    Facts & features

    Interior

    Bedrooms & bathrooms
    • Bedrooms: 3
    • Bathrooms: 1
    • Full bathrooms: 1
    • Main level bathrooms: 1
    Primary bedroom
    • Description: Carpet
    • Features: Full Primary Bath
    • Level: Main
    • Area: 143 Square Feet
    • Dimensions: 11 x 13
    Bedroom 2
    • Level: Main
    • Area: 121 Square Feet
    • Dimensions: 11 x 11
    Bedroom 3
    • Level: Main
    • Area: 130 Square Feet
    • Dimensions: 10 x 13
    Dining room
    • Description: Wood
    • Level: Main
    • Area: 104 Square Feet
    • Dimensions: 8 x 13
    Kitchen
    • Description: Vinyl
    • Level: Main
    • Area: 156 Square Feet
    • Dimensions: 12 x 13
    Laundry
    • Description: Vinyl
    • Level: Main
    Living room
    • Description: Wood
    • Level: Main
    • Area: 221 Square Feet
    • Dimensions: 13 x 17
    Heating
    • Hot Water
    Appliances
    • Included: Electric Range, Dishwasher, Refrigerator, Washer, Dryer, Microwave, Disposal
    • Laundry: Washer/Dryer Hookup
    Features
    • Eat-in Kitchen, Separate Dining Room
    • Flooring: Wood
    • Basement: Crawl Space
    Interior area
    • Total structure area: 1,107
    • Total interior livable area: 1,107 sqft
    • Finished area above ground: 1,107

    Property

    Parking
    • Total spaces: 1
    • Parking features: Garage Door Opener, Heated Garage
    • Attached garage spaces: 1
    • Details: Attached
    Accessibility
    • Accessibility features: Level Lot, Level Drive, No Stairs, Main Floor Bath, Accessible Bedroom, Main Level Laundry
    Features
    • Levels: One
    • Stories: 1
    • Patio & porch: Patio
    • Fencing: Fenced,Wood,Dog Run/Kennel
    Lot
    • Size: 7,500 sqft
    • Features: City Limits, Paved, Curbs, Gutters, Sidewalks, Street Light
    Details
    • Additional structures: Storage
    • Parcel number: R0006080
    • Zoning: RES
    • Special conditions: Private Owner

    Construction

    Type & style
    • Home type: SingleFamily
    • Property subtype: Single Family Residence
    Materials
    • Brick
    • Roof: Composition
    Condition
    • New construction: No
    • Year built: 1956

    Utilities & green energy

    • Electric: United Power
    • Gas: XCEL
    • Sewer: Public Sewer
    • Water: City
    • Utilities for property: Natural Gas Available, Electricity Available, Cable Available, High Speed Avail
    Green energy
    • Energy efficient items: Windows

    Community & neighborhood

    Location
    • Region: Brighton
    • Subdivision: SUNSET VIEW Subd

    Other

    Other facts
    • Listing terms: Cash,Conventional,FHA,VA Loan
    • Road surface type: Asphalt

    Price history

    DateEventPrice
    5/29/2024Sold$425,000+6.3%$384/sqft
    Source: IRES as distributed by MLS GRID #1008617 Report a problem
    5/6/2024Pending sale$399,935$361/sqft
    Source: IRES as distributed by MLS GRID #1008617 Report a problem
    5/2/2024Listed for sale$399,935+153.1%$361/sqft
    Source: REcolorado as distributed by MLS GRID #IR1008617 Report a problem
    3/6/2006Sold$158,000$143/sqft
    Source: Public Record Report a problem

    Public tax history

    YearProperty taxesTax assessment
    2025$2,395 +0.5%$21,870 -13.8%
    2024$2,384 +4.1%$25,370
    2023$2,289 +6.6%$25,370 +21.7%
    2022$2,146 $20,840 -2.8%
    2021-- $21,450 +10.6%
    2020$1,907 $19,390 -0.2%
    2019$1,907 +37.3%$19,430 +38.4%
    2018$1,388 $14,040
    2017$1,388 $14,040 +56.7%
    2016-- $8,960
    2015$888 $8,960 -7.5%
    2014-- $9,690
    2013-- $9,690 -9.1%
    2012-- $10,660
    2011-- $10,660 -5.5%
    2010-- $11,280
    2009-- $11,280 -7.5%
    2008-- $12,190
    2007-- $12,190 -6.3%
    2006-- $13,010
    2005-- $13,010 +12.7%
    2004-- $11,540
    2003$942 +4.5%$11,540 +12.6%
    2002$902 +2.7%$10,250 +16.3%
    2001$878 $8,810
    2000-- $8,810

    Find assessor info on the county website

    Neighborhood: 80601

    Nearby schools

    GreatSchools rating
    Schools provided by the listing agent
    • Elementary: Southeast
    • Middle: Vikan, Walter L.
    • High: Brighton

    Source: IRES as distributed by MLS GRID. This data may not be complete. We recommend contacting the local school district to confirm school assignments for this home.

    Get a cash offer in 3 minutes
    Find out how much your home could sell for in as little as 3 minutes with a no-obligation cash offer.
    Estimated market value
    $410,900
    Get a cash offer in 3 minutes
    Find out how much your home could sell for in as little as 3 minutes with a no-obligation cash offer.
    Estimated market value
    $410,900