Beautifully updated four bedroom, two bathroom home offering modern finishes and an inviting open feel. This home featuring abundant natural light throughout. Spacious bedrooms and a thoughtfully designed layout ideal for comfortable living. The fully renovated kitchen showcases brand new stainless steel appliances, sleek quartz countertops, and new cabinetry, creating a stylish and functional space for cooking and entertaining. Heading downstairs there is nice and open living area with two bedrooms and a fully renovated bathroom. Tons of storage space in the mechanical room as well. The property also includes a one car garage and a two car driveway for off street parking. Also brand new front and back landscaping with sprinkler system. Also a brand new sewer line installed. A perfect blend of contemporary upgrades and everyday comfort, this home is truly move-in ready. ***Up to $9,450 Lender Incentive If Using Our Preferred Lender.*** *** One year home warranty included***
Pending
Price cut: $5K (9/29)
$450,000
367 Eastern Ave, Brighton, CO 80601
4beds
1,924sqft
Single Family Residence
Built in 1960
7,500 Square Feet Lot
$447,600 Zestimate®
$234/sqft
$-- HOA
What's special
Modern finishesInviting open feelThoughtfully designed layoutSpacious bedroomsFully renovated kitchenOne car garageSleek quartz countertops
- 35 days
- 568
- 48
Zillow last checked:
Listing updated:
Listed by:
Steven Sumey 303-398-7033,
Guide Real Estate
Source: IRES as distributed by MLS GRID,MLS#: 1068659
Facts & features
Interior
Bedrooms & bathrooms
- Bedrooms: 4
- Bathrooms: 2
- Full bathrooms: 1
- 3/4 bathrooms: 1
- Main level bathrooms: 1
Primary bedroom
- Description: Laminate
- Level: Main
- Area: 156 Square Feet
- Dimensions: 12 x 13
Bedroom 2
- Description: Laminate
- Level: Main
- Area: 100 Square Feet
- Dimensions: 10 x 10
Bedroom 3
- Description: Carpet
- Level: Basement
Bedroom 4
- Description: Carpet
- Level: Basement
Dining room
- Description: Laminate
- Level: Main
- Area: 56 Square Feet
- Dimensions: 7 x 8
Kitchen
- Description: Laminate
- Level: Main
- Area: 182 Square Feet
- Dimensions: 13 x 14
Laundry
- Description: Concrete
- Level: Basement
- Area: 32 Square Feet
- Dimensions: 4 x 8
Living room
- Level: Main
- Area: 195 Square Feet
- Dimensions: 13 x 15
Heating
- Forced Air
Cooling
- Central Air
Appliances
- Included: Electric Range, Dishwasher, Refrigerator, Microwave, Disposal
Features
- Open Floorplan
- Basement: Full
Interior area
- Total structure area: 962
- Total interior livable area: 1,924 sqft
- Finished area above ground: 962
Property
Parking
- Total spaces: 1
- Parking features: Attached
- Attached garage spaces: 1
- Details: Attached
Features
- Levels: One
- Stories: 1
- Patio & porch: Patio
Lot
- Size: 7,500 Square Feet
- Features: Paved
Details
- Parcel number: R0006090
- Zoning: SFR
- Special conditions: Private Owner
Construction
Type & style
- Home type: SingleFamily
- Property subtype: Single Family Residence
Materials
- Brick
- Roof: Composition
Condition
- New construction: No
- Year built: 1960
Utilities & green energy
- Sewer: Public Sewer
- Utilities for property: Natural Gas Available
Green energy
- Energy efficient items: Windows
Community & HOA
Community
- Security: Fire Alarm
- Subdivision: Sunset View Sub
HOA
- Has HOA: No
Location
- Region: Brighton
Financial & listing details
- Price per square foot: $234/sqft
- Tax assessed value: $361,000
- Annual tax amount: $2,704
- Date on market: 9/14/2026
- Listing terms: Cash,Conventional,FHA,VA Loan
- Exclusions: Staging Items
Estimated market value
$447,600
$425,000 - $470,000
$2,587/mo
Price history
| Date | Event | Price |
|---|---|---|
| 10/14/2026 | Pending sale | $450,000$234/sqft |
Source:  IRES as distributed by MLS GRID #1068659 Report a problem IRES as distributed by MLS GRID #1068659 Report a problem | ||
| 9/29/2026 | Price change | $450,000-1.1%$234/sqft |
Source: IRES as distributed by MLS GRID #1068659 Report a problem | ||
| 9/14/2026 | Listed for sale | $455,000+73.4%$236/sqft |
Source: IRES as distributed by MLS GRID #1068659 Report a problem | ||
| 12/5/2025 | Sold | $262,400+59.5%$136/sqft |
Source: Public Record Report a problem | ||
| 3/15/2004 | Sold | $164,500+67.9%$85/sqft |
Source: Public Record Report a problem | ||
| 2/10/1997 | Sold | $98,000$51/sqft |
Source: Public Record Report a problem | ||
Public tax history
| Year | Property taxes | Tax assessment |
|---|---|---|
| 2025 | $2,455 +0.5% | $22,560 -12.9% |
| 2024 | $2,444 +0.8% | $25,910 |
| 2023 | $2,424 +6.7% | $25,910 +17.4% |
| 2022 | $2,273 | $22,070 -2.8% |
| 2021 | -- | $22,710 +10.4% |
| 2020 | $2,022 | $20,570 -0.2% |
| 2019 | $2,022 +34.9% | $20,610 +35.9% |
| 2018 | $1,499 | $15,160 |
| 2017 | $1,499 | $15,160 +53.9% |
| 2016 | -- | $9,850 |
| 2015 | $976 | $9,850 -5.5% |
| 2014 | -- | $10,420 |
| 2013 | -- | $10,420 -9.2% |
| 2012 | -- | $11,480 |
| 2011 | -- | $11,480 -4.5% |
| 2010 | -- | $12,020 |
| 2009 | -- | $12,020 -19.3% |
| 2008 | -- | $14,900 |
| 2007 | -- | $14,900 -8.4% |
| 2006 | -- | $16,260 |
| 2005 | -- | $16,260 +13.2% |
| 2004 | -- | $14,360 |
| 2003 | $1,168 +4.5% | $14,360 +13% |
| 2002 | $1,119 +0.5% | $12,710 +13.8% |
| 2001 | $1,113 | $11,170 |
| 2000 | -- | $11,170 |
Find assessor info on the county website
Monthly payment
Est. payment
Payment breakdown
Explore the cost of this home by adjusting the details. Changes won't be saved.Climate risks
Neighborhood: 80601
Nearby schools
Schools provided by the listing agent
- Elementary: Southeast
- Middle: Vikan, Walter L.
- High: Brighton
Source: IRES as distributed by MLS GRID. This data may not be complete. We recommend contacting the local school district to confirm school assignments for this home.

Similar homes
- $465,0005 bd2 ba1.9k sqft454 Dogwood Avenue, Brighton, CO 80601For Sale

 MLS ID #2266307, Whitney Welker, Khaya Real Estate LLC. REcolorado as distributed by MLS GRID
 - $489,9004 bd2 ba1.7k sqft3513 E 117th Place, Denver, CO 80233For Sale
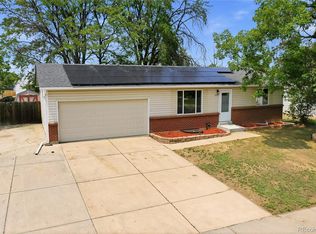 MLS ID #7105130, Jose "Pepe" Laguna, HomeSmart. REcolorado as distributed by MLS GRID
 - $455,0004 bd2 ba1.5k sqft14581 E 43rd Avenue, Denver, CO 80239For Sale
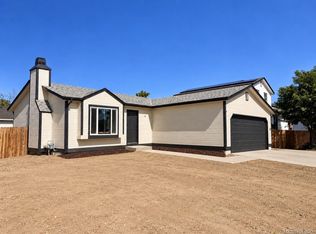 MLS ID #5941601, DeLUX Team, Compass - Denver. REcolorado as distributed by MLS GRID
 - $475,0004 bd2 ba1.9k sqft10951 Fairfax Court, Thornton, CO 80233For Sale
 MLS ID #5251421, Ronda Chapleski, Compass - Denver. REcolorado as distributed by MLS GRID
 - $454,0004 bd3 ba2.2k sqft857 Iola Street, Aurora, CO 80010For SaleMLS ID #5069505, Julie Woodle, Compass - Denver. REcolorado as distributed by MLS GRID
- $395,0004 bd2 ba1.2k sqft1021 Pacific Court, Fort Lupton, CO 80621For SaleMLS ID #6335315, Claudia Romero, Megastar Realty. REcolorado as distributed by MLS GRID
- $445,0003 bd3 ba2.1k sqft6130 E 61st Avenue, Commerce City, CO 80022For SaleMLS ID #4347902, Courtney Mann, Madison & Company Properties. REcolorado as distributed by MLS GRID
- $475,0004 bd2 ba1.7k sqft9281 Irving Street, Westminster, CO 80031For SaleMLS ID #4303021, Julie Trunzo, Your Castle Real Estate Inc. REcolorado as distributed by MLS GRID
- $435,0003 bd2 ba1.7k sqft15014 E 54th Avenue, Denver, CO 80239For SaleMLS ID #5811492, Derek Schulze, Symbio Denver Corp.. REcolorado as distributed by MLS GRID
- $429,9995 bd2 ba2k sqft1259 Dearborn Street, Aurora, CO 80011For SaleMLS ID #8162443, Adilene Madera, Coldwell Banker Realty 18. REcolorado as distributed by MLS GRID
- $459,0004 bd2 ba2k sqft3641 Forest, Denver, CO 80207For SaleMLS ID #9927823, Donavon Paschall, Parkview Real Estate. REcolorado as distributed by MLS GRID
- $459,9993 bd2 ba1.3k sqft13584 E 7th Avenue, Aurora, CO 80011For SaleMLS ID #4709261, Chad Leczinski, NAV Real Estate. REcolorado as distributed by MLS GRID
- $450,0003 bd2 ba1.3k sqft4513 Fairplay Way, Denver, CO 80239For Sale
 MLS ID #1066495, June Lemmings, KW Top of the Rockies - Elevate. IRES as distributed by MLS GRID
 - $430,0003 bd2 ba1.4k sqft7921 Grant Street, Denver, CO 80229For SaleMLS ID #2466388, Wendy Wollert, Your Castle Real Estate Inc. REcolorado as distributed by MLS GRID
- $470,0004 bd2 ba1.5k sqft3223 Newport Street, Denver, CO 80207For SaleMLS ID #4020603, Kate Otto, Compass - Denver. REcolorado as distributed by MLS GRID
- $499,9004 bd2 ba1.8k sqft8370 Clarkson Street, Denver, CO 80229For SaleMLS ID #2108835, Selam Yousef, Megastar Realty. REcolorado as distributed by MLS GRID
- $494,0003 bd2 ba1.6k sqft2095 E 113th Avenue, Northglenn, CO 80233For SaleMLS ID #3342827, Deborah Swick, 1 Percent Lists Mile High. REcolorado as distributed by MLS GRID
- $499,0005 bd2 ba1.8k sqft12268 Monroe Drive, Thornton, CO 80241For SaleMLS ID #2534219, Erik Ledezma, Paisano Realty, Inc.. REcolorado as distributed by MLS GRID
- $530,0004 bd2 ba2.1k sqft11353 Sherman Drive, Northglenn, CO 80233For SaleMLS ID #8191242, Joann Rivera, PAK Home Realty. REcolorado as distributed by MLS GRID
- $419,9003 bd2 ba1.4k sqft1269 Revere Street, Aurora, CO 80011For SaleMLS ID #2572800, Alicia Luevano, Brokers Guild Real Estate. REcolorado as distributed by MLS GRID
