“Must See” 3,159 sq. ft. 4 bedroom, 2-car garage, log-style Colorado mountain home has gorgeous sunsets/views of downtown, the valley and Sleeping Giant. An easy walk or bike ride to town, restaurants, trails, and schools. A quick 10-minute drive to both ski resorts.
A complete renovation of the entire main floor in 2020 highlights wood ceilings and full log beams, hickory floors, and a floor-to-ceiling stone fireplace with copper accents which enhance the mountain home ambiance. The huge gourmet kitchen will be the envy of all your friends with new high-end oversized refrigerator/freezer, gas/electric range with dual ovens, custom-made heart-hickory cabinetry, an 8’ Santorini quartz top island with abundant storage, and a walk-in pantry. The laundry room has abundant custom wood cabinetry and new washer/dryer. The 50-gal electric water heater was installed in 2021.
The vaulted great room has panoramic view floor to ceiling windows. The dining area features a custom-made bespoke light fixture that doubles as a piece of art with app-controlled colored light features visible from Fish Creek Falls Road. The open floor plan feels both expansive and serene – perfect for entertaining or relaxation. There is also a loft which has floor to ceiling hickory wood built-ins, desk and bookcases.
The 3 large en-suite bedrooms offer space and privacy. A smaller room on the main level has built-in cabinetry and can serve as a studio, den or guest room. The media room features a custom-made full-wall entertainment center.
Built in 2006, the home has a newer cold roof, heated garage, central humidifier, and newly stained exterior with new front and rear deck railings. The energy efficient natural log construction keeps the home cool but it also has central air conditioning which is an enviable feature as temperatures rise. Although a townhome, the only shared wall is the garage, offering the quiet and privacy of a single-family home with a zero-maintenance yard.
Sold for $2,425,000
$2,425,000
362 Cherry Drive, Steamboat Springs, CO 80487
4beds
3,159sqft
Townhouse
Built in 2006
3,049 Square Feet Lot
$2,377,100 Zestimate®
$768/sqft
$4,790 Estimated rent
Home value
$2,377,100
$2.07M - $2.73M
$4,790/mo
Zestimate® history
Owner options
List your home for rent
$4,790/mo
Rent Zestimate®
Find your next renter with Zillow Rental Manager. Plus, with online applications, you can quickly screen prospective tenants – for free.
$4,790/mo
Rent Zestimate®
Refinance and save
$10,919/mo
Est. payment
Refinancing to a lower rate could help reduce your monthly payments and save thousands over the life of the loan.
$10,919/mo
Est. payment
Explore your selling options
Work with a Zillow partner agent
Leverage their expertise and Zillow's premium Showcase listings to get your home seen by more buyers.
Get startedList with your own agent
Get your home in front of millions of buyers by listing it on Zillow.
Learn how to do itSell it yourself
Take full control of how buyers see your home on Zillow by listing For Sale by Owner (FSBO).
List your homeWhat's special
Zillow last checked:
Listing updated:
Listed by:
Dean Laird (970)870-8800,
The Group Real Estate, LLC
Bought with:
Coleman Cook, EA40001873
The Group Real Estate, LLC
Source: Altitude Realtors,MLS#: S1053420 Originating MLS: Steamboat Springs Board of Realtors
Originating MLS: Steamboat Springs Board of RealtorsFacts & features
Interior
Bedrooms & bathrooms
- Bedrooms: 4
- Bathrooms: 4
- Full bathrooms: 3
- 1/2 bathrooms: 1
Primary bedroom
- Level: Upper
Bedroom
- Level: Main
Bedroom
- Level: Lower
Bedroom
- Level: Lower
Family room
- Level: Lower
Other
- Level: Lower
Other
- Level: Lower
Great room
- Level: Main
Half bath
- Level: Main
Kitchen
- Level: Main
Office
- Level: Upper
Other
- Level: Upper
Utility room
- Level: Lower
Heating
- Forced Air, Natural Gas
Cooling
- 1 Unit
Appliances
- Included: Double Oven, Dryer, Dishwasher, Electric Water Heater, Disposal, Microwave, Range, Refrigerator, Range Hood, Washer, Washer/Dryer
- Laundry: In Unit
Features
- Built-in Features, Ceiling Fan(s), Entrance Foyer, Five Piece Bathroom, Fireplace, Granite Counters, Tongue and Groove Ceiling(s), High Ceilings, High Speed Internet, Jetted Tub, Kitchen Island, Primary Suite, Open Floorplan, Pantry, Smoke Free, Solid Surface Counters, Cable TV, Utility Sink, Vaulted Ceiling(s), Walk-In Closet(s), Utility Room
- Flooring: Carpet, Tile, Wood
- Basement: Full,Finished,Heated
- Number of fireplaces: 1
- Fireplace features: Gas
Interior area
- Total interior livable area: 3,159 sqft
Property
Parking
- Total spaces: 2
- Parking features: Garage
- Garage spaces: 2
Features
- Levels: Three Or More
- Patio & porch: Deck
- Has view: Yes
- View description: City, Mountain(s), Ski Area
Lot
- Size: 3,049 Square Feet
- Features: Near Public Transit
Details
- Parcel number: R8171895
- Zoning description: Duplex
Construction
Type & style
- Home type: Townhouse
- Property subtype: Townhouse
Materials
- Frame
- Roof: Composition
Condition
- Resale
- Year built: 2006
Utilities & green energy
- Sewer: Connected, Public Sewer
- Water: Public
- Utilities for property: Electricity Available, Natural Gas Available, High Speed Internet Available, Phone Available, Sewer Available, Trash Collection, Water Available, Cable Available, Sewer Connected
Green energy
- Energy efficient items: HVAC
Community & HOA
Community
- Features: Public Transportation
- Subdivision: Fish Creek
HOA
- Has HOA: No
Location
- Region: Steamboat Springs
Financial & listing details
- Price per square foot: $768/sqft
- Tax assessed value: $1,815,460
- Annual tax amount: $4,933
- Date on market: 9/5/2024
- Cumulative days on market: 163 days
- Listing agreement: Exclusive Agency
- Exclusions: No
- Ownership type: Sole Proprietor
- Road surface type: Paved
Price history
| Date | Event | Price |
|---|---|---|
| 4/16/2025 | Sold | $2,425,000-2.8%$768/sqft |
Source:  Altitude Realtors #S1053420 Report a problem Altitude Realtors #S1053420 Report a problem | ||
| 2/16/2025 | Pending sale | $2,495,000$790/sqft |
Source: Altitude Realtors #S1053420 Report a problem | ||
| 10/24/2024 | Price change | $2,495,000-3.9%$790/sqft |
Source: Altitude Realtors #S1053420 Report a problem | ||
| 9/5/2024 | Listed for sale | $2,595,000+208.9%$821/sqft |
Source: Altitude Realtors #S1053420 Report a problem | ||
| 8/21/2018 | Sold | $840,000-4.5%$266/sqft |
Source: Altitude Realtors #SS8759906 Report a problem | ||
| 7/12/2018 | Pending sale | $880,000$279/sqft |
Source: COLORADO GROUP REALTY #8759906 Report a problem | ||
| 6/30/2018 | Listed for sale | $880,000+14.4%$279/sqft |
Source: COLORADO GROUP REALTY #8759906 Report a problem | ||
| 11/2/2007 | Sold | $769,000+207.6%$243/sqft |
Source: Public Record Report a problem | ||
| 3/2/2006 | Sold | $250,000$79/sqft |
Source: Public Record Report a problem | ||
Public tax history
| Year | Property taxes | Tax assessment |
|---|---|---|
| 2024 | $5,099 +3.4% | $121,640 |
| 2023 | $4,933 +41.6% | $121,640 +92.7% |
| 2022 | $3,485 -1.8% | $63,140 -2.8% |
| 2021 | $3,548 +11.5% | $64,950 +10.8% |
| 2020 | $3,181 +3.1% | $58,640 +0.6% |
| 2019 | $3,083 +39.3% | $58,290 +9% |
| 2017 | $2,214 -16% | $53,470 +9.8% |
| 2016 | $2,635 +21.7% | $48,680 |
| 2015 | $2,165 +1% | $48,680 +5.6% |
| 2014 | $2,145 +2.1% | $46,110 -22% |
| 2012 | $2,101 | $59,150 -18.8% |
| 2010 | -- | $72,810 |
| 2009 | -- | $72,810 +24.6% |
| 2008 | -- | $58,430 |
Find assessor info on the county website
Neighborhood: 80487
Nearby homes
- $1,871,5003 bd3 ba2.9k sqft360 Cherry Dr, Steamboat Springs, CO 80487Off Market
- $1,497,2003 bd2 ba1.7k sqft346 Cherry Dr, Steamboat Springs, CO 80487Off Market
- $1,109,4003 bd2 ba1.7k sqft363 Cherry Dr, Steamboat Springs, CO 80487Off Market
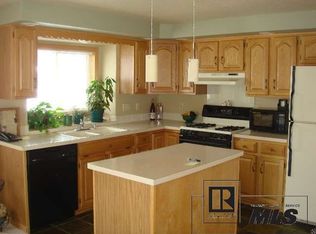
- $1,100,9003 bd2 ba1.8k sqft365 Cherry Dr, Steamboat Springs, CO 80487Off Market
- $1,245,2003 bd2 ba1.4k sqft400 Cherry Dr, Steamboat Springs, CO 80487Off Market
- $1,290,7003 bd3 ba2k sqft389 Cherry Dr, Steamboat Springs, CO 80487Off Market
- $1,815,0004 bd4 ba2.4k sqft344 Cherry Dr, Steamboat Springs, CO 80487Sold
- $--3 bd3 ba2k sqft387 Cherry Dr UNIT A, Steamboat Springs, CO 80487Off Market
Nearby schools
GreatSchools rating
- 9/10Strawberry Park Elementary SchoolGrades: PK-5Distance: 0.9 mi
- 8/10Steamboat Springs Middle SchoolGrades: 6-8Distance: 0.8 mi
- 7/10Steamboat Springs High SchoolGrades: 9-12Distance: 0.2 mi
Schools provided by the listing agent
- Elementary: Soda Creek
- Middle: Steamboat Springs
- High: Steamboat Springs
Source: Altitude Realtors. This data may not be complete. We recommend contacting the local school district to confirm school assignments for this home.
- Colorado
- Routt County
- Steamboat Springs
- 80487
- 362 Cherry Drive
Nearby cities
Nearby zip codes
Other Steamboat Springs Topics
- Apartments for Rent in 80487
- Houses for Sale in 80487
- Houses for Rent in 80487
- 80487 Real Estate
- Steamboat Springs Condos
- Houses for Sale in Steamboat Springs
- Newest Listings in Steamboat Springs
- Steamboat Springs Home Values
- Steamboat Springs Real Estate Agents
- Steamboat Springs Refinance
- Steamboat Springs Mortgage Rates
