Built in 2022 and set on nearly 4 wooded acres (3.81 deeded acres), this beautifully maintained home offers three finished levels of living space, modern upgrades throughout, and private deeded access to the Shenandoah River, creating the perfect balance of comfort, privacy, and outdoor lifestyle. At the heart of the home is the open kitchen, family room, and dining area, creating an inviting space ideal for everyday living and entertaining. The kitchen features granite countertops, backsplash, stainless steel appliances, a large center island, and a corner pantry, along with a separate dining space dining area that offers plenty of room for gatherings (featuring custom board and batten wall trim) . The kitchen also opens to a rear deck overlooking the fenced backyard and wooded surroundings, providing the perfect setting for relaxing or entertaining outdoors. The thoughtfully designed main level offers both functionality and privacy. On one side of the home, the spacious primary suite serves as a peaceful retreat featuring two walk-in closets and a stunning spa-inspired bathroom with double sinks, soaking tub, walk-in shower, and additional storage. On the opposite side of the home are two additional bedrooms and a full bathroom, offering excellent flexibility for guests, a home office, or multigenerational living. The fully finished walk-out lower level expands the living space even further and includes two additional rooms, a custom upgraded full bathroom, and a large mudroom/laundry area with direct access to the two-car garage and backyard, offering flexible space for recreation, guests, hobbies, or work-from-home needs. This home stands apart with quality finishes throughout and no builder-grade materials, along with luxury vinyl plank flooring throughout the home with no carpet for a clean, modern feel. Additional highlights include: • Hybrid HVAC system (gas/propane) for efficient year-round comfort • Whole-house generator system providing added security and reliability • Rear deck off the kitchen • Fenced backyard backing to woods • High-speed Comcast/Xfinity internet available • Two-car garage with ample driveway parking Located in the desirable John Brown Farms community, residents enjoy private deeded access to the Shenandoah River, perfect for kayaking, fishing, tubing, and enjoying the natural beauty of Harpers Ferry. If you’re looking for a newer home with acreage, privacy, and modern finishes, this property offers a rare opportunity to enjoy the best of West Virginia living while remaining within convenient reach of Northern Virginia commuting routes.
Sold for $488,000
$488,000
362 Dawn Ln, Harpers Ferry, WV 25425
5beds
2,211sqft
Single Family Residence
Built in 2022
3.81 Acres Lot
$490,400 Zestimate®
$221/sqft
$2,835 Estimated rent
Home value
$490,400
$436,000 - $549,000
$2,835/mo
Zestimate® history
Owner options
List your home for rent
$2,835/mo
Rent Zestimate®
Find your next renter with Zillow Rental Manager. Plus, with online applications, you can quickly screen prospective tenants – for free.
$2,835/mo
Rent Zestimate®
Refinance and save
$2,946/mo
Est. payment
Refinancing to a lower rate could help reduce your monthly payments and save thousands over the life of the loan.
$2,946/mo
Est. payment
Explore your selling options
Work with a Zillow partner agent
Leverage their expertise and Zillow's premium Showcase listings to get your home seen by more buyers.
Get startedList with your own agent
Get your home in front of millions of buyers by listing it on Zillow.
Learn how to do itSell it yourself
Take full control of how buyers see your home on Zillow by listing For Sale by Owner (FSBO).
List your homeWhat's special
Zillow last checked:
Listing updated:
Listed by:
Brianna Goetting 540-454-5025,
Pearson Smith Realty, LLC
Bought with:
Richard Fletcher, 0029985
Burch Real Estate Group, LLC
Source: Bright MLS,MLS#: WVJF2022372
Facts & features
Interior
Bedrooms & bathrooms
- Bedrooms: 5
- Bathrooms: 3
- Full bathrooms: 3
- Main level bathrooms: 1
- Main level bedrooms: 2
Rooms
- Room types: Dining Room, Primary Bedroom, Bedroom 2, Bedroom 3, Bedroom 4, Kitchen, Family Room, Foyer, Laundry, Primary Bathroom, Full Bath, Additional Bedroom
Primary bedroom
- Features: Flooring - Luxury Vinyl Plank, Ceiling Fan(s), Recessed Lighting, Attached Bathroom, Walk-In Closet(s)
- Level: Upper
Other
- Features: Flooring - Luxury Vinyl Plank, Recessed Lighting
- Level: Main
Bedroom 2
- Features: Flooring - Luxury Vinyl Plank, Ceiling Fan(s), Recessed Lighting
- Level: Upper
Bedroom 3
- Features: Ceiling Fan(s), Lighting - Ceiling, Recessed Lighting
- Level: Upper
Bedroom 4
- Features: Recessed Lighting, Flooring - Luxury Vinyl Plank
- Level: Main
Primary bathroom
- Features: Double Sink, Soaking Tub, Granite Counters, Walk-In Closet(s), Flooring - Laminate Plank, Window Treatments
- Level: Upper
Dining room
- Features: Recessed Lighting, Chair Rail, Flooring - Laminate Plank
- Level: Upper
Family room
- Features: Ceiling Fan(s), Flooring - Luxury Vinyl Plank
- Level: Upper
Foyer
- Features: Flooring - Luxury Vinyl Plank
- Level: Upper
Other
- Features: Flooring - Luxury Vinyl Plank, Granite Counters, Bathroom - Tub Shower
- Level: Main
Other
- Features: Bathroom - Tub Shower, Flooring - Luxury Vinyl Plank, Granite Counters
- Level: Upper
Kitchen
- Features: Granite Counters, Kitchen Island, Pantry, Kitchen - Propane Cooking, Recessed Lighting
- Level: Upper
Laundry
- Features: Flooring - Luxury Vinyl Plank
- Level: Main
Heating
- Heat Pump, Electric, Natural Gas
Cooling
- Ceiling Fan(s), Heat Pump, Electric
Appliances
- Included: Microwave, Dishwasher, Energy Efficient Appliances, Dryer, Water Heater, Washer, Stainless Steel Appliance(s), Refrigerator, Oven/Range - Gas, Electric Water Heater
- Laundry: Main Level, Laundry Room
Features
- Attic, Soaking Tub, Bathroom - Tub Shower, Bathroom - Walk-In Shower, Ceiling Fan(s), Chair Railings, Combination Kitchen/Dining, Dining Area, Entry Level Bedroom, Family Room Off Kitchen, Eat-in Kitchen, Kitchen Island, Pantry, Kitchen - Table Space, Primary Bath(s), Recessed Lighting, Upgraded Countertops, Wainscotting, Walk-In Closet(s)
- Flooring: Luxury Vinyl
- Windows: Window Treatments
- Basement: Finished,Interior Entry,Exterior Entry,Heated,Improved,Walk-Out Access,Windows,Full
- Has fireplace: No
Interior area
- Total structure area: 2,211
- Total interior livable area: 2,211 sqft
- Finished area above ground: 2,211
Property
Parking
- Total spaces: 12
- Parking features: Garage Door Opener, Storage, Inside Entrance, Oversized, Attached, Driveway
- Attached garage spaces: 2
- Uncovered spaces: 10
Accessibility
- Accessibility features: 2+ Access Exits
Features
- Levels: Split Foyer,Two and One Half
- Stories: 2.5
- Patio & porch: Deck, Porch
- Exterior features: Lighting, Flood Lights
- Pool features: None
- Fencing: Partial,Wood
- Has view: Yes
- View description: Garden, Trees/Woods
Lot
- Size: 3.81 Acres
- Features: Backs to Trees, Front Yard, No Thru Street, Wooded, Private, Premium, Rear Yard, Secluded, SideYard(s), Year Round Access
Details
- Additional structures: Above Grade
- Parcel number: 06 8G001400000000
- Zoning: 101
- Special conditions: Standard
Construction
Type & style
- Home type: SingleFamily
- Property subtype: Single Family Residence
Materials
- Aluminum Siding
- Foundation: Permanent
- Roof: Architectural Shingle
Condition
- Excellent
- New construction: No
- Year built: 2022
Utilities & green energy
- Electric: 200+ Amp Service
- Sewer: Private Septic Tank
- Water: Well
- Utilities for property: Underground Utilities, Natural Gas Available, Propane, Fiber Optic, Fixed Wireless, DSL, Cable, Broadband
Community & HOA
Community
- Security: Smoke Detector(s), Carbon Monoxide Detector(s), Exterior Cameras
- Subdivision: John Brown Farm
HOA
- Has HOA: Yes
- Amenities included: Common Grounds, Water/Lake Privileges
- Services included: Road Maintenance, Reserve Funds, Common Area Maintenance
- HOA fee: $35 annually
Location
- Region: Harpers Ferry
- Municipality: Kabletown
Financial & listing details
- Price per square foot: $221/sqft
- Tax assessed value: $225,400
- Annual tax amount: $2,619
- Date on market: 3/13/2026
- Listing agreement: Exclusive Right To Sell
- Ownership: Fee Simple
- Road surface type: Paved, Gravel
Price history
| Date | Event | Price |
|---|---|---|
| 4/17/2026 | Sold | $488,000+0.8%$221/sqft |
Source:  Bright MLS #WVJF2022372 Report a problem Bright MLS #WVJF2022372 Report a problem | ||
| 3/15/2026 | Pending sale | $484,000$219/sqft |
Source: Bright MLS #WVJF2022372 Report a problem | ||
| 3/13/2026 | Listed for sale | $484,000+545.3%$219/sqft |
Source: Bright MLS #WVJF2022372 Report a problem | ||
| 11/13/2021 | Listing removed | -- |
Source: Owner Report a problem | ||
| 10/4/2021 | Listed for sale | $75,000+150%$34/sqft |
Source: Owner Report a problem | ||
| 8/19/2020 | Sold | $30,000-5.3%$14/sqft |
Source: Public Record Report a problem | ||
| 8/16/2012 | Sold | $31,680$14/sqft |
Source: Public Record Report a problem | ||
Public tax history
| Year | Property taxes | Tax assessment |
|---|---|---|
| 2025 | $2,619 +8.4% | $225,400 +9.2% |
| 2024 | $2,417 +0.1% | $206,500 -0.1% |
| 2023 | $2,415 +144.2% | $206,800 +398.3% |
| 2022 | $989 | $41,500 +16.2% |
| 2021 | -- | $35,700 -0.6% |
| 2020 | -- | $35,900 |
| 2019 | $833 -1.3% | $35,900 |
| 2018 | $844 +0% | $35,900 |
| 2017 | $843 +20% | $35,900 +19.7% |
| 2016 | $703 +8.1% | $30,000 +8.7% |
| 2015 | $650 +0.2% | $27,600 |
| 2014 | $649 -13.3% | $27,600 |
| 2013 | $749 | $27,600 +0.4% |
| 2012 | $749 +19.7% | $27,500 -0.4% |
| 2011 | $625 -16.5% | $27,600 -18.1% |
| 2010 | $749 +3.3% | $33,700 -0.3% |
| 2009 | $725 -40.8% | $33,800 -39.8% |
| 2008 | $1,225 +80.6% | $56,100 +85.1% |
| 2007 | $678 -7.2% | $30,300 |
| 2006 | $731 +109.7% | $30,300 +117.7% |
| 2005 | $348 | $13,920 +9.4% |
| 2004 | -- | $12,720 |
| 2003 | -- | $12,720 |
| 2002 | -- | $12,720 |
| 2001 | -- | $12,720 |
Find assessor info on the county website
Neighborhood: Shannondale
Nearby homes
- $65,0001.49 AcresLOT-32A Dawn Ln, Harpers Ferry, WV 25425Sold

- $409,0003 bd2 ba1.8k sqft358 Dawn Ln, Harpers Ferry, WV 25425Pending
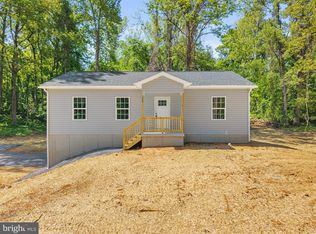
- $56,000-- bd-- ba-- sqftDawn Ln, Harpers ferry, WV 25425Off Market
- $70,700-- bd-- ba-- sqftDawn Ln, Harpers ferry, WV 25425Off Market
- $44,200-- bd-- ba-- sqftDawn Ln, Harpers ferry, WV 25425Off Market
- $55,800-- bd-- ba-- sqftDawn Ln, Harpers ferry, WV 25425Off Market
- $462,1004 bd3 ba2.6k sqft786 John Brown Farm Rd, Harpers Ferry, WV 25425Off Market
- $419,0003 bd2 ba1.8k sqft292 Dawn Ln, Harpers Ferry, WV 25425Sold
Nearby schools
GreatSchools rating
- 3/10Blue Ridge Elementary SchoolGrades: PK-5Distance: 4 mi
- 8/10Harpers Ferry Middle SchoolGrades: 6-8Distance: 9.5 mi
- 3/10Washington High SchoolGrades: 9-12Distance: 4.8 mi
Schools provided by the listing agent
- District: Jefferson County Schools
Source: Bright MLS. This data may not be complete. We recommend contacting the local school district to confirm school assignments for this home.
Get a cash offer in 3 minutes
Find out how much your home could sell for in as little as 3 minutes with a no-obligation cash offer.
Estimated market value
$490,400
Get a cash offer in 3 minutes
Find out how much your home could sell for in as little as 3 minutes with a no-obligation cash offer.
Estimated market value
$490,400
Nearby cities
Nearby neighborhoods
Nearby zip codes
Other Harpers Ferry Topics
