Brand-new construction situated on 1.5 wooded acres in the desirable community of John Brown Farm with deeded Shenandoah River access. This thoughtfully designed ranch-style home offers convenient main-level living with an open-concept layout featuring a spacious living room, dining area, and kitchen with center island. Durable luxury vinyl plank flooring runs throughout the home, offering a cohesive look with easy maintenance and no carpet. Just off the kitchen, you’ll find a dedicated main-level laundry room for added everyday convenience. The split-bedroom floor plan provides privacy, with the primary suite featuring a walk-in closet and private full bath, while two additional bedrooms and another full bath are located on the opposite side of the home. The unfinished lower level offers excellent storage, workshop potential, or future expansion opportunities. Enjoy peaceful wooded surroundings while being just minutes from Harpers Ferry, hiking trails, river activities, local shops, restaurants, and commuter routes. Whether you’re looking for a full-time residence or a weekend retreat, this property offers the perfect combination of modern comfort and outdoor lifestyle.
Pending
Price cut: $10K (7/6)
$409,000
358 Dawn Ln, Harpers Ferry, WV 25425
3beds
1,800sqft
:
Get pre-qualified$2,535/mo
Single Family Residence
Built in 2026
1.5 Acres Lot
$408,300 Zestimate®
$227/sqft
$3/mo HOA
What's special
Peaceful wooded surroundingsDeeded shenandoah river accessConvenient main-level livingOpen-concept layoutWooded acresDining areaKitchen with center island
- 68 days |
- 513 |
- 33 |
Zillow last checked:
Listing updated:
Listed by:
Brianna Goetting 540-454-5025,
Pearson Smith Realty, LLC
Source: Bright MLS,MLS#: WVJF2024012
Facts & features
Interior
Bedrooms & bathrooms
- Bedrooms: 3
- Bathrooms: 2
- Full bathrooms: 2
- Main level bathrooms: 2
- Main level bedrooms: 3
Basement
- Area: 900
Heating
- Heat Pump, Electric
Cooling
- Ceiling Fan(s), Heat Pump, Electric
Appliances
- Included: Microwave, Dishwasher, Energy Efficient Appliances, Oven/Range - Electric, Stainless Steel Appliance(s), Refrigerator, Electric Water Heater
- Laundry: Main Level
Features
- Attic, Bathroom - Walk-In Shower, Bathroom - Tub Shower, Ceiling Fan(s), Combination Kitchen/Dining, Family Room Off Kitchen, Eat-in Kitchen, Kitchen Island, Kitchen - Table Space, Primary Bath(s), Recessed Lighting, Upgraded Countertops, Walk-In Closet(s)
- Flooring: Luxury Vinyl
- Basement: Partial,Improved,Interior Entry,Partially Finished,Rough Bath Plumb,Space For Rooms,Walk-Out Access,Windows
- Has fireplace: No
Interior area
- Total structure area: 2,400
- Total interior livable area: 1,800 sqft
- Finished area above ground: 1,500
- Finished area below ground: 300
Property
Parking
- Total spaces: 11
- Parking features: Garage Door Opener, Inside Entrance, Storage, Attached, Driveway
- Attached garage spaces: 1
- Uncovered spaces: 10
Accessibility
- Accessibility features: 2+ Access Exits
Features
- Levels: Two
- Stories: 2
- Patio & porch: Porch
- Exterior features: Lighting
- Pool features: None
- Has view: Yes
- View description: Garden, Scenic Vista, Trees/Woods
- Frontage type: Road Frontage
Lot
- Size: 1.5 Acres
- Features: Backs to Trees, Cleared, Level, No Thru Street, Wooded, Premium, Private, Rear Yard, SideYard(s), Secluded, Year Round Access
Details
- Additional structures: Above Grade, Below Grade
- Parcel number: NO TAX RECORD
- Zoning: 101
- Special conditions: Standard
Construction
Type & style
- Home type: SingleFamily
- Architectural style: Ranch/Rambler
- Property subtype: Single Family Residence
Materials
- Vinyl Siding
- Foundation: Permanent
- Roof: Architectural Shingle
Condition
- Excellent
- New construction: Yes
- Year built: 2026
Utilities & green energy
- Sewer: Private Septic Tank
- Water: Well
Community & HOA
Community
- Subdivision: John Brown Farm
HOA
- Has HOA: Yes
- Amenities included: Water/Lake Privileges
- Services included: Common Area Maintenance, Road Maintenance
- HOA fee: $40 annually
Location
- Region: Harpers Ferry
Financial & listing details
- Price per square foot: $227/sqft
- Tax assessed value: $53,000
- Annual tax amount: $27
- Date on market: 5/19/2026
- Listing agreement: Exclusive Right To Sell
- Ownership: Fee Simple
Estimated market value
$408,300
$388,000 - $429,000
$2,172/mo
Price history
| Date | Event | Price |
|---|---|---|
| 7/21/2026 | Pending sale | $409,000$227/sqft |
Source:  Bright MLS #WVJF2024012 Report a problem Bright MLS #WVJF2024012 Report a problem | ||
| 7/6/2026 | Price change | $409,000-2.4%$227/sqft |
Source: Bright MLS #WVJF2024012 Report a problem | ||
| 5/19/2026 | Listed for sale | $419,000$233/sqft |
Source: Bright MLS #WVJF2024012 Report a problem | ||
Public tax history
Tax history is unavailable.
Monthly payment
Est. payment
Payment breakdown
Explore the cost of this home by adjusting the details. Changes won't be saved.Climate risks
Neighborhood: Shannondale
Nearby schools
GreatSchools rating
- 3/10Blue Ridge Elementary SchoolGrades: PK-5Distance: 4 mi
- 8/10Harpers Ferry Middle SchoolGrades: 6-8Distance: 9.6 mi
- 3/10Washington High SchoolGrades: 9-12Distance: 4.8 mi
Schools provided by the listing agent
- District: Jefferson County Schools
Source: Bright MLS. This data may not be complete. We recommend contacting the local school district to confirm school assignments for this home.
- $56,000-- bd-- ba-- sqftDawn Ln, Harpers ferry, WV 25425Off Market
- $65,0001.49 AcresLOT-32A Dawn Ln, Harpers Ferry, WV 25425Sold

- $488,0005 bd3 ba2.2k sqft362 Dawn Ln, Harpers Ferry, WV 25425Sold
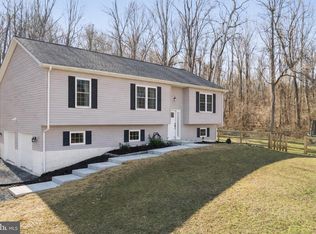
- $55,800-- bd-- ba-- sqftDawn Ln, Harpers ferry, WV 25425Off Market
- $419,0003 bd2 ba1.8k sqft292 Dawn Ln, Harpers Ferry, WV 25425Sold
- $65,0001.47 AcresLOT-31A Dawn Ln, Harpers Ferry, WV 25425Sold
- $44,200-- bd-- ba-- sqftDawn Ln, Harpers ferry, WV 25425Off Market
- $341,8002 bd1 ba1.1k sqft840 John Brown Farm Rd, Harpers Ferry, WV 25425Off Market
A local agent can set up tours, give advice and negotiate with sellers.
Similar homes
- $415,0003 bd2 ba2.1k sqft1442 Johnnycake Ln, Harpers Ferry, WV 25425For Sale
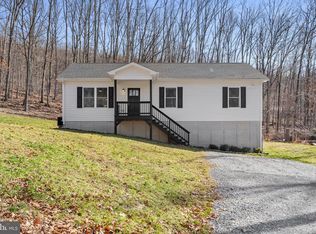
 MLS ID #WVJF2024706, Tracy Kable, Real Broker. Bright MLS
 - $419,9003 bd2 ba1.6k sqft278 Red Bird Ln, Harpers Ferry, WV 25425For Sale
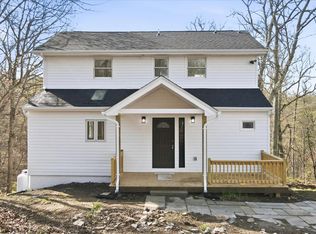 MLS ID #WVJF2022910, Jordan Butts, Burch Real Estate Group, LLC. Bright MLS
 - $399,0003 bd2 ba1.8k sqft424 Stone Ridge Rd, Harpers Ferry, WV 25425New Construction
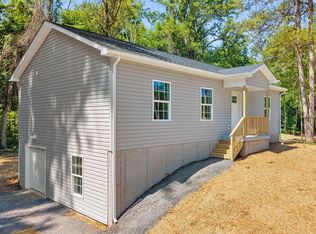 MLS ID #WVJF2024214, Brianna Goetting, Pearson Smith Realty, LLC. Bright MLS
 - $334,9003 bd2 ba2.5k sqft296 Sour Mash Rd, Harpers Ferry, WV 25425For Sale
 MLS ID #WVJF2024212, Mark Francis, Real Broker. Bright MLS
 - $414,9003 bd3 ba2.2k sqft5487 Summit Point Rd, Charles Town, WV 25414For SaleMLS ID #WVJF2024900, Meredith Smith, Samson Properties. Bright MLS
- $289,9003 bd1 ba1.2k sqft1712 Shenandoah River Dr, Harpers Ferry, WV 25425For SaleMLS ID #WVJF2021010, Jordan Butts, Burch Real Estate Group, LLC. Bright MLS
- $458,0004 bd3 ba2k sqft30 Monumental Dr, Charles Town, WV 25414For SaleMLS ID #WVJF2025478, Eddie Currey, Berkshire Hathaway HomeServices Homesale Realty. Bright MLS
- $419,0004 bd3 ba2.2k sqft115 Bell Tower Ln, Charles Town, WV 25414For SaleMLS ID #WVJF2025218, Erla Reyes, Samson Properties. Bright MLS
- $410,0004 bd3 ba1.7k sqft88 Gumspring Dr, Charles Town, WV 25414For SaleMLS ID #WVJF2024226, Greg Graham, ERA Liberty Realty. Bright MLS
- $--3 bd1 ba1k sqft510 Spring Warbler Way, Shepherdstown, WV 25443AuctionAuction.com 2
- $375,0003 bd2 ba1.8k sqft1545 Tuscawilla Dr, Charles Town, WV 25414For SaleMLS ID #WVJF2023370, Chris Getto, Keller Williams Realty Advantage. Bright MLS
- $419,9004 bd2 ba2.6k sqft71 Thumper Dr, Ranson, WV 25438For SaleMLS ID #WVJF2025146, Flavia Yuch, Redfin Corporation. Bright MLS
- $359,9003 bd3 ba2.4k sqft1410 Strobridge Rd, Martinsburg, WV 25405For SaleMLS ID #WVBE2052992, James Smith, Burch Real Estate Group, LLC. Bright MLS
- $599,9994 bd3 ba2k sqftSonnet Ln Lot 2, Charles Town, WV 25414New ConstructionMLS ID #WVJF2023954, Rick Boswell, Gain Realty. Bright MLS
- $499,9003 bd3 ba2.2k sqft569 Triple J Rd, Berryville, VA 22611For SaleMLS ID #VACL2006980, Lindsay Potter, Real Broker, LLC. Bright MLS
- $399,9003 bd2 ba1.8k sqft195 Still Meadow Dr, Martinsburg, WV 25405For SaleMLS ID #WVBE2052738, Tammi Tulloch, Burch Real Estate Group, LLC. Bright MLS
- $386,0004 bd3 ba1.9k sqft375 Burns St, Ranson, WV 25438New ConstructionMLS ID #WVJF2021962, Chaz Shultz, Path Realty. Bright MLS
- $399,9993 bd2 ba1.5k sqft185 Bait Rd, Inwood, WV 25428For SaleMLS ID #WVBE2050326, Leah Clowser, RE/MAX Roots. Bright MLS
- $384,0003 bd3 ba1.7k sqft57 Hansberry Ct, Inwood, WV 25428For SaleMLS ID #WVBE2052234, Billy Howard, Burch Real Estate Group, LLC. Bright MLS
- $424,9003 bd3 ba1.7k sqft54 Larimar Ln, Inwood, WV 25428For SaleMLS ID #WVBE2051502, Gina Chatham, Century 21 Redwood Realty. Bright MLS
