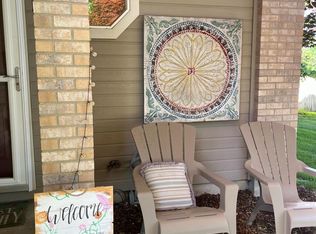
COMPLETELY RENOVATED Highlights New flooring, paint, countertops, appliances and fixtures throughout! Open floorplan with wood burning fireplace Three bedrooms, one car garage, and private balcony off the master suite Details Fresh updates throughout give this charming townhome a clean, modern feel. New flooring, fresh paint, and new countertops make this home move in ready while the central location provides convenient access to shopping, dining, and everyday amenities. The main level features an open floorplan where the living room, dining area, and kitchen flow together seamlessly. A wood burning fireplace creates a cozy focal point in the living room. The kitchen includes a refrigerator, although it is not shown in the marketing photos (it will not be connected to water), as well as new oven and dishwasher. A convenient half bath and access to the attached one car garage complete the main level. Upstairs, you'll find all three bedrooms and a full bathroom with access from the master suite and hallway. The master suite includes a private entrance to the bathroom as well as a small second story balcony, providing a quiet place to enjoy your morning coffee or unwind in the evening. The bathroom has been updated with a new tile tub surround. A laundry with washer and dryer included is also located upstairs. Outside, the backyard offers a small grassy area that's easy to maintain while still providing space to enjoy the outdoors. Lease terms: - First lease term will end April-June, then subsequent terms are offered on 12 month cycles - Security deposit equal to one month's rent and fully refundable if home is returned in same condition as received, less wear and tear. - Unfurnished - Renter to pay all utilities, Owner pays HOA. - HOA is responsible for front yard mowing, tenant is responsible for back yard maintenance. You'll need to keep a mower in the back yard as there's no gate access. - Appliances: Refrigerator, stove, oven, microwave, garbage disposal, washer, dryer. Refrigerator will not be connected to water. - Up to 1 dog under 25 lbs. considered with pet screening. One-time pet fee of $200 per pet and monthly pet rent of $40 per pet apply. All pets must be screened and approved. No pets under 12 months of age, restricted breeds or exotic animals. (Does not apply to assistance animals) - 1 car garage - No-smoking or vaping anywhere on premises - Section 8 and housing vouchers not accepted - No co-signers permitted. Applicants must qualify independently. SUMMARY SCREENING CRITERIA - - 680 + credit score - - 3x rent to income ratio - - Positive rent history - - Verifiable work experience - - Pass criminal background check Application fee is $45 for each occupant 18 years or older. Pet screening is $30 per pet. Assistance animal requests are verified at no charge. If your application is accepted you have 48 hrs to sign the lease and pay deposits/rent to secure the property. We strongly recommend you or someone you trust tours the property in person before applying. Most properties have been lived in before and have some imperfections which can be noted on the move in condition form.
This property is not currently displayed as for sale or rent on Zillow. This may be different from what's on other websites or public sources.