OPEN HOUSE SATURDAY NOVEMBER 14TH FROM 12PM - 2PM. INCREDIBLE OPPORTUNITY AT ONLY $170,000! Welcome to 362 Edith! This 4-bedroom, 2-bathroom home offers comfort, versatility, and endless possibilities! Featuring refrigerated air and several updates throughout, this property is ready for its next owner. But what truly sets this home apart is its AMAZING potential! The backyard features a separate unfinished unit that could be transformed into guest quarters, an in-law suite, or even a rental unit for potential additional income! PLUS, there's another separate space with the potential to be converted into an additional bedroom and bathroom! Whether you're looking for a spacious family home, room for extended family, or an opportunity to create additional income, this property has so much to offer! All of this for ONLY $170,000! Don't miss your chance to own a property with this much potential at an incredible price. Schedule your showing today!
For sale
$170,000
362 Edith Dr, El Paso, TX 79915
4beds
1,185sqft
Single Family Residence
Built in 1952
6,969 Square Feet Lot
$-- Zestimate®
$143/sqft
$-- HOA
What's special
Refrigerated air
- 9 hours
- 155
- 17
Zillow last checked:
Listing updated:
Listed by:
Yahima Gomez Reyes 0822723 517-708-9154,
24th&Home LLC,
Martin Cazares 0692663 915-704-0000,
24th&Home LLC
Source: GEPAR,MLS#: 954266
Facts & features
Interior
Bedrooms & bathrooms
- Bedrooms: 4
- Bathrooms: 2
- 3/4 bathrooms: 2
Heating
- Central, Forced Air
Cooling
- Refrigerated
Appliances
- Included: Free-Standing Gas Oven, Range Hood, Refrigerator
Features
- Ceiling Fan(s)
- Flooring: Tile
- Windows: No Treatments
- Has fireplace: No
Interior area
- Total structure area: 1,185
- Total interior livable area: 1,185 sqft
Video & virtual tour
Property
Features
- Exterior features: See Remarks, Back Yard Access
Lot
- Size: 6,969 Square Feet
- Features: Standard Lot
Details
- Parcel number: M45299900105200
- Zoning: A1
- Special conditions: None
Construction
Type & style
- Home type: SingleFamily
- Architectural style: 1 Story
- Property subtype: Single Family Residence
Materials
- Stucco
- Roof: Shingle
Condition
- Year built: 1952
Utilities & green energy
- Water: City
Community & HOA
Community
- Subdivision: Millers Lakeside
HOA
- Has HOA: No
Location
- Region: El Paso
Financial & listing details
- Price per square foot: $143/sqft
- Tax assessed value: $142,882
- Annual tax amount: $3,988
- Date on market: 11/12/2026
- Cumulative days on market: 2 days
- Listing terms: Cash,Conventional,FHA,TX Veteran,VA Loan
Estimated market value
Not available
Estimated sales range
Not available
$1,397/mo
Price history
| Date | Event | Price |
|---|---|---|
| 11/12/2026 | Listed for sale | $170,000+31.3%$143/sqft |
Source:  GEPAR #954266 Report a problem | ||
| 6/9/2026 | Listing removed | $129,500$109/sqft |
Source: GEPAR #938417 Report a problem | ||
| 4/1/2026 | Listed for sale | $129,500$109/sqft |
Source: GEPAR #938417 Report a problem | ||
| 3/13/2026 | Contingent | $129,500$109/sqft |
Source: GEPAR #938417 Report a problem | ||
| 2/24/2026 | Price change | $129,500-4.7%$109/sqft |
Source: GEPAR #938417 Report a problem | ||
| 2/18/2026 | Listed for sale | $135,950+72.1%$115/sqft |
Source: GEPAR #938417 Report a problem | ||
| 3/5/2010 | Sold | -- |
Source: Agent Provided Report a problem | ||
| 12/16/2009 | Listed for sale | $79,000$67/sqft |
Source: El Paso United Realty #384377 Report a problem | ||
| 5/4/2004 | Sold | -- |
Source: GEPAR #218562 Report a problem | ||
| 1/9/2003 | Sold | -- |
Source: Public Record Report a problem | ||
Public tax history
| Year | Property taxes | Tax assessment |
|---|---|---|
| 2026 | -- | $136,720 +10% |
| 2025 | $1,882 +13.9% | $124,291 +10% |
| 2024 | $1,652 +2.7% | $112,992 +10% |
| 2023 | $1,610 -17.6% | $102,720 +10% |
| 2022 | $1,954 -6.5% | $93,382 +10% |
| 2021 | $2,089 +8.4% | $84,893 +6.6% |
| 2020 | $1,928 +1.9% | $79,663 |
| 2019 | $1,892 +3.8% | $79,663 +0.7% |
| 2018 | $1,824 +7.7% | $79,101 +5% |
| 2017 | $1,694 +2.6% | $75,301 |
| 2016 | $1,650 -4.4% | $75,301 |
| 2015 | $1,725 | $75,301 -1.9% |
| 2014 | $1,725 | $76,737 |
| 2013 | -- | $76,737 |
| 2012 | -- | $76,737 -0.8% |
| 2011 | -- | $77,365 -1.1% |
| 2010 | -- | $78,197 -9.6% |
| 2009 | -- | $86,516 |
| 2008 | -- | -- |
| 2007 | -- | -- |
| 2006 | -- | -- |
| 2005 | -- | -- |
| 2004 | -- | -- |
| 2003 | -- | -- |
| 2002 | -- | -- |
| 2001 | -- | -- |
| 2000 | -- | -- |
Find assessor info on the county website
Monthly payment
Est. payment
Payment breakdown
Explore the cost of this home by adjusting the details. Changes won't be saved.Climate risks
Neighborhood: Lower Valley
Nearby schools
Schools provided by the listing agent
- Elementary: Ascarate
- Middle: Riverside
- High: Riverside
Source: GEPAR. This data may not be complete. We recommend contacting the local school district to confirm school assignments for this home.


Similar homes
- $159,9003 bd2 ba1.7k sqft7518 Taxco Dr, El Paso, TX 79915For Sale
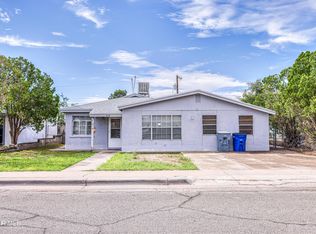
 MLS ID #953803, Rustom Adil Marciano, RE/MAX Associates. GEPAR
- $185,0003 bd1 ba875 sqft7337 Mimosa Ave, El Paso, TX 79915For Sale
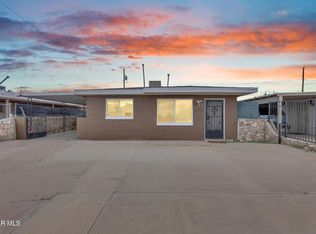 MLS ID #953303, Brian J Burds, eXp Realty LLC. GEPAR
- $169,9993 bd1 ba1.1k sqft7607 Mazatlan Dr, El Paso, TX 79915For Sale
 MLS ID #950870, Chasity Rosales, eXp Realty LLC. GEPAR
- $165,0003 bd2 ba1.2k sqft5013 Flower Dr, El Paso, TX 79905For Sale
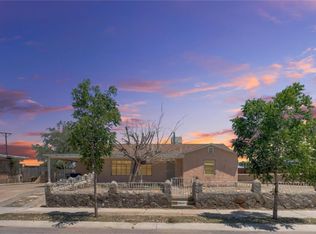 MLS ID #950474, Brian J Burds, eXp Realty LLC. GEPAR
- $149,9993 bd1 ba1.1k sqft7600 Corozal Dr, El Paso, TX 79915For SaleMLS ID #953886, Derek G. Dalition, Keller Williams Realty. GEPAR
- $220,0005 bd3 ba1.2k sqft148 Champie Ln, El Paso, TX 79915For SaleMLS ID #948711, Cecy Vazquez Dreher, Vazquez Dreher Realty, LLC. GEPAR
- $184,0004 bd2 ba1.3k sqft5904 Brazos Ave, El Paso, TX 79905For SaleMLS ID #947648, Arleen La Pointe, OPTIONS REALTY. GEPAR
- $119,9503 bd2 ba1.4k sqft219 Dolan St, El Paso, TX 79905For SaleMLS ID #954303, Jack Bumgardner, ERA Sellers & Buyers Real Esta. GEPAR
- $165,0003 bd2 ba1.4k sqft261 S Maryland St, El Paso, TX 79905For SaleMLS ID #948153, Jackie Stevens, REAL Broker LLC. GEPAR
- $195,5003 bd1 ba1.2k sqft7800 Dolores Ct, El Paso, TX 79915For SaleMLS ID #953017, Beatrice Arciniaga, Century 21 The Edge. GEPAR
- $199,9504 bd2 ba1.3k sqft5205 Flower Dr, El Paso, TX 79905For SaleMLS ID #944164, Sue Jane Woo, Sandy Messer And Associates. GEPAR
- $160,0003 bd2 ba1.1k sqft6400 Edgemere Blvd APT 64, El Paso, TX 79925For SaleMLS ID #951222, Adriana Zehner, Coldwell Banker Heritage R E. GEPAR
- $207,9994 bd2 ba1.4k sqft10097 Ontario Ave, El Paso, TX 79924For SaleMLS ID #954131, B. Veronica Delgado, Home Pros Real Estate Group. GEPAR
- $165,0003 bd1 ba985 sqft1016 Ralpheene St, El Paso, TX 79907For SaleMLS ID #948762, Edna Marie Jacobo, Home Pros Real Estate Group. GEPAR
- $172,5002 bd1 ba1.7k sqft1804 Wainwright Dr, El Paso, TX 79903For SaleMLS ID #950776, Ricardo Villalobos, Home Pros Real Estate Group. GEPAR
- $199,9903 bd2 ba1.3k sqft5525 Van Horn Dr, El Paso, TX 79924For SaleMLS ID #954119, Derek G. Dalition, Keller Williams Realty. GEPAR
- $205,0002 bd2 ba1k sqft3508 Douglas Ave, El Paso, TX 79903For SaleMLS ID #951064, Claudia Munoz-Waldvogel, Home Pros Real Estate Group. GEPAR
- $145,0003 bd2 ba1.2k sqft8902 Strand Ln, El Paso, TX 79904For SaleMLS ID #953935, Ana Margarita De La Rosa, ClearView Realty. GEPAR
- $234,9004 bd2 ba1.7k sqft9500 Beals Dr, El Paso, TX 79924For SaleMLS ID #954261, Victoria Ruiz De Esparza, The Broker Sponsor Corporation. GEPAR
- $239,9003 bd2 ba1.6k sqft8217 Violet Way, El Paso, TX 79925For SaleMLS ID #953809, Christina Diaz, Realty One Group Mendez Burk. GEPAR
