**PLEASE SUBMIT ALL OFFERS BY 8 PM, 10/31/2024** There is no shortage of natural light or storage in this delightful brick rambler at 362 Fairview Circle in Woodstock. It is nestled on just over 3 acres and features more than 2,200 square feet of living space. It includes 3 bedrooms, 2 full bathrooms, 2 half bathrooms, hardwood flooring, a spacious eat-in kitchen with custom oak cabinetry, a gas cooktop, and an island. The home also offers a first-floor laundry room equipped with a front-loading washer and dryer, and a large, screened porch adjacent to the kitchen. The primary bedroom on the first floor is newly carpeted and opens onto a wooden deck, ideal for enjoying your morning coffee and observing nature. The attached bathroom includes a jetted tub and a walk-in shower. There's a bonus room on the first floor that can be transformed into another bedroom, an office, or a library. This house provides abundant closets and storage space. The lower-level houses two freshly carpeted bedrooms and a newly finished full bathroom. A sizable family room and an additional bonus room offer extensive space for social gatherings or recreational activities.
Sold for $515,000
$515,000
362 Fairview Cir, Woodstock, VA 22664
3beds
3,473sqft
Single Family Residence
Built in 1997
3.11 Acres Lot
$571,400 Zestimate®
$148/sqft
$2,566 Estimated rent
Home value
$571,400
$514,000 - $646,000
$2,566/mo
Zestimate® history
Owner options
List your home for rent
$2,566/mo
Rent Zestimate®
Find your next renter with Zillow Rental Manager. Plus, with online applications, you can quickly screen prospective tenants – for free.
$2,566/mo
Rent Zestimate®
Refinance and save
$3,167/mo
Est. payment
Refinancing to a lower rate could help reduce your monthly payments and save thousands over the life of the loan.
$3,167/mo
Est. payment
Explore your selling options
Work with a Zillow partner agent
Leverage their expertise and Zillow's premium Showcase listings to get your home seen by more buyers.
Get startedList with your own agent
Get your home in front of millions of buyers by listing it on Zillow.
Learn how to do itSell it yourself
Take full control of how buyers see your home on Zillow by listing For Sale by Owner (FSBO).
List your homeWhat's special
Family roomBonus roomWooden deckBrick ramblerLarge screened porchSpacious eat-in kitchenHardwood flooring
Zillow last checked:
Listing updated:
Listed by:
Donna McInturff 540-333-5753,
Berkshire Hathaway HomeServices PenFed Realty
Bought with:
Lori Hoffman, 0225206531
Realty ONE Group Old Towne
Source: Bright MLS,MLS#: VASH2009700
Facts & features
Interior
Bedrooms & bathrooms
- Bedrooms: 3
- Bathrooms: 4
- Full bathrooms: 2
- 1/2 bathrooms: 2
- Main level bathrooms: 3
- Main level bedrooms: 1
Rooms
- Room types: Living Room, Dining Room, Primary Bedroom, Bedroom 2, Bedroom 3, Kitchen, Family Room, Laundry, Workshop, Bathroom 1, Bonus Room, Primary Bathroom, Half Bath
Basement
- Area: 2204
Heating
- Heat Pump, Electric
Cooling
- Ceiling Fan(s), Heat Pump, Electric
Appliances
- Included: Dishwasher, Cooktop, Disposal, Dryer, Exhaust Fan, Ice Maker, Double Oven, Self Cleaning Oven, Oven, Range Hood, Refrigerator, Stainless Steel Appliance(s), Washer, Water Heater, Electric Water Heater
- Laundry: Main Level, Laundry Room
Features
- Attic, Bathroom - Tub Shower, Bathroom - Walk-In Shower, Breakfast Area, Ceiling Fan(s), Formal/Separate Dining Room, Eat-in Kitchen, Kitchen Island, Kitchen - Table Space, Pantry, Primary Bath(s)
- Flooring: Carpet, Hardwood, Vinyl, Wood
- Basement: Connecting Stairway,Finished,Heated,Improved,Interior Entry,Exterior Entry,Rear Entrance,Walk-Out Access,Windows,Workshop,Full
- Has fireplace: No
Interior area
- Total structure area: 4,408
- Total interior livable area: 3,473 sqft
- Finished area above ground: 2,204
- Finished area below ground: 1,269
Property
Parking
- Total spaces: 2
- Parking features: Garage Faces Front, Garage Door Opener, Inside Entrance, Attached, Driveway, Off Street
- Attached garage spaces: 2
- Has uncovered spaces: Yes
Accessibility
- Accessibility features: None
Features
- Levels: One
- Stories: 1
- Pool features: None
- Has spa: Yes
- Spa features: Bath
Lot
- Size: 3.11 Acres
Details
- Additional structures: Above Grade, Below Grade
- Parcel number: 031 06 034
- Zoning: A1
- Special conditions: Standard
Construction
Type & style
- Home type: SingleFamily
- Architectural style: Ranch/Rambler
- Property subtype: Single Family Residence
Materials
- Brick
- Foundation: Block, Brick/Mortar
- Roof: Architectural Shingle
Condition
- New construction: No
- Year built: 1997
Utilities & green energy
- Sewer: On Site Septic
- Water: Well
- Utilities for property: Cable Available, Electricity Available, Phone Available, Propane
Community & HOA
Community
- Subdivision: Fairview
HOA
- Has HOA: Yes
- HOA fee: $150 annually
- HOA name: FAIRVIEW
Location
- Region: Woodstock
Financial & listing details
- Price per square foot: $148/sqft
- Tax assessed value: $462,200
- Annual tax amount: $2,681
- Date on market: 10/28/2024
- Listing agreement: Exclusive Right To Sell
- Listing terms: Cash,Conventional,FHA,VA Loan
- Inclusions: Gas Fireplace
- Ownership: Fee Simple
Price history
| Date | Event | Price |
|---|---|---|
| 11/22/2024 | Sold | $515,000+9.8%$148/sqft |
Source:  Bright MLS #VASH2009700 Report a problem Bright MLS #VASH2009700 Report a problem | ||
| 11/2/2024 | Pending sale | $469,000$135/sqft |
Source: Bright MLS #VASH2009700 Report a problem | ||
| 10/28/2024 | Listed for sale | $469,000$135/sqft |
Source: Bright MLS #VASH2009700 Report a problem | ||
Public tax history
| Year | Property taxes | Tax assessment |
|---|---|---|
| 2024 | $2,958 | $462,200 |
| 2023 | -- | $462,200 |
| 2022 | -- | $462,200 +38.4% |
| 2021 | -- | $333,900 |
| 2020 | -- | $333,900 |
| 2018 | $2,137 | $333,900 |
| 2017 | -- | $333,900 |
| 2016 | -- | $333,900 -10.6% |
| 2015 | -- | $373,600 |
| 2014 | -- | $373,600 |
| 2013 | -- | $373,600 |
| 2012 | -- | $373,600 |
| 2011 | -- | $373,600 |
| 2010 | -- | $373,600 +2.5% |
| 2009 | -- | $364,400 |
| 2007 | $1,858 +1.2% | $364,400 +35% |
| 2005 | $1,836 | $270,000 |
| 2004 | -- | $270,000 |
| 2003 | $918 -1.8% | -- |
| 2002 | $934 | -- |
| 2001 | -- | $215,400 |
Find assessor info on the county website
Neighborhood: Alonzaville
Nearby homes
- $506,2004 bd2 ba2.3k sqft418 Fairview Cir, Woodstock, VA 22664Off Market
- $501,5003 bd3 ba2.7k sqft296 Fairview Cir, Woodstock, VA 22664Sold
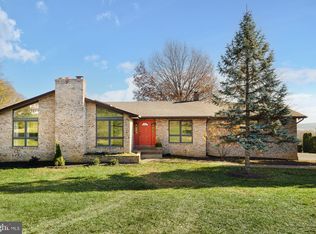
- $665,3003 bd4 ba2.4k sqft363 Fairview Cir, Woodstock, VA 22664Off Market
- $516,3003 bd2 ba2.3k sqft331 Fairview Cir, Woodstock, VA 22664Off Market
- $561,6003 bd3 ba2.7k sqft397 Fairview Cir, Woodstock, VA 22664Off Market
- $504,9003 bd2 ba2.2k sqft444 Fairview Cir, Woodstock, VA 22664Off Market
- $690,1003 bd3 ba4.4k sqft249 Fairview Cir, Woodstock, VA 22664Off Market
- $560,0005 bd3 ba3.1k sqft449 Fairview Cir, Woodstock, VA 22664Sold
Nearby schools
GreatSchools rating
- 3/10W.W. Robinson Elementary SchoolGrades: PK-5Distance: 4.6 mi
- 6/10Peter Muhlenberg Middle SchoolGrades: 6-8Distance: 4.6 mi
- 6/10Central High SchoolGrades: 9-12Distance: 4.5 mi
Schools provided by the listing agent
- District: Shenandoah County Public Schools
Source: Bright MLS. This data may not be complete. We recommend contacting the local school district to confirm school assignments for this home.


Get pre-qualified for a loan
At Zillow Home Loans, we can pre-qualify you in as little as 5 minutes with no impact to your credit score.An equal housing lender. NMLS #10287.
Sell for more on Zillow
Get a Zillow Showcase℠ listing at no additional cost and you could sell for .
$571,400
2% more
+$11,428
With Zillow Showcase(estimated)
$582,828
- Virginia
- Shenandoah County
- Woodstock
- 22664
- Alonzaville
- 362 Fairview Cir
Nearby cities
Nearby neighborhoods
Nearby zip codes
Other Woodstock Topics
