Discover 449 Fairview in Woodstock, VA — a home designed for both comfort and beauty. Set on 3.12 rolling acres with sweeping panoramic views of Little North Mountain and Three Top Mountain, this all-brick custom-built home perfectly balances elegance and everyday comfort. The thoughtfully designed main level offers effortless living, featuring a spacious primary suite with an en-suite bath, a second bedroom and full bathroom, wide hallways, and oversized doorways for enhanced accessibility. The bright, open-concept kitchen seamlessly connects to a generous living room, which leads out to a screened porch—ideal for enjoying the breathtaking scenery year-round. A well-placed laundry room adds to the home's practicality, making this mountain-view retreat as functional as it is beautiful. Upstairs, three additional bedrooms and a full bath provide plenty of room for family, guests, or flexible space. Storage is abundant throughout, while the inviting family room with a gas fireplace and a spacious dining area make entertaining effortless. Outside, you’ll appreciate the attached 3-car garage, shed, and whole-home generator prep — all framed by unforgettable Shenandoah Valley views. From quiet mornings on the front porch to evenings watching the mountains change with the light, this home is more than move-in ready — it’s move-in remarkable. Both HVAC systems replaced in July 2025 – upstairs heat pump and downstairs A/C (warranty coverage; details to be provided). New roof in 2024 with 10 years transferable warranty. New carpet on main level. New paint throughout. Newer appliances, light fixture, and refreshed front landscaping. Generator conveys. Check out the virtual tour - click the projector icon.
Sold for $560,000
$560,000
449 Fairview Cir, Woodstock, VA 22664
5beds
3,179sqft
Single Family Residence
Built in 1999
3.12 Acres Lot
$573,400 Zestimate®
$176/sqft
$2,867 Estimated rent
Home value
$573,400
$459,000 - $711,000
$2,867/mo
Zestimate® history
Owner options
List your home for rent
$2,867/mo
Rent Zestimate®
Find your next renter with Zillow Rental Manager. Plus, with online applications, you can quickly screen prospective tenants – for free.
$2,867/mo
Rent Zestimate®
Refinance and save
$3,431/mo
Est. payment
Refinancing to a lower rate could help reduce your monthly payments and save thousands over the life of the loan.
$3,431/mo
Est. payment
Explore your selling options
Work with a Zillow partner agent
Leverage their expertise and Zillow's premium Showcase listings to get your home seen by more buyers.
Get startedList with your own agent
Get your home in front of millions of buyers by listing it on Zillow.
Learn how to do itSell it yourself
Take full control of how buyers see your home on Zillow by listing For Sale by Owner (FSBO).
List your homeWhat's special
Shenandoah valley viewsGas fireplaceSweeping panoramic viewsWhole-home generator prepRolling acresNew carpetInviting family room
Zillow last checked:
Listing updated:
Listed by:
Kaaren Lofgren 703-862-9194,
Samson Properties
Bought with:
Ian McVeigh, 0226032768
Samson Properties
Source: Bright MLS,MLS#: VASH2012610
Facts & features
Interior
Bedrooms & bathrooms
- Bedrooms: 5
- Bathrooms: 3
- Full bathrooms: 3
- Main level bathrooms: 2
- Main level bedrooms: 2
Rooms
- Room types: Living Room, Dining Room, Primary Bedroom, Bedroom 2, Bedroom 3, Kitchen, Family Room, Foyer, Bedroom 1, Laundry, Bathroom 1, Bathroom 2, Primary Bathroom
Primary bedroom
- Features: Attached Bathroom, Ceiling Fan(s), Flooring - Carpet, Lighting - Ceiling, Walk-In Closet(s)
- Level: Main
- Area: 270 Square Feet
- Dimensions: 18 x 15
Bedroom 1
- Features: Ceiling Fan(s), Flooring - Carpet, Lighting - Ceiling, Walk-In Closet(s)
- Level: Upper
- Area: 405 Square Feet
- Dimensions: 27 x 15
Bedroom 2
- Features: Attached Bathroom, Ceiling Fan(s), Flooring - Carpet, Lighting - Ceiling
- Level: Main
- Area: 182 Square Feet
- Dimensions: 14 x 13
Bedroom 2
- Features: Ceiling Fan(s), Flooring - Carpet, Lighting - Ceiling
- Level: Upper
- Area: 204 Square Feet
- Dimensions: 17 x 12
Bedroom 3
- Features: Ceiling Fan(s), Flooring - Carpet, Lighting - Ceiling
- Level: Upper
- Area: 405 Square Feet
- Dimensions: 27 x 15
Primary bathroom
- Features: Bathroom - Jetted Tub, Soaking Tub, Bathroom - Stall Shower, Bathroom - Walk-In Shower, Countertop(s) - Solid Surface, Flooring - Vinyl, Lighting - Ceiling
- Level: Main
- Area: 132 Square Feet
- Dimensions: 12 x 11
Bathroom 1
- Features: Bathroom - Tub Shower, Countertop(s) - Solid Surface, Flooring - Vinyl, Lighting - Ceiling
- Level: Upper
- Area: 72 Square Feet
- Dimensions: 12 x 6
Bathroom 2
- Features: Bathroom - Tub Shower, Countertop(s) - Solid Surface, Flooring - Vinyl, Lighting - Ceiling
- Level: Main
- Area: 112 Square Feet
- Dimensions: 14 x 8
Dining room
- Features: Dining Area, Flooring - HardWood
- Level: Main
- Area: 168 Square Feet
- Dimensions: 14 x 12
Family room
- Features: Ceiling Fan(s), Fireplace - Gas, Flooring - Carpet, Lighting - Ceiling
- Level: Main
- Area: 180 Square Feet
- Dimensions: 15 x 12
Foyer
- Features: Flooring - HardWood, Lighting - Ceiling
- Level: Main
- Area: 117 Square Feet
- Dimensions: 13 x 9
Kitchen
- Features: Breakfast Nook, Ceiling Fan(s), Countertop(s) - Solid Surface, Double Sink, Flooring - Luxury Vinyl Plank, Eat-in Kitchen, Lighting - Ceiling
- Level: Main
- Area: 176 Square Feet
- Dimensions: 16 x 11
Laundry
- Features: Flooring - Vinyl, Lighting - Ceiling
- Level: Main
- Area: 121 Square Feet
- Dimensions: 11 x 11
Living room
- Features: Chair Rail, Crown Molding, Flooring - HardWood, Lighting - Ceiling
- Level: Main
- Area: 187 Square Feet
- Dimensions: 17 x 11
Screened porch
- Features: Ceiling Fan(s), Flooring - Wood, Lighting - Ceiling
- Level: Main
- Area: 330 Square Feet
- Dimensions: 22 x 15
Heating
- Baseboard, Heat Pump, Oil
Cooling
- Central Air, Ceiling Fan(s), Heat Pump, Electric
Appliances
- Included: Dishwasher, Dryer, Oven/Range - Electric, Refrigerator, Washer, Exhaust Fan, Ice Maker, Range Hood, Water Heater, Electric Water Heater
- Laundry: Dryer In Unit, Has Laundry, Hookup, Main Level, Washer In Unit, Laundry Room
Features
- Soaking Tub, Bathroom - Stall Shower, Bathroom - Tub Shower, Bathroom - Walk-In Shower, Ceiling Fan(s), Chair Railings, Crown Molding, Dining Area, Entry Level Bedroom, Family Room Off Kitchen, Floor Plan - Traditional, Formal/Separate Dining Room, Kitchen - Table Space, Primary Bath(s), Walk-In Closet(s)
- Flooring: Carpet, Hardwood, Luxury Vinyl, Wood
- Has basement: No
- Number of fireplaces: 1
- Fireplace features: Brick, Glass Doors, Gas/Propane, Mantel(s)
Interior area
- Total structure area: 3,179
- Total interior livable area: 3,179 sqft
- Finished area above ground: 3,179
Property
Parking
- Total spaces: 3
- Parking features: Garage Faces Side, Inside Entrance, Garage Door Opener, Asphalt, Private, Attached, Driveway
- Attached garage spaces: 3
- Has uncovered spaces: Yes
Accessibility
- Accessibility features: Accessible Doors, Accessible Hallway(s), Accessible Entrance, Doors - Swing In, Grip-Accessible Features, Low Pile Carpeting
Features
- Levels: Two
- Stories: 2
- Patio & porch: Porch, Screened, Screened Porch
- Exterior features: Lighting, Rain Gutters, Sidewalks
- Pool features: None
- Has spa: Yes
- Spa features: Bath
- Has view: Yes
- View description: Mountain(s), Trees/Woods, Garden
Lot
- Size: 3.12 Acres
- Features: Backs to Trees
Details
- Additional structures: Above Grade
- Parcel number: 031 06 009
- Zoning: RESIDENTIAL
- Special conditions: Standard
Construction
Type & style
- Home type: SingleFamily
- Architectural style: Cape Cod
- Property subtype: Single Family Residence
Materials
- Brick
- Foundation: Brick/Mortar, Crawl Space
Condition
- Excellent
- New construction: No
- Year built: 1999
Utilities & green energy
- Sewer: Septic = # of BR
- Water: Well
Community & HOA
Community
- Subdivision: Fairview
HOA
- Has HOA: Yes
- Services included: Common Area Maintenance
- HOA fee: $150 annually
- HOA name: FAIRVIEW PROPERTY OWNER
Location
- Region: Woodstock
Financial & listing details
- Price per square foot: $176/sqft
- Tax assessed value: $530,400
- Annual tax amount: $3,076
- Date on market: 9/26/2025
- Listing agreement: Exclusive Right To Sell
- Inclusions: Generator In The Garage
- Exclusions: Refrigerator In Garage.
- Ownership: Fee Simple
Price history
| Date | Event | Price |
|---|---|---|
| 11/14/2025 | Sold | $560,000-4.3%$176/sqft |
Source:  Bright MLS #VASH2012610 Report a problem Bright MLS #VASH2012610 Report a problem | ||
| 10/29/2025 | Pending sale | $585,000$184/sqft |
Source: Bright MLS #VASH2012610 Report a problem | ||
| 10/10/2025 | Contingent | $585,000$184/sqft |
Source: Bright MLS #VASH2012610 Report a problem | ||
| 9/26/2025 | Listed for sale | $585,000-0.7%$184/sqft |
Source: Bright MLS #VASH2012610 Report a problem | ||
| 7/29/2025 | Listing removed | $589,000$185/sqft |
Source: Bright MLS #VASH2011128 Report a problem | ||
| 7/9/2025 | Price change | $589,000-1.7%$185/sqft |
Source: Bright MLS #VASH2011128 Report a problem | ||
| 5/27/2025 | Price change | $599,000-4.2%$188/sqft |
Source: Bright MLS #VASH2011128 Report a problem | ||
| 4/18/2025 | Listed for sale | $625,000$197/sqft |
Source: Bright MLS #VASH2011128 Report a problem | ||
Public tax history
| Year | Property taxes | Tax assessment |
|---|---|---|
| 2024 | $3,395 | $530,400 |
| 2023 | -- | $530,400 |
| 2022 | -- | $530,400 +47.8% |
| 2021 | -- | $358,900 |
| 2020 | -- | $358,900 |
| 2018 | $2,297 | $358,900 |
| 2017 | -- | $358,900 |
| 2016 | -- | $358,900 +2.4% |
| 2015 | -- | $350,600 |
| 2014 | -- | $350,600 |
| 2013 | -- | $350,600 |
| 2012 | -- | $350,600 |
| 2011 | -- | $350,600 |
| 2010 | -- | $350,600 +3.6% |
| 2009 | -- | $338,400 |
| 2007 | $1,726 -15.5% | $338,400 +12.6% |
| 2005 | $2,043 | $300,500 |
| 2004 | -- | $300,500 |
| 2003 | $1,022 -46.9% | -- |
| 2002 | $1,923 | -- |
| 2001 | -- | $233,300 |
Find assessor info on the county website
Neighborhood: Alonzaville
Nearby homes
- $500,0003 bd3 ba2.4k sqft475 Fairview Cir, Woodstock, VA 22664Sold
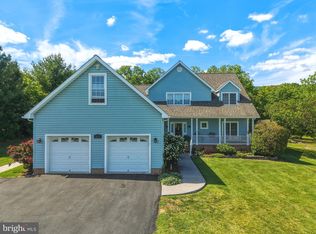
- $554,2003 bd3 ba2.7k sqft397 Fairview Cir, Woodstock, VA 22664Off Market
- $659,5003 bd4 ba2.4k sqft363 Fairview Cir, Woodstock, VA 22664Off Market
- $504,9003 bd2 ba2.2k sqft444 Fairview Cir, Woodstock, VA 22664Off Market
- $476,8003 bd2 ba1.7k sqft575 Fairview Cir, Woodstock, VA 22664Off Market
- $515,0003 bd4 ba3.4k sqft362 Fairview Cir, Woodstock, VA 22664Sold
- $500,1004 bd2 ba2.3k sqft418 Fairview Cir, Woodstock, VA 22664Off Market
- $518,6003 bd2 ba2.3k sqft331 Fairview Cir, Woodstock, VA 22664Off Market
Nearby schools
GreatSchools rating
- 3/10W.W. Robinson Elementary SchoolGrades: PK-5Distance: 4.6 mi
- 6/10Peter Muhlenberg Middle SchoolGrades: 6-8Distance: 4.7 mi
- 6/10Central High SchoolGrades: 9-12Distance: 4.6 mi
Schools provided by the listing agent
- District: Shenandoah County Public Schools
Source: Bright MLS. This data may not be complete. We recommend contacting the local school district to confirm school assignments for this home.


Get pre-qualified for a loan
At Zillow Home Loans, we can pre-qualify you in as little as 5 minutes with no impact to your credit score.An equal housing lender. NMLS #10287.
Sell for more on Zillow
Get a Zillow Showcase℠ listing at no additional cost and you could sell for .
$573,400
2% more
+$11,468
With Zillow Showcase(estimated)
$584,868
- Virginia
- Shenandoah County
- Woodstock
- 22664
- Alonzaville
- 449 Fairview Cir
Nearby cities
Nearby neighborhoods
Nearby zip codes
Other Woodstock Topics
