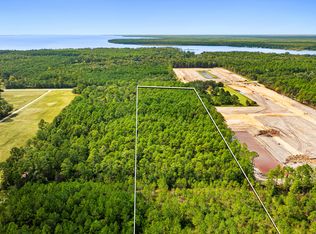
Welcome to The Crossings, Freeport's newest community featuring thoughtfully designed Lennar homes in a convenient location close to shopping, dining, recreation, and the Emerald Coast's beautiful beaches.
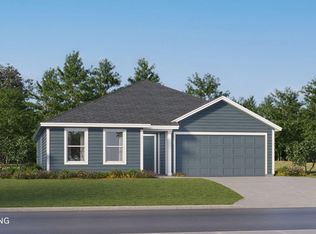
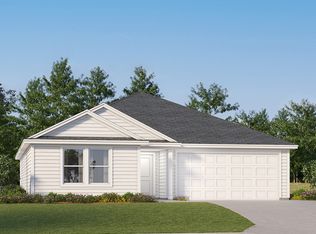
The Gehrig floor plan offers a beautifully designed single-story layout that blends comfort, functionality, and modern style. Three spacious secondary bedrooms are located near the front of the home, providing privacy and flexibility for family members, guests, or a home office.
The open-concept living area creates an inviting space where the kitchen, dining area, and family room flow seamlessly together for effortless everyday living and entertaining. The well-appointed kitchen features quartz countertops, stainless steel appliances, 42-inch cabinetry, and stylish finishes designed for both beauty and convenience.
Privately situated at the rear of the home, the owner's suite offers a peaceful retreat with a spacious walk-in closet and a well-appointed en-suite bath.
Visit our model home today and experience the quality, comfort, and modern design offered at The Crossings. Schedule your private tour and learn more about available homes and current builder incentives.
Information is deemed reliable but not guaranteed. Buyer or buyer's agent should verify all information. Prices, specifications, features, and availability are subject to change without notice.
For sale
$301,990
362 Lago Ln #Hs-35, Freeport, FL 32439
4beds
1,732sqft
Single Family Residence
Built in 2026
6,534 Square Feet Lot
$-- Zestimate®
$174/sqft
$-- HOA
What's special
Three spacious secondary bedroomsQuartz countertopsPeaceful retreatWell-appointed kitchenBeautifully designed single-story layoutStainless steel appliancesWell-appointed en-suite bath
- 2 days
- 103
- 13
Zillow last checked:
Listing updated:
Listed by:
Lisa M Strickland 850-227-5992,
Lennar Realty Inc
Source: ECAOR,MLS#: 1012038
Facts & features
Interior
Bedrooms & bathrooms
- Bedrooms: 4
- Bathrooms: 2
- Full bathrooms: 2
Primary bedroom
- Level: First
- Area: 144 Square Feet
- Dimensions: 12 x 12
Bedroom
- Level: First
- Area: 154 Square Feet
- Dimensions: 14 x 11
Bedroom
- Level: First
- Area: 154 Square Feet
- Dimensions: 14 x 11
Bedroom
- Level: First
- Area: 100 Square Feet
- Dimensions: 10 x 10
Dining room
- Level: First
- Area: 150 Square Feet
- Dimensions: 10 x 15
Family room
- Level: First
- Area: 225 Square Feet
- Dimensions: 15 x 15
Garage
- Level: First
- Area: 360 Square Feet
- Dimensions: 18 x 20
Kitchen
- Level: First
- Area: 100 Square Feet
- Dimensions: 10 x 10
Heating
- Heat Pump
Appliances
- Included: Dishwasher, Disposal, Electric Water Heater
- Laundry: Washer/Dryer Hookup
Features
- Breakfast Bar, Newly Painted, Owner's Closet, Pantry, Shelving
- Flooring: Vinyl
- Windows: Double Pane Windows
- Common walls with other units/homes: No Common Walls
Interior area
- Total structure area: 1,732
- Total interior livable area: 1,732 sqft
Property
Parking
- Total spaces: 4
- Parking features: Garage - Attached
- Attached garage spaces: 2
Features
- Stories: 1
Lot
- Size: 6,534 Square Feet
- Dimensions: 60 x 120
- Features: Cleared, Interior Lot
Details
- Parcel number: 191S19232000000350
- Zoning description: Deed Restrictions
Construction
Type & style
- Home type: SingleFamily
- Architectural style: Craftsman
- Property subtype: Single Family Residence
Materials
- Frame, Siding CmntFbrHrdBrd
- Foundation: Slab
- Roof: Shingle
Condition
- Under Construction
- New construction: No
- Year built: 2026
Utilities & green energy
- Water: Public
Community & HOA
Community
- Subdivision: Crossings at Freeport
HOA
- Has HOA: Yes
- Services included: Management, Maintenance Structure
Location
- Region: Freeport
Financial & listing details
- Price per square foot: $174/sqft
- Date on market: 9/15/2026
- Road surface type: Paved
Estimated market value
Not available
Estimated sales range
Not available
Not available
Price history
| Date | Event | Price |
|---|---|---|
| 9/15/2026 | Listed for sale | $301,990$174/sqft |
Source:  ECAOR #1012038 Report a problem ECAOR #1012038 Report a problem | ||
Public tax history
Tax history is unavailable.
Monthly payment
Est. payment
Payment breakdown
Explore the cost of this home by adjusting the details. Changes won't be saved.Climate risks
Neighborhood: 32439
Nearby schools
Schools provided by the listing agent
- Elementary: Freeport
- Middle: Freeport
- High: Freeport
Source: ECAOR. This data may not be complete. We recommend contacting the local school district to confirm school assignments for this home.
Similar homes
- $311,9904 bd2 ba1.8k sqft48 Lago Ln #Hs-5, Freeport, FL 32439For Sale
 MLS ID #1012037, Lisa M Strickland, Lennar Realty Inc. ECAOR
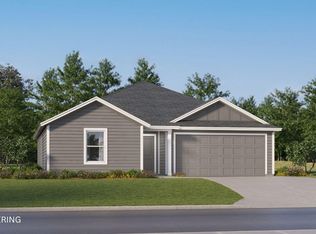
 - $291,9903 bd2 ba1.5k sqft58 Lago Ln #Hs, Freeport, FL 32439For Sale
 MLS ID #1012069, Lisa M Strickland, Lennar Realty Inc. ECAOR
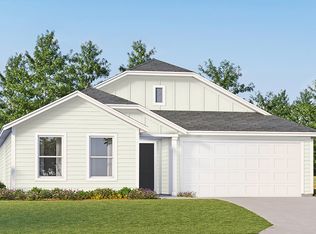
 - from $309,9904 bd2 ba1.8k sqftDiMaggio Plan, Crossings at Freeport : Majors Collection, Freeport, FL 32439New Construction
 Lennar Homes
 - from $299,9904 bd2 ba1.7k sqftGehrig Plan, Crossings at Freeport : Majors Collection, Freeport, FL 32439New Construction
 Lennar Homes
 - $329,0003 bd2 ba1.8k sqft209 Nelly St, Freeport, FL 32439For SaleMLS ID #1011566, Courtney A Lincoln, Coldwell Banker Realty. ECAOR
- $295,0003 bd2 ba1.6k sqft669 Earl Godwin Rd, Freeport, FL 32439For SaleMLS ID #1009291, Robert K Ouellette, Real Broker LLC. ECAOR
- $349,0003 bd2 ba1.8k sqft88 Fanny Ann Way, Freeport, FL 32439For SaleMLS ID #1011888, Beth Jones, Hammock Bay. ECAOR
- $300,0003 bd2 ba1.7k sqft253 Nelly St, Freeport, FL 32439For SaleMLS ID #1006962, Yeidy Mundo, Compass. ECAOR
- $365,0004 bd3 ba2.2k sqft22 Sawyer Ct, Freeport, FL 32439For SaleMLS ID #1011915, Brian S Schindler, Krupa & Associates Real Estate LLC. ECAOR
- $292,9003 bd2 ba1.3k sqft629 Earl Godwin Rd, Freeport, FL 32439For SaleMLS ID #1006118, Gina M Walker, Hammock Bay. ECAOR
- $349,9004 bd2 ba1.7k sqft379 This Way, Freeport, FL 32439For SaleMLS ID #1009940, Beverly J Buck, Coldwell Banker Realty. ECAOR
- $309,8003 bd2 ba1.7k sqft237 Nelly St, Freeport, FL 32439For SaleMLS ID #1003292, Jennifer N Amberg, Palm Island Realty. ECAOR
- $349,9004 bd2 ba1.7k sqft380 This Way, Freeport, FL 32439For SaleMLS ID #1009894, Beverly J Buck, Coldwell Banker Realty. ECAOR
- $319,0003 bd2 ba1.4k sqft48 Sarona St, Freeport, FL 32439For SaleMLS ID #1010196, Vogel Group, Scenic Sotheby's International Realty. ECAOR
- $279,9003 bd2 ba1.3k sqft663 Earl Godwin Rd, Freeport, FL 32439For SaleMLS ID #1008369, Ban Le, Keller Williams Realty Destin. ECAOR
- $319,5004 bd2 ba1.7k sqft460 Riverwalk Cir, Freeport, FL 32439For SaleMLS ID #1004385, The Locals Group, Christies International Real Estate Emerald Coast. ECAOR
- $200,0003 bd1 ba1.3k sqft700 County Highway 83a E, Freeport, FL 32439For SaleMLS ID #1011999, Ricky A Fannin, HomeBiz Properties. ECAOR
- $299,9993 bd2 ba1.6k sqft103 Lagrange Lndg, Freeport, FL 32439For SaleMLS ID #1002918, Jennifer P Anthony Mims, EXP Realty LLC. ECAOR
- $285,0003 bd2 ba1.4k sqft292 Marsh Lndg S, Freeport, FL 32439For SaleMLS ID #1006458, Tammy A Summers, Berkshire Hathaway Home Services PenFed Realty. ECAOR
