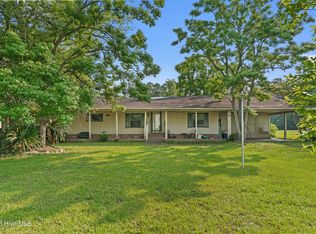
Bring your vision and creativity to 362 Maplewood Drive NW in Calabash, NC! This 3-bedroom, 2-bath fixer-upper offers a fantastic opportunity for investors, renovators, or buyers looking to transform a property into their own coastal retreat. With some TLC and personal touches, this home has the potential to truly shine!
LOCATION, LOCATION, LOCATION! Enjoy the convenience of being just minutes from Calabash's famous seafood restaurants, shopping, and everyday essentials. Food Lion, Walmart, additional retail stores, and the upcoming Publix are all nearby, with many shopping conveniences within walking distance. Plus, you're just a short drive from several of the area's pristine beaches, where you can soak up the sun, enjoy coastal breezes, and embrace the relaxed Carolina lifestyle.
Whether you're searching for your next renovation project, investment property, or a place to make your own, this is an opportunity worth exploring. Bring your imagination and unlock the possibilities of coastal living in Calabash!
For sale
$142,000
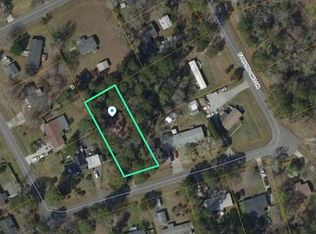
362 Maplewood Drive NW, Calabash, NC 28467
3beds
1,944sqft
Manufactured Home
Built in 1988
0.37 Acres Lot
$220,000 Zestimate®
$73/sqft
$21/mo HOA
What's special
- 4 days
- 342
- 28
Likely to sell faster than
Zillow last checked:
Listing updated:
Listed by:
Natalie M Moore 410-474-7133,
NorthGroup Real Estate LLC
Source: Hive MLS,MLS#: 100616098 Originating MLS: Brunswick County Association of Realtors
Facts & features
Interior
Bedrooms & bathrooms
- Bedrooms: 3
- Bathrooms: 2
- Full bathrooms: 2
Rooms
- Room types: Master Bedroom, Bedroom 1, Bedroom 2, Living Room, Dining Room, Sunroom, Bonus Room
Primary bedroom
- Level: First
Bedroom 1
- Level: First
Bedroom 2
- Level: First
Bonus room
- Level: First
Dining room
- Level: First
Kitchen
- Level: First
Living room
- Level: First
Sunroom
- Level: First
Heating
- Heat Pump, Electric
Cooling
- Heat Pump
Appliances
- Included: Washer, Refrigerator, Dryer, Electric Range
- Laundry: Dryer Hookup, Washer Hookup
Features
- None
- Has fireplace: Yes
- Furnished: Yes
Interior area
- Total structure area: 1,944
- Total interior livable area: 1,944 sqft
Property
Parking
- Total spaces: 1
- Parking features: Detached
- Garage spaces: 1
Accessibility
- Accessibility features: Accessible Approach with Ramp
Features
- Levels: One
- Patio & porch: None
- Fencing: Chain Link
- View description: None
- Frontage type: See Remarks
Lot
- Size: 0.37 Acres
- Dimensions: 81' x 201' x 80' x 201'
Details
- Parcel number: 2402c077
- Zoning: Co-R-7500
- Special conditions: Standard
Construction
Type & style
- Home type: MobileManufactured
- Property subtype: Manufactured Home
Materials
- Vinyl Siding
- Foundation: Permanent
- Roof: Shingle
Condition
- Fixer
- New construction: No
- Year built: 1988
Utilities & green energy
- Sewer: Septic Tank
- Water: Public
- Utilities for property: Water Connected
Green energy
- Green verification: None
Community & HOA
Community
- Subdivision: Ocean Forest
HOA
- Has HOA: Yes
- Amenities included: Maintenance Common Areas
- HOA fee: $250 annually
- HOA name: Ocean Forest
- HOA phone: 910-209-7161
Location
- Region: Calabash
Financial & listing details
- Price per square foot: $73/sqft
- Tax assessed value: $197,060
- Annual tax amount: $903
- Date on market: 11/12/2026
- Cumulative days on market: 4 days
- Listing agreement: Exclusive Right To Sell
- Listing terms: Cash
- Road surface type: Paved
Estimated market value
$220,000
$183,000 - $251,000
Not available
Price history
| Date | Event | Price |
|---|---|---|
| 11/12/2026 | Listed for sale | $142,000$73/sqft |
Source:  Hive MLS #100616098 Report a problem | ||
Public tax history
| Year | Property taxes | Tax assessment |
|---|---|---|
| 2025 | $874 | $197,060 |
| 2024 | $874 | $197,060 |
| 2023 | $874 +10.6% | $197,060 +62.1% |
| 2022 | $790 +0% | $121,600 |
| 2021 | $790 +5.9% | $121,600 |
| 2020 | $746 | $121,600 |
| 2019 | -- | $121,600 +255% |
| 2018 | -- | $34,250 |
| 2017 | -- | $34,250 |
| 2016 | -- | $34,250 -64.7% |
| 2015 | -- | $96,920 -10.3% |
| 2014 | $578 | $108,083 |
| 2013 | -- | -- |
| 2012 | -- | -- |
| 2011 | -- | -- |
| 2010 | -- | -- |
| 2009 | -- | -- |
| 2008 | -- | -- |
| 2007 | -- | -- |
| 2006 | -- | -- |
| 2005 | -- | -- |
| 2004 | -- | -- |
| 2003 | -- | -- |
| 2002 | -- | -- |
| 2001 | -- | -- |
| 2000 | -- | -- |
Find assessor info on the county website
Monthly payment
Climate risks
Neighborhood: 28467
Nearby schools
Schools provided by the listing agent
- Elementary: Jessie Mae Monroe Elementary
- Middle: Shallotte Middle
- High: West Brunswick
Source: Hive MLS. This data may not be complete. We recommend contacting the local school district to confirm school assignments for this home.
Similar homes
- $143,0003 bd2 ba1.7k sqft670 Calabash Road NW, Calabash, NC 28467For Sale
 MLS ID #100530649, Jayne A Anderson, Coldwell Banker Sloane Realty OIB. Hive MLS
- $160,0003 bd2 ba1.3k sqft2019 E Twisted Oaks Cir, Little River, SC 29566For Sale By Owner
- $180,0003 bd2 ba1.6k sqft9 Gate #10, Calabash, NC 28467For Sale
 MLS ID #10200771, Carol Small. Doorify MLS
- $185,9003 bd2 ba1.2k sqft907 Palmer Drive, Carolina Shores, NC 28467For Sale
 MLS ID #100610261, The Home Shepherds, Coldwell Banker Sea Coast Advantage. Hive MLS
- $199,9003 bd2 ba1.5k sqft982 Waterview Lane SW, Calabash, NC 28467For SaleMLS ID #100604862, Dani Kinstle, Kinstle & Company LLC.. Hive MLS
- $164,9004 bd3 ba2.1k sqft500 Eagle Way #21, Little River, SC 29566For Sale
 MLS ID #2627228, Sistare Southern Properties Team, Keller Williams Innovate South. CCAR
- $179,5003 bd4 ba1.7k sqft19 Cattle Run Lane, Calabash, NC 28467For SaleMLS ID #100569904, Kenny E Sherman, Chicora Advantage, LLC dba Coldwell Banker Sea Coast Advantage. Hive MLS
- $123,0003 bd2 ba1.3k sqft150 Queens Rd., Little River, SC 29566For SaleMLS ID #2625514, Joyce Helms, Realty ONE Group DocksideSouth. CCAR
- $184,9002 bd2 ba1.2k sqft4350 Intercoastal Dr. #1109, Little River, SC 29566For SaleMLS ID #2627586, David T Harrison, Harrison Realty, LLC. CCAR
- $125,0004 bd2 ba1.2k sqft4514 Osprey St., North Myrtle Beach, SC 29582For SaleMLS ID #2621409, Jerred M Roberts, Beach House Consultants, Inc.. CCAR
- $179,5003 bd4 ba1.7k sqft19 Cattle Run Ln. #19, Carolina Shores, NC 28467For SaleMLS ID #2610901, Kenny E Sherman, CB Sea Coast Advantage NMB. CCAR
- $185,0002 bd2 ba1.1k sqft330 S Middleton Drive NW Unit 1002, Calabash, NC 28467For SaleMLS ID #100610396, Jeff G Lott, Coldwell Banker Sea Coast Advantage. Hive MLS
- $187,5002 bd2 ba1.1k sqft221 Woodlands Way Unit 17, Calabash, NC 28467For SaleMLS ID #100609035, Michael A Mill, Coldwell Banker Sea Coast Advantage. Hive MLS
- $199,9003 bd2 ba980 sqft814 Dogwood Drive, Sunset Beach, NC 28468For SaleMLS ID #100613348, Debbie L Kinlaw, CENTURY 21 Sunset Realty. Hive MLS
- $149,9992 bd2 ba995 sqft4221 Hibiscus Dr. #8-204, Little River, SC 29566For SaleMLS ID #2623615, Bruce Turman, REMAX Southern Shores NMB. CCAR
- $144,9002 bd2 ba1.1k sqftLittle River Golf and Health, Little River, SC 29566For SaleMLS ID #2625889, Scott Ellis & Ty Bellamy Team, REMAX Southern Shores NMB. CCAR
- $189,9002 bd2 ba1k sqft330 S Middleton Drive NW Unit 1501, Calabash, NC 28467For SaleMLS ID #100603911, Michael A Mill, Coldwell Banker Sea Coast Advantage. Hive MLS
