Brand NEW HOME
Discover the The Benton I by The Providence Group. HOME IS READY NOW!
Plan featuring 3 bedrooms and 2.5 baths with a stunning and open floor plan with many cool features. Terrace Level Entry opens up to an Office / Media / Work Out / Flex Room, perfect for remote working or entertaining. Slider doors open to the covered patio featuring an outdoor fireplace which allows for a more expansive space on the entry level. Upon entering the main floor, you find an Open Concept Kitchen, Dining and Family Room. The Family Room is flooded with light having 8 big windows. A Ventless Linear Fireplace has beautiful quartzite surround and a box beam mantel to warm the room on chilly evenings. The Kitchen is elegant with a Warm Slate Design Package presenting Calacatta Prado Quartz Countertops, 4x12 tile Backsplash, beautiful stained Cabinets with Crown Molding and soft close doors and under cabinet lighting. Top of the line GE Appliances included a Gas Cooktop, Electrical Oven, Built-in Microwave, Dishwasher and Stainless Range Hood. Just behind the kitchen is a nice relaxing Sunroom with access to a covered Deck. Laundry Room, Powder Room and Closet are also tucked away off Kitchen. This is an END UNIT so you are getting not only beautiful side windows but also a Side Balcony. On the upper level, there are 3 bedrooms with 2 full baths. The primary suite has everything you need with Tray Ceiling and a huge closet big enough to share. An extra feature in the primary bedroom is a little balcony that is perfect for your morning coffee. Lastly, this primary retreat has a spa like bath offering a dual vanity, a Free Standing Soaking Tub and a separate tile shower. 2 Secondary Bedrooms open up to another deck perfect for a breath of fresh air first thing in the morning. A 2 car garage and more unassigned parking spots throughout of the community. Elevate your lifestyle and make Alpharetta your new home. PERFECT LOCATION - walkable to many restaurants and shopping. Easy access to GA 400!
Interior:
Bedrooms & bathrooms
Bedrooms: 3
Bathrooms: 3
Full bathrooms: 2
1/2 bathrooms: 1
Primary bedroom
Features: Split Bedroom Plan
Level: Split Bedroom Plan
Bedroom
Features: Split Bedroom Plan
Primary bathroom
Features: Double Vanity, Separate Tub/Shower, Soaking Tub
Dining room
Features: Open Concept
Kitchen
Features: Breakfast Bar, Cabinets Stain, Eat-in Kitchen, Kitchen Island, Pantry, Pantry Walk-In, Stone Counters
Heating
Heat Pump, Natural Gas, Zoned
Cooling
Ceiling Fan(s), Central Air, ENERGY STAR Qualified Equipment, Zoned
Appliances
Included: Dishwasher, Disposal, Electric Water Heater, Gas Range, Microwave, Range Hood, Tankless Water Heater
Laundry: Laundry Room, Main Level
Features
Crown Molding, Double Vanity, High Ceilings 9 ft Lower, High Ceilings 9 ft Main, High Ceilings 9 ft Upper, High Speed Internet, Smart Home, Tray Ceiling(s), Walk-In Closet(s)
Flooring: Carpet, Ceramic Tile, Hardwood, Laminate
Windows: Insulated Windows
Basement: None
Attic: Pull Down Stairs
Number of fireplaces: 2
Fireplace features: Brick, Family Room, Gas Starter, Outside
Common walls with other units/homes: End Unit
Interior area
Total structure area: 2,145
Total interior livable area: 2,145 sqft
Property
Parking
Total spaces: 2
Parking features: Assigned, Covered, Garage, Garage Door Opener, Garage Faces Rear, Level Driveway
Garage spaces: 2
Has uncovered spaces: Yes
Features
Levels: Three Or More
Patio & porch: Covered, Deck, Front Porch, Patio
Exterior features: Balcony, Private Yard
Pool features: None
Spa features: None
Fencing: Fenced,Front Yard,Wrought Iron
Has view: Yes
View description: City, Neighborhood
Waterfront features: None
Body of water: None
Lot
Size: 1,698 sqft
Features: Front Yard, Landscaped, Level, Private, Sprinklers In Front
Details
Additional structures: None
Other equipment: Irrigation Equipment
Horse amenities: None
Construction
Type & style
Home type: Townhouse
Architectural style: Contemporary,European,Townhouse
Property subtype: Townhouse, Residential
Attached to another structure: Yes
Materials
Brick 3 Sides, HardiPlank Type, Other
Foundation: Slab
Roof: Shingle
Condition
New Construction
New construction: Yes
Year built: 2024
Details
Builder name: The Providence Group
Utilities & green energy
Electric: 110 Volts, 220 Volts in Garage
Sewer: Public Sewer
Water: Public
Utilities for property: Cable Available, Electricity Available, Natural Gas Available, Phone Available, Sewer Available, Underground Utilities, Water Available
Green energy
Energy efficient items: Appliances, Construction, HVAC, Insulation, Thermostat, Windows
Energy generation: None
Community & neighborhood
Security
Security features: Fire Alarm, Fire Sprinkler System, Smoke Detector(s)
Community
Community features: Curbs, Homeowners Assoc, Near Schools, Near Shopping, Near Trails/Greenway, Sidewalks, Street Lights
Location
Region: Alpharetta
Subdivision: Ecco Park
HOA & financial
HOA
Has HOA: Yes
Services included: Maintenance Grounds, Maintenance Structure, Termite, Trash.
Minimum 12-month lease. Tenant is responsible for electricity, gas, water/sewer, internet, and renter's insurance. HOA fees and landscaping are included. No smoking and no pets allowed. This BRAND- NEW townhouse features modern finishes, spacious living areas, and convenient access to shopping, dining, and GA-400. Applicants are subject to background, credit, income, and rental history verification. Well-qualified applicants with strong income and rental history are encouraged to apply. Move-in ready.
Sold for $665,800
$665,800
362 Olmstead Way, Alpharetta, GA 30022
3beds
2,145sqft
Townhouse
Built in ----
-- sqft lot
$543,100 Zestimate®
$310/sqft
$2,951 Estimated rent
Home value
$543,100
$500,000 - $592,000
$2,951/mo
Zestimate® history
Owner options
List your home for rent
$2,951/mo
Rent Zestimate®
Find your next renter with Zillow Rental Manager. Plus, with online applications, you can quickly screen prospective tenants – for free.
$2,951/mo
Rent Zestimate®
Refinance and save
$4,263/mo
Est. payment
Refinancing to a lower rate could help reduce your monthly payments and save thousands over the life of the loan.
$4,263/mo
Est. payment
Explore your selling options
Work with a Zillow partner agent
Leverage their expertise and Zillow's premium Showcase listings to get your home seen by more buyers.
Get startedList with your own agent
Get your home in front of millions of buyers by listing it on Zillow.
Learn how to do itSell it yourself
Take full control of how buyers see your home on Zillow by listing For Sale by Owner (FSBO).
List your homeWhat's special
Crown moldingPrivate yardInsulated windowsUnder cabinet lightingCalacatta prado quartz countertopsSmart homeHigh speed internet
Zillow last checked:
Listing updated:
Source: Zillow Rentals
Facts & features
Interior
Bedrooms & bathrooms
- Bedrooms: 3
- Bathrooms: 3
- Full bathrooms: 2
- 1/2 bathrooms: 1
Heating
- Heat Pump
Cooling
- Central Air
Appliances
- Included: Dishwasher, Dryer, Freezer, Microwave, Oven, Refrigerator, Washer
- Laundry: In Unit
Features
- Walk In Closet
- Flooring: Carpet, Hardwood
Interior area
- Total interior livable area: 2,145 sqft
Property
Parking
- Parking features: Attached, Detached
- Has attached garage: Yes
- Details: Contact manager
Features
- Exterior features: Electric Vehicle Charging Station, Electricity not included in rent, Gas not included in rent, Internet not included in rent, Landscaping included in rent, Sewage not included in rent, Walk In Closet, Water not included in rent
Details
- Parcel number: 12272007541550
Construction
Type & style
- Home type: Townhouse
- Property subtype: Townhouse
Community & HOA
Community
- Deposit fee: $0
Location
- Region: Alpharetta
Financial & listing details
- Price per square foot: $310/sqft
- Tax assessed value: $205,600
- Annual tax amount: $2,148
- Date on market: 5/26/2026
- Date available: 06/29/2026
- Lease term: 1 Year
Price history
| Date | Event | Price |
|---|---|---|
| 6/12/2026 | Listing removed | $3,800$2/sqft |
Source: Zillow Rentals Report a problem | ||
| 6/1/2026 | Price change | $3,800+8.6%$2/sqft |
Source: Zillow Rentals Report a problem | ||
| 5/27/2026 | Listed for rent | $3,500$2/sqft |
Source: Zillow Rentals Report a problem | ||
| 5/21/2026 | Sold | $665,800$310/sqft |
Source: Public Record Report a problem | ||
Public tax history
| Year | Property taxes | Tax assessment |
|---|---|---|
| 2025 | $2,148 +117.6% | $82,240 +117.6% |
| 2024 | $987 | $37,800 |
Find assessor info on the county website
Neighborhood: North Point
Nearby homes
- $665,8003 bd3 ba2.1k sqft362 Olmstead Way #23, Alpharetta, GA 30002Sold
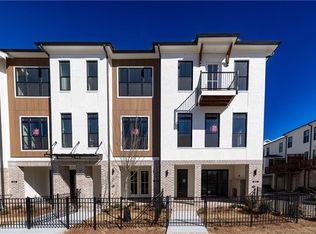
- $537,900-- bd-- ba-- sqft358 Olmstead Way, Alpharetta, GA 30022Sold
- $537,9002 bd3 ba1.6k sqft358 Olmstead Way #25, Alpharetta, GA 30022Sold
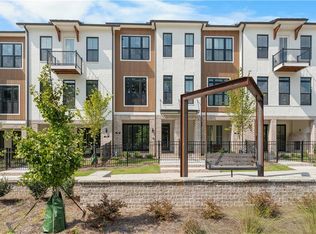
- $699,800-- bd-- ba-- sqft356 Olmstead Way, Alpharetta, GA 30022Sold
- $700,0003 bd4 ba2.2k sqft318 Olmstead Way #45, Alpharetta, GA 30022Sold
- $523,9002 bd3 ba1.4k sqft304 Olmstead Way, Alpharetta, GA 30022Off Market
- $511,2002 bd3 ba1.4k sqft302 Olmstead Way, Alpharetta, GA 30022Off Market
- $540,0002 bd3 ba1.6k sqft354 Olmstead Way #27, Alpharetta, GA 30022Sold
Nearby schools
GreatSchools rating
- 8/10Northwood Elementary SchoolGrades: PK-5Distance: 1.8 mi
- 8/10Haynes Bridge Middle SchoolGrades: 6-8Distance: 0.8 mi
- 7/10Centennial High SchoolGrades: 9-12Distance: 3.1 mi
Get a cash offer in 3 minutes
Find out how much your home could sell for in as little as 3 minutes with a no-obligation cash offer.
Estimated market value
$543,100
Get a cash offer in 3 minutes
Find out how much your home could sell for in as little as 3 minutes with a no-obligation cash offer.
Estimated market value
$543,100
