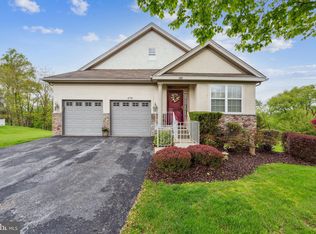
Enjoy one-level living without sacrificing space or privacy in this pristine single in the sought-after 55+ community, Villages at Hillview. Set in one of the best spots in the neighborhood, this home backs to open space and woods. Inside, you’ll love how open and spacious this floor plan is. The front door welcomes you to a hardwood foyer, with an office tucked to the right that has a double window and rich walnut-colored floors. From the foyer, you have a beautiful sweeping view through to a lovely picture window (new in 2021) at the back of the house that showcases the scenic yard and its perennial flowers and trees. A very large combo living and dining room (currently used as a dedicated living room) features wainscoting and crown molding and leads to the kitchen, with granite countertops, luxury vinyl flooring, a stainless gas range, dishwasher, and built-in microwave. It has an island, also granite, handy for meal prep or service as a breakfast bar, as well as plenty of space for a large table. The kitchen opens to a comfortable family room, with a vaulted ceiling and cozy gas fireplace, and then a sunny Florida room addition, also with a cathedral ceiling and hardwood floors, is just beyond. It’s the perfect spot for sipping your morning coffee (or wine…!) and watching the many beautiful birds that stop by to visit. Adjoining the Florida room via sliding doors is a generous composite deck with steps down to the backyard and an automatically retractable awning. On the other side of this main level, the roomy primary suite has a ceiling fan and features a full bath with an oversized tile shower and granite-topped double vanity as well as a spacious walk-in closet. Toward the front of the house are an additional bedroom with ceiling fan and second full bath, also with tile and a granite vanity. A laundry room with cabinetry and a utility sink is conveniently located with access to the garage and the full unfinished basement, which has high ceilings and an impressive amount of storage space. All the flooring in this home has been completely replaced and most of the rooms are freshly painted and all have ceiling fans. What’s more, you have your pick of an incredible array of community amenities and activities set on 232 acres of this lush Chester County property, including indoor and outdoor pools, an exercise room, basketball, pickleball and tennis courts, clubs, and gatherings at venues such as the Lodge, the Club House, the Cottage, and so much more. Plus, it is conveniently located near the Route 30 bypass, and multiple shopping areas. This is the fun, carefree lifestyle you’ve been waiting for… make your appointment today!
Sold for $397,500
$397,500
362 Randall Ln, Coatesville, PA 19320
2beds
2,084sqft
Single Family Residence
Built in 2005
8,961 Square Feet Lot
$451,700 Zestimate®
$191/sqft
$2,244 Estimated rent
Home value
$451,700
$429,000 - $474,000
$2,244/mo
Zestimate® history
Owner options
List your home for rent
$2,244/mo
Rent Zestimate®
Find your next renter with Zillow Rental Manager. Plus, with online applications, you can quickly screen prospective tenants – for free.
$2,244/mo
Rent Zestimate®
Refinance and save
$2,776/mo
Est. payment
Refinancing to a lower rate could help reduce your monthly payments and save thousands over the life of the loan.
$2,776/mo
Est. payment
Explore your selling options
Work with a Zillow partner agent
Leverage their expertise and Zillow's premium Showcase listings to get your home seen by more buyers.
Get startedList with your own agent
Get your home in front of millions of buyers by listing it on Zillow.
Learn how to do itSell it yourself
Take full control of how buyers see your home on Zillow by listing For Sale by Owner (FSBO).
List your homeWhat's special
Indoor and outdoor poolsExercise roomCozy gas fireplaceVaulted ceilingCathedral ceilingSliding doorsComfortable family room
Zillow last checked:
Listing updated:
Listed by:
Ginny Nagle 484-883-2709,
EXP Realty, LLC
Bought with:
Ginny Nagle, AB068410
EXP Realty, LLC
Source: Bright MLS,MLS#: PACT2051590
Facts & features
Interior
Bedrooms & bathrooms
- Bedrooms: 2
- Bathrooms: 2
- Full bathrooms: 2
- Main level bathrooms: 2
- Main level bedrooms: 2
Rooms
- Room types: Living Room, Dining Room, Primary Bedroom, Bedroom 2, Kitchen, Family Room, Basement, Breakfast Room, Sun/Florida Room, Laundry, Office, Bathroom 2, Primary Bathroom
Basement
- Area: 0
Heating
- Forced Air, Natural Gas
Cooling
- Central Air, Electric
Appliances
- Included: Built-In Range, Disposal, Dishwasher, Microwave, Gas Water Heater
- Laundry: Main Level, Laundry Room
Features
- Ceiling Fan(s), Chair Railings, Combination Dining/Living, Crown Molding, Dining Area, Entry Level Bedroom, Family Room Off Kitchen, Open Floorplan, Eat-in Kitchen, Pantry, Primary Bath(s), Recessed Lighting, Bathroom - Stall Shower, Upgraded Countertops, Wainscotting, Walk-In Closet(s)
- Flooring: Carpet
- Basement: Interior Entry,Concrete,Unfinished
- Number of fireplaces: 1
- Fireplace features: Gas/Propane
Interior area
- Total structure area: 2,084
- Total interior livable area: 2,084 sqft
- Finished area above ground: 2,084
- Finished area below ground: 0
Property
Parking
- Total spaces: 2
- Parking features: Garage Faces Front, Oversized, Inside Entrance, Garage Door Opener, Attached, Driveway
- Attached garage spaces: 2
- Has uncovered spaces: Yes
Accessibility
- Accessibility features: None
Features
- Levels: One
- Stories: 1
- Exterior features: Lighting, Sidewalks
- Pool features: Community
- Has view: Yes
- View description: Garden, Trees/Woods, Scenic Vista
Lot
- Size: 8,961 Square Feet
Details
- Additional structures: Above Grade, Below Grade
- Parcel number: 3803 0193
- Zoning: C RESIDENTIAL
- Special conditions: Standard
Construction
Type & style
- Home type: SingleFamily
- Architectural style: Traditional
- Property subtype: Single Family Residence
Materials
- Vinyl Siding, Stone
- Foundation: Concrete Perimeter
- Roof: Architectural Shingle
Condition
- Excellent
- New construction: No
- Year built: 2005
Utilities & green energy
- Sewer: Public Sewer
- Water: Public
- Utilities for property: Natural Gas Available, Cable Connected
Community & HOA
Community
- Features: Pool
- Senior community: Yes
- Subdivision: Villages At Hillview
HOA
- Has HOA: Yes
- Amenities included: Art Studio, Basketball Court, Billiard Room, Clubhouse, Community Center, Fitness Center, Indoor Pool, Pool, Tennis Court(s)
- Services included: Maintenance Grounds, Pool(s), Recreation Facility, Snow Removal, Health Club
- HOA fee: $267 monthly
- HOA name: VILLAGES AT HILLVIEW
Location
- Region: Coatesville
- Municipality: VALLEY TWP
Financial & listing details
- Price per square foot: $191/sqft
- Tax assessed value: $150,690
- Annual tax amount: $7,470
- Date on market: 8/29/2023
- Listing agreement: Exclusive Right To Sell
- Inclusions: One Year 2-10 Home Warranty
- Exclusions: Refrigerator, Washer, Dryer, Curtains
- Ownership: Fee Simple
Price history
| Date | Event | Price |
|---|---|---|
| 11/28/2023 | Sold | $397,500-1.9%$191/sqft |
Source:  Bright MLS #PACT2051590 Report a problem Bright MLS #PACT2051590 Report a problem | ||
| 11/4/2023 | Contingent | $405,000$194/sqft |
Source: Bright MLS #PACT2051590 Report a problem | ||
| 10/24/2023 | Price change | $405,000-2.4%$194/sqft |
Source: Bright MLS #PACT2051590 Report a problem | ||
| 9/30/2023 | Price change | $415,000-2.4%$199/sqft |
Source: Bright MLS #PACT2051590 Report a problem | ||
| 8/29/2023 | Listed for sale | $425,000+33.9%$204/sqft |
Source: Bright MLS #PACT2051590 Report a problem | ||
| 8/19/2019 | Sold | $317,500-2.3%$152/sqft |
Source: Public Record Report a problem | ||
| 7/16/2019 | Pending sale | $325,000$156/sqft |
Source: BHHS Fox & Roach Exton Home Marketing Center #PACT481326 Report a problem | ||
| 6/30/2019 | Listed for sale | $325,000$156/sqft |
Source: BHHS Fox & Roach Exton Home Marketing Center #PACT481326 Report a problem | ||
| 6/21/2019 | Pending sale | $325,000$156/sqft |
Source: BHHS Fox & Roach Exton Home Marketing Center #PACT481326 Report a problem | ||
| 6/13/2019 | Listed for sale | $325,000-7.2%$156/sqft |
Source: BHHS Fox & Roach Exton Home Marketing Center #PACT481326 Report a problem | ||
| 1/5/2006 | Sold | $350,100$168/sqft |
Source: Public Record Report a problem | ||
Public tax history
| Year | Property taxes | Tax assessment |
|---|---|---|
| 2025 | $7,146 -8.7% | $134,750 -10.6% |
| 2024 | $7,823 +3.5% | $150,690 |
| 2023 | $7,560 +1.2% | $150,690 |
| 2022 | $7,470 +3.2% | $150,690 |
| 2021 | $7,239 +431.5% | $150,690 |
| 2020 | $1,362 -79.7% | $150,690 |
| 2019 | $6,694 +7.6% | $150,690 |
| 2018 | $6,221 +9899.9% | $150,690 |
| 2017 | $62 -98.7% | $150,690 |
| 2016 | $4,793 | $150,690 |
| 2015 | $4,793 | $150,690 |
| 2014 | $4,793 | $150,690 |
| 2013 | -- | $150,690 |
| 2012 | -- | $150,690 |
| 2011 | -- | $150,690 -23.9% |
| 2010 | -- | $197,970 |
| 2009 | -- | $197,970 |
| 2008 | -- | $197,970 |
| 2007 | -- | $197,970 +506.5% |
| 2006 | -- | $32,640 |
| 2005 | -- | $32,640 |
Find assessor info on the county website
Neighborhood: 19320
Nearby homes
- $488,1002 bd2 ba2k sqft366 Randall Ln, Coatesville, PA 19320Off Market
- $558,7002 bd2 ba3k sqft358 Randall Ln, Coatesville, PA 19320Off Market
- $455,0003 bd3 ba3.7k sqft370 Randall Ln, Coatesville, PA 19320Sold
- $504,0002 bd3 ba2.7k sqft359 Randall Ln, Coatesville, PA 19320Off Market
- $630,8003 bd4 ba3.7k sqft354 Randall Ln, Coatesville, PA 19320Off Market
- $554,4002 bd2 ba3k sqft371 Randall Ln, Coatesville, PA 19320Off Market
- $524,7003 bd3 ba2.5k sqft355 Randall Ln, Coatesville, PA 19320Off Market
- $597,2003 bd3 ba3.2k sqft374 Randall Ln, Coatesville, PA 19320Off Market
Nearby schools
GreatSchools rating
- 4/10Reeceville El SchoolGrades: K-5Distance: 1.5 mi
- 4/10Coatesville Intermediate High SchoolGrades: 8-9Distance: 1.2 mi
- 4/10Coatesville Area Senior High SchoolGrades: 10-12Distance: 1.3 mi
Schools provided by the listing agent
- District: Coatesville Area
Source: Bright MLS. This data may not be complete. We recommend contacting the local school district to confirm school assignments for this home.
Get a cash offer in 3 minutes
Find out how much your home could sell for in as little as 3 minutes with a no-obligation cash offer.
Estimated market value
$451,700
Get a cash offer in 3 minutes
Find out how much your home could sell for in as little as 3 minutes with a no-obligation cash offer.
Estimated market value
$451,700
- Pennsylvania
- Chester County
- Coatesville
- 19320
- 362 Randall Ln
Nearby cities
Nearby neighborhoods
Nearby zip codes
Other Coatesville Topics
