DIAMOND-IN-THE-ROUGH SPECIAL!! This INVESTMENT OPPORTUNITY features a quaint 1940s farmhouse and a massive 22X54+/- DETACHED SHOP on a half acre +/- lot in charming Plainville! Brimming with potential, this 2-bedroom, 1-bathroom home serves as the ultimate blank canvas for a FIX-AND-FLIP, RENTAL addition, or primary home with reno. The ultimate highlight of this property is the monumental 22x54+/- workshop, providing an unparalleled space that is perfect for classic car storage, or a premium shop. Whether you are a seasoned contractor looking for your next highly profitable venture or a visionary buyer ready to craft a unique homestead from the ground up, this Plainville property represents an extraordinary opportunity for you! (PRICED BELOW AUGUST 2026 APPRAISAL for a quick, as-is sale.)
Active
$79,900
362 River Bend Rd SW, Plainville, GA 30733
2beds
1,096sqft
Single Family Residence, Residential
Built in 1944
0.57 Acres Lot
$-- Zestimate®
$73/sqft
$-- HOA
What's special
- 3 days
- 439
- 36
Zillow last checked:
Listing updated:
Listed by:
Samantha Lusk,
Samantha Lusk & Associates Realty, Inc. 770-547-1441
Source: FMLS GA,MLS#: 7838879
Facts & features
Interior
Bedrooms & bathrooms
- Bedrooms: 2
- Bathrooms: 1
- Full bathrooms: 1
- Main level bathrooms: 1
- Main level bedrooms: 2
Rooms
- Room types: Other
Primary bedroom
- Features: Master on Main
- Level: Master on Main
Bedroom
- Features: Master on Main
Primary bathroom
- Features: Tub/Shower Combo
Dining room
- Features: Other
Kitchen
- Features: Cabinets Other, Eat-in Kitchen
Heating
- None
Cooling
- None
Appliances
- Included: Other
- Laundry: Laundry Room
Features
- Other
- Flooring: Other
- Windows: None
- Basement: Crawl Space
- Has fireplace: No
- Fireplace features: None
- Common walls with other units/homes: No Common Walls
Interior area
- Total structure area: 1,096
- Total interior livable area: 1,096 sqft
Video & virtual tour
Property
Parking
- Parking features: Driveway
- Has uncovered spaces: Yes
Accessibility
- Accessibility features: None
Features
- Levels: One
- Stories: 1
- Patio & porch: Covered, Front Porch, Rear Porch
- Exterior features: None
- Pool features: None
- Spa features: None
- Fencing: None
- Has view: Yes
- View description: Rural
- Waterfront features: None
- Body of water: None
Lot
- Size: 0.57 Acres
- Features: Back Yard
Details
- Additional structures: Workshop
- Parcel number: 017 191
- Other equipment: None
- Horse amenities: None
Construction
Type & style
- Home type: SingleFamily
- Architectural style: Country,Ranch
- Property subtype: Single Family Residence, Residential
Materials
- Other
- Foundation: Block
- Roof: Other
Condition
- Fixer
- New construction: No
- Year built: 1944
Utilities & green energy
- Electric: Other
- Sewer: Septic Tank
- Water: Public
- Utilities for property: Electricity Available
Green energy
- Energy efficient items: None
- Energy generation: None
Community & HOA
Community
- Features: None
- Security: None
HOA
- Has HOA: No
Location
- Region: Plainville
Financial & listing details
- Price per square foot: $73/sqft
- Annual tax amount: $769
- Date on market: 9/16/2026
- Cumulative days on market: 3 days
- Electric utility on property: Yes
- Road surface type: Paved
Estimated market value
Not available
Estimated sales range
Not available
Not available
Price history
| Date | Event | Price |
|---|---|---|
| 9/16/2026 | Listed for sale | $79,900$73/sqft |
Source:  FMLS GA #7838879 Report a problem FMLS GA #7838879 Report a problem | ||
Public tax history
Tax history is unavailable.
Monthly payment
Est. payment
Payment breakdown
Explore the cost of this home by adjusting the details. Changes won't be saved.Climate risks
Neighborhood: 30733
Nearby schools
Schools provided by the listing agent
- Elementary: Swain
- Middle: Ashworth
- High: Gordon Central
Source: FMLS GA. This data may not be complete. We recommend contacting the local school district to confirm school assignments for this home.
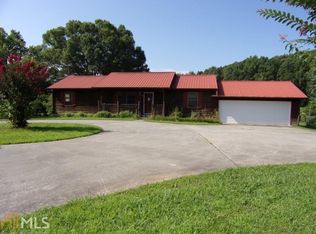

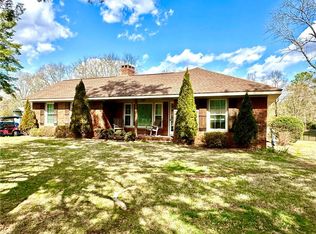
Similar homes
- $75,4403 bd1 ba1k sqft501 Lovebridge Rd SE, Calhoun, GA 30701Active
 MLS ID #10813638, Andrea A Butcher, RealHome Services & Solutions. GAMLS
 - $89,9002 bd2 ba910 sqft3964 Hayesport Dr SE, Dalton, GA 30721For Sale

 MLS ID #7837370, Samantha Lusk, Samantha Lusk & Associates Realty, Inc.. FMLS GA
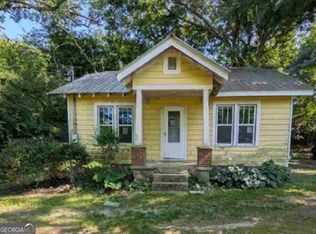
 - $84,6362 bd1 ba934 sqft307 Pine St NE, Rome, GA 30161Active
 MLS ID #10757403, Auburne Bythewood, River Mountain Realty. GAMLS
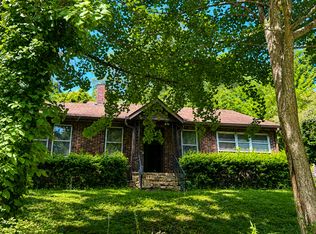
 - $90,0003 bd1 ba979 sqft1004 Calhoun Ave NE, Rome, GA 30161For Sale
 MLS ID #7798824, Nicole Vidour, Peach Realty, Inc.. FMLS GA
 - $119,7003 bd1 ba884 sqft1235 Us Highway 41 N, Calhoun, GA 30701For SaleMLS ID #7791378, Scott Chatham, Proterra Realty, LLC. FMLS GA
- $59,9001 bd1 ba609 sqft88 Grogan Hill Rd SE, Silver Creek, GA 30173For SaleMLS ID #7836938, Ryan Roberson Bennett, Keller Williams Realty Northwest, LLC.. FMLS GA
- $75,0001 bd1 ba873 sqft316 S McLin St SW, Rome, GA 30161For SaleMLS ID #7794554, Nicole Vidour, Peach Realty, Inc.. FMLS GA
- $48,0002 bd1 ba728 sqft10 Chester Ave NE, Rome, GA 30161ActiveMLS ID #10823913, Tammy M Casey, Elite Group Georgia. GAMLS
- $99,0002 bd1 ba1.2k sqft1312 E 2nd Ave SE, Rome, GA 30161ActiveMLS ID #10709412, Sherrell Smith, eXp Realty. GAMLS
- $59,9002 bd1 ba722 sqft4243 Alabama Hwy, Rome, GA 30165ActiveMLS ID #10669934, Jeb Arp, Toles, Temple & Wright, Inc.. GAMLS
- $60,0003 bd1 ba1.3k sqft5 Ross St NE, Rome, GA 30161ActiveMLS ID #10738674, Amanda M King, Hardy Realty & Development Company. GAMLS
- $117,9002 bd1 ba952 sqft2014 Maple Ave SW, Rome, GA 30161ActiveMLS ID #10827900, Carla Mahan, Atlanta Communities. GAMLS
- $105,0004 bd1 ba1.4k sqft415 Calhoun Ave NE, Rome, GA 30161ActiveMLS ID #10686436, Morgan Ayers, Ayers Realty, LLC. GAMLS
- $119,0002 bd2 ba1k sqft195 7th St, Trion, GA 30753ActiveMLS ID #10713001, Christopher J Lawrence, Lawrence Realty Group Georgia. GAMLS
