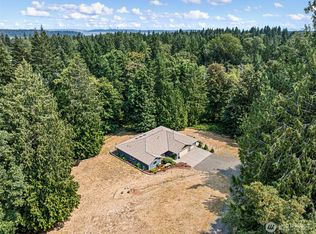
One-level living at its finest! Tucked into a peaceful, quiet cul-de-sac neighborhood, this beautifully maintained 3-bedroom, 2-bath home offers comfort, privacy, and easy living on just over an acre. Inside, you’ll find a warm, inviting, move-in-ready home with a comfortable floor plan. The spacious primary suite overlooks the beautiful property and offers a private ensuite and easy access to the covered patio. The spacious kitchen flows beautifully into the dining room and living areas, with convenient access from the dining room to the patio—perfect for morning coffee, outdoor dining, entertaining friends, or simply relaxing. Two spacious guest bedrooms provide plenty of room for visitors, while the large office/flex room offers additional space for a home office, hobbies, or other needs. Outside, enjoy beautiful landscaping, garden spaces, room for pets, and space to entertain or unwind. A two-car garage provides everyday convenience, while the impressive 20x40 shop is a standout feature. With a 14-foot-tall bay door, subpanel, and 220V electric, there is plenty of room for woodworking, car enthusiasts, RV parking, hobbies, storage, toys, and more. Easy access to Highway 16, Costco, shopping, restaurants, and the Southworth Ferry makes commuting easy while keeping everyday conveniences close at hand. This special property offers privacy, usable acreage, flexibility, and space to enjoy your surroundings. A must-see—don’t let this one pass you by!
Pending inspection
Listed by: Morrison House Sotheby's Intl • Anne Watkins
$799,000
362 SW Ragle Court, Port Orchard, WA 98367
3beds
1,825sqft
Single Family Residence
Built in 2012
1.19 Acres Lot
$797,500 Zestimate®
$438/sqft
$-- HOA
What's special
Covered patioSpacious kitchenGarden spacesTwo-car garageSpacious primary suiteComfortable floor planPeaceful quiet cul-de-sac neighborhood
- --
- on Zillow
- 400
- views
- 30
- saves
Zillow last checked:
Listing updated:
Listed by:
Anne Watkins,
Morrison House Sotheby's Intl
Source: NWMLS as distributed by MLS GRID,MLS#: 2578082
Facts & features
Interior
Bedrooms & bathrooms
- Bedrooms: 3
- Bathrooms: 2
- Full bathrooms: 2
- Main level bathrooms: 2
- Main level bedrooms: 3
Primary bedroom
- Level: Main
Bedroom
- Level: Main
Bedroom
- Level: Main
Bathroom full
- Level: Main
Bathroom full
- Level: Main
Den office
- Level: Main
Dining room
- Level: Main
Entry hall
- Level: Main
Kitchen with eating space
- Level: Main
Living room
- Level: Main
Utility room
- Level: Main
Heating
- Forced Air, Heat Pump, Electric
Cooling
- Forced Air, Heat Pump
Appliances
- Included: Dishwasher, Microwave, Stove(s)/Range(s), Dishwasher(s), Microwave(s)
Features
- Bath Off Primary, Ceiling Fan(s), Dining Room
- Flooring: Ceramic Tile, Carpet
- Windows: Dbl Pane/Storm Window
- Basement: None
- Has fireplace: No
Interior area
- Total structure area: 1,825
- Total interior livable area: 1,825 sqft
Video & virtual tour
Property
Parking
- Total spaces: 6
- Parking features: Driveway, Attached Garage, Detached Garage, RV Parking
- Has attached garage: Yes
- Covered spaces: 6
Features
- Levels: One
- Stories: 1
- Entry location: Main
- Patio & porch: Bath Off Primary, Ceiling Fan(s), Dbl Pane/Storm Window, Dining Room, Security System, Vaulted Ceiling(s), Walk-In Closet(s), Wired for Generator
- Has view: Yes
- View description: Territorial
Lot
- Size: 1.19 Acres
- Features: Dead End Street, Paved, Cable TV, Gated Entry, High Speed Internet, Outbuildings, Patio, RV Parking, Shop
- Topography: Level,Partial Slope,Terraces
- Residential vegetation: Garden Space, Wooded
Details
- Parcel number: 35230130262001
- Special conditions: Standard
- Other equipment: Wired for Generator
Construction
Type & style
- Home type: SingleFamily
- Architectural style: 1 Story
- Property subtype: Single Family Residence
Materials
- Cement Planked, Wood Products, Cement Plank
- Foundation: Poured Concrete
- Roof: Composition
Condition
- Year built: 2012
Utilities & green energy
- Electric: Company: Puget Sound Energy
- Sewer: Septic Tank, Company: Septic
- Water: Public, Company: Washington Water Service
Community & HOA
Community
- Security: Security System
- Subdivision: Port Orchard
Location
- Region: Pt Orchard
Financial & listing details
- Price per square foot: $438/sqft
- Tax assessed value: $549,850
- Annual tax amount: $4,829
- Date on market: 9/10/2026
- Listing terms: Conventional,FHA,VA Loan
- Inclusions: Dishwasher(s), Microwave(s), Stove(s)/Range(s)
Estimated market value
$797,500
$758,000 - $837,000
$3,120/mo
Price history
| Date | Event | Price |
|---|---|---|
| 9/19/2026 | Pending sale | $799,000$438/sqft |
Source:  NWMLS as distributed by MLS GRID #2578082 Report a problem NWMLS as distributed by MLS GRID #2578082 Report a problem | ||
| 9/10/2026 | Listed for sale | $799,000+53.7%$438/sqft |
Source: NWMLS as distributed by MLS GRID #2578082 Report a problem | ||
| 2/18/2020 | Sold | $520,000+1%$285/sqft |
Source: NWMLS as distributed by MLS GRID #1557077 Report a problem | ||
| 1/26/2020 | Pending sale | $515,000$282/sqft |
Source: Redfin Corp. #1557077 Report a problem | ||
| 1/23/2020 | Listed for sale | $515,000+54.2%$282/sqft |
Source: Redfin Corp. #1557077 Report a problem | ||
| 10/22/2012 | Sold | $334,000+729.2%$183/sqft |
Source: NWMLS as distributed by MLS GRID #361215 Report a problem | ||
| 4/16/2012 | Sold | $40,280$22/sqft |
Source: Public Record Report a problem | ||
Public tax history
| Year | Property taxes | Tax assessment |
|---|---|---|
| 2025 | $4,691 +0.5% | $549,850 |
| 2024 | $4,666 +3.2% | $549,850 |
| 2023 | $4,524 +0.6% | $549,850 |
| 2022 | $4,496 +3.5% | $549,850 +23.6% |
| 2021 | $4,345 +4.5% | $444,880 +10.6% |
| 2020 | $4,156 +11% | $402,100 +3.9% |
| 2019 | $3,745 -8.9% | $387,100 +22.5% |
| 2018 | $4,113 | $315,980 |
| 2017 | $4,113 +18.6% | $315,980 +11.6% |
| 2016 | $3,467 +2.1% | $283,070 +1.9% |
| 2015 | $3,396 | $277,710 -0.2% |
| 2014 | $3,396 +3.3% | $278,200 +66.3% |
| 2013 | $3,288 +162689.1% | $167,310 +44.4% |
| 2012 | $2 -99.8% | $115,840 -2.6% |
| 2011 | $1,318 +67.8% | $118,970 -9% |
| 2010 | $785 +5.7% | $130,690 +65.4% |
| 2009 | $743 +0.3% | $79,030 -3.6% |
| 2008 | $741 +16.9% | $82,000 +31.9% |
| 2007 | $634 +11.9% | $62,190 +37.5% |
| 2005 | $566 | $45,230 +6% |
| 2002 | -- | $42,660 |
Find assessor info on the county website
Monthly payment
Est. payment
Payment breakdown
Explore the cost of this home by adjusting the details. Changes won't be saved.Climate risks
Neighborhood: 98367
Similar homes
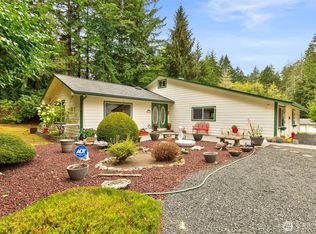
- $750,0003 bd2 ba2.2k sqft3320 SE Baker Road, Port Orchard, WA 98367Active
 MLS ID #2582121, Lisa Phipps. NWMLS as distributed by MLS GRID
 - $729,0004 bd3 ba2.2k sqft1232 SE High Ridge Court, Port Orchard, WA 98367Active
 MLS ID #2580580, Heidi Wyatt. NWMLS as distributed by MLS GRID
 - $549,9953 bd2 ba1.5k sqft10939 Branch Place SE, Port Orchard, WA 98367Active
 MLS ID #2580004, George Wing. NWMLS as distributed by MLS GRID
 - $799,9004 bd3 ba2.6k sqft8725 SE Yeshua Lane, Port Orchard, WA 98367Active
 MLS ID #2561880, Doug Miller. NWMLS as distributed by MLS GRID
