Skip main navigation
Closed
Street View
  • $1,175,000

    362 Saint Andre Dr, Valparaiso, IN 46383

    5beds
    8,600sqft
    Single Family Residence
    Built in 2003
    1.33 Acres Lot
    $1,237,000 Zestimate®
    $137/sqft
    $5,343 Estimated rent

    Home value

    $1,237,000

    $1.10M - $1.40M

    $5,343/mo

    Zestimate® history
    Loading
    Loading...

    Owner options

    List your home for rent

    $5,343/mo

    Rent Zestimate®

    Find your next renter with Zillow Rental Manager. Plus, with online applications, you can quickly screen prospective tenants – for free.

    Learn more

    $5,343/mo

    Rent Zestimate®

    Refinance and save

    $7,580/mo

    Est. payment

    Refinancing to a lower rate could help reduce your monthly payments and save thousands over the life of the loan.

    See today's rates

    $7,580/mo

    Est. payment

    Explore your selling options

    Work with a Zillow partner agent

    Leverage their expertise and Zillow's premium Showcase listings to get your home seen by more buyers.

    Get started

    List with your own agent

    Get your home in front of millions of buyers by listing it on Zillow.

    Learn how to do it

    Sell it yourself

    Take full control of how buyers see your home on Zillow by listing For Sale by Owner (FSBO).

    List your home

    What's special

    Striking limestone fireplaceSurrounded by natureWalk-out basementStunning in-ground poolMain floor officePrivate bathsWrap-around front porch

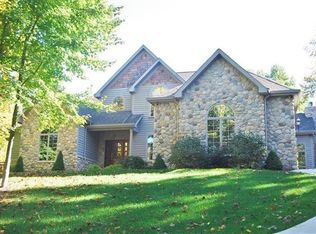
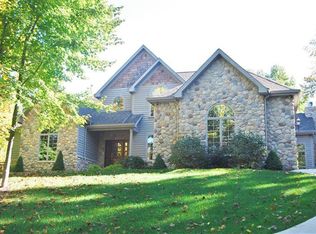
    MOTIVATED SELLER! Peacefully nestled in the gated Village of Saint Andre, this magnificent home is surrounded by nature w/ timeless traditional charm. BACKING UP TO 80+ ACRES OF WOODS, you will only share this space w/ wildlife while enjoying total privacy. This beautiful one owner home, has no detail overlooked including the placement of the house allowing complete seclusion in the backyard. Approaching the home, a stunning greeting is given by a gorgeous wrap-around front porch. Nine foot ceilings flow throughout the home along w/ lofty windows & gorgeous hardwoods.The open concept living room is ideal for entertaining, showcasing a striking limestone fireplace & adjacent lounge area.The gourmet kitchen is a chef's dream w/ an opulent 48 inch built in range w/ stone surround, large island & an amazing walk-thru butler's pantry.Dine w/ elegance while enjoying panoramic views. A main floor office overlooks the backyard. Upstairs, the must see primary bedroom presents it's own sitting room, private veranda, a copious custom walk-in closet & connecting laundry room.The show stopping primary his & hers en-suite is unparalleled.3 more spacious guest rooms all feature large WICs & private baths.The third floor will sure to please the kids with a hang-out loft & game room!The walk-out basement features a RELATED LIVING opportunity w/ a second kitchen, bedroom, full bath, office, game area & family room.Outside, a backyard oasis awaits with multiple decks & gathering areas, a gorgeous paver patio w/ hot tub, & stunning in-ground salt water pool (auto cover & under cover for low maintenance).This home includes: 2 fireplaces, 6 zones of HVAC, 4 air jet tubs, heated 3 car garage w/ 12 ft ceilings allowing for golf simulator & tons of storage, 9 zones of audio w/ insulated sound deadening walls, water softener/iron filtration systems, extra deep well, on demand water heater, fresh paint & new carpet! Located close to HGWYS for commuters, less than 45 minutes to Chicago!

    Zillow last checked:

    Listing updated:

    Listed by:

    Jodi Gheaja,

    Realty Executives Premier 219-462-2224

    Bought with:

    Christina Harber, RB14048968

    Blackrock Real Estate Services

    Source: NIRA as distributed by MLS GRID,MLS#: 812381MLS Logo

    Facts & features

    Interior

    Bedrooms & bathrooms
    • Bedrooms: 5
    • Bathrooms: 6
    • Full bathrooms: 4
    • 1/2 bathrooms: 2
    Rooms
    • Room types: Bedroom 2, Game Room, Primary Bedroom, Office, Living Room, Laundry, Kitchen, Family Room, Exercise Room, Dining Room, Den, Bonus Room, Bedroom 5, Bedroom 4, Bedroom 3
    Primary bedroom
    • Area: 764.4
    • Dimensions: 39.0 x 19.6
    Bedroom 2
    • Area: 199.27
    • Dimensions: 15.2 x 13.11
    Bedroom 3
    • Area: 398.58
    • Dimensions: 21.9 x 18.2
    Bedroom 4
    • Area: 581.28
    • Dimensions: 33.6 x 17.3
    Bedroom 5
    • Area: 206.4
    • Dimensions: 17.2 x 12.0
    Bonus room
    • Description: FOYER
    • Area: 193.05
    • Dimensions: 19.5 x 9.9
    Den
    • Area: 117
    • Dimensions: 13.0 x 9.0
    Dining room
    • Area: 208.15
    • Dimensions: 18.1 x 11.5
    Exercise room
    • Area: 689.7
    • Dimensions: 36.3 x 19.0
    Family room
    • Area: 273
    • Dimensions: 21.0 x 13.0
    Game room
    • Area: 516.42
    • Dimensions: 34.2 x 15.1
    Kitchen
    • Area: 348.4
    • Dimensions: 26.8 x 13.0
    Kitchen
    • Description: IN LAW QUARTERS
    • Area: 198
    • Dimensions: 18.0 x 11.0
    Laundry
    • Area: 73.79
    • Dimensions: 9.11 x 8.1
    Living room
    • Area: 848.25
    • Dimensions: 37.7 x 22.5
    Office
    • Area: 211.6
    • Dimensions: 18.4 x 11.5
    Heating
    • Forced Air, Natural Gas, Humidity Control
    Appliances
    • Included: Built-In Gas Range, Range Hood, Microwave, Oven, Dishwasher, Exhaust Fan
    • Laundry: Laundry Room, Upper Level
    Features
    • Cathedral Ceiling(s), Vaulted Ceiling(s), Walk-In Closet(s), Pantry, Entrance Foyer, Kitchen Island, In-Law Floorplan, High Ceilings, Chandelier
    • Basement: Bath/Stubbed,Walk-Out Access,Finished
    • Number of fireplaces: 2
    • Fireplace features: Great Room, Living Room
    Interior area
    • Total structure area: 8,600
    • Total interior livable area: 8,600 sqft
    • Finished area above ground: 6,710

    Property

    Parking
    • Total spaces: 3
    • Parking features: Attached, Driveway, Heated Garage, Garage Door Opener
    • Attached garage spaces: 3
    • Has uncovered spaces: Yes
    Features
    • Levels: Three Or More
    • Patio & porch: Covered, Terrace, Wrap Around, Patio, Porch, Front Porch, Deck
    • Exterior features: Private Entrance, Rain Gutters, Fire Pit
    • Pool features: Cabana, Pool Cover, In Ground
    • Has spa: Yes
    • Spa features: Bath
    • Has view: Yes
    • View description: Panoramic, Trees/Woods, Pool
    Lot
    • Size: 1.33 Acres
    • Features: Back Yard, Wooded, Private, Sloped, Secluded, Landscaped, Many Trees, Cul-De-Sac
    Details
    • Parcel number: 640733401002000005

    Construction

    Type & style
    • Home type: SingleFamily
    • Architectural style: Other
    • Property subtype: Single Family Residence
    Condition
    • New construction: No
    • Year built: 2003

    Utilities & green energy

    • Sewer: Septic Tank
    • Water: Well

    Community & HOA

    Community
    • Security: 24 Hour Security, Security System, Smoke Detector(s), Gated Community
    • Subdivision: St Andre
    HOA
    • Has HOA: Yes
    • Amenities included: Gated
    • HOA fee: $1,800 annually
    • HOA name: stAndreValpoBOD@gmail.com
    Location
    • Region: Valparaiso

    Financial & listing details

    • Price per square foot: $137/sqft
    • Tax assessed value: $995,700
    • Annual tax amount: $8,518
    • Date on market: 11/1/2024
    • Listing agreement: Exclusive Right To Sell
    • Listing terms: Cash,Conventional

    Price history

    DateEventPrice
    9/12/2025Sold$1,175,000-16.1%$137/sqft
    Source: NIRA as distributed by MLS GRID #812381 Report a problem
    8/25/2025Pending sale$1,400,000$163/sqft
    Source: NIRA as distributed by MLS GRID #812381 Report a problem
    5/21/2025Price change$1,400,000-3.4%$163/sqft
    Source: NIRA as distributed by MLS GRID #812381 Report a problem
    4/3/2025Price change$1,450,000-3.3%$169/sqft
    Source: NIRA as distributed by MLS GRID #812381 Report a problem
    2/18/2025Price change$1,500,000-7.7%$174/sqft
    Source: NIRA as distributed by MLS GRID #812381 Report a problem
    2/8/2025Price change$1,625,000-4.4%$189/sqft
    Source: NIRA as distributed by MLS GRID #812381 Report a problem
    1/6/2025Price change$1,700,000-5.6%$198/sqft
    Source: NIRA as distributed by MLS GRID #812381 Report a problem
    11/1/2024Listed for sale$1,800,000-5.3%$209/sqft
    Source: NIRA as distributed by MLS GRID #812381 Report a problem
    6/18/2024Listing removed$1,900,000$221/sqft
    Source: NIRA as distributed by MLS GRID #537604 Report a problem
    5/21/2024Price change$1,900,000-2.6%$221/sqft
    Source: NIRA as distributed by MLS GRID #537604 Report a problem
    4/8/2024Listed for sale$1,950,000-18.4%$227/sqft
    Source: NIRA as distributed by MLS GRID #537604 Report a problem
    1/10/2024Listing removed--
    Source: NIRA as distributed by MLS GRID #537604 Report a problem
    8/29/2023Listed for sale$2,390,000$278/sqft
    Source: NIRA as distributed by MLS GRID #537604 Report a problem

    Public tax history

    YearProperty taxesTax assessment
    2025$8,226 -1.8%$995,700 +4.3%
    2024$8,378 -10.7%$954,500 -0.3%
    2023$9,387 +11.7%$957,700 -3.5%
    2022$8,401 +1.4%$992,600 +5.3%
    2021$8,286 -4.4%$942,200 +3.8%
    2020$8,665 -2.3%$907,600 +1.4%
    2019$8,873 +4.6%$895,300 -1.7%
    2018$8,483 $910,500 +0.5%
    2017$8,483 +6.5%$906,400 +5.2%
    2016$7,966 +6%$861,700 +5%
    2014$7,514 -1.2%$820,400 +5.4%
    2013$7,605 -5%$778,700 -2.6%
    2012$8,008 +11%$799,700 -20.3%
    2011$7,213 -12%$1,004,000 +5.9%
    2010$8,194 +8.9%$947,700
    2009$7,525 $947,700 +0.9%
    2006-- $939,000 +15.3%
    2005-- $814,700
    Find assessor info on the county website

    Neighborhood: 46383

    Nearby schools

    GreatSchools rating
    Get a cash offer in 3 minutes
    Find out how much your home could sell for in as little as 3 minutes with a no-obligation cash offer.
    Estimated market value
    $1,237,000
    Get a cash offer in 3 minutes
    Find out how much your home could sell for in as little as 3 minutes with a no-obligation cash offer.
    Estimated market value
    $1,237,000