Embrace the tranquility of this one-of-a-kind custom home nestled in the nature preserve community of St Andre. A gated community, known as the "country village", you are surrounded by nature, while located only 4 minutes from downtown Valparaiso. This home has it all. The long meandering driveway steers you to this spectacularly designed home where you enter via a grand entrance made from native Indiana river rock. With over 70 high efficiency Pella brand windows, the home was designed to bring the outdoors in. Enjoy magnificent views from every room of the lush two-acre property which is immediately surrounded by over 30 acres of nature preserve! Once inside, you are welcomed into open concept living featuring, a dining area, large great room with passthrough fireplace, and gourmet kitchen featuring hickory cabinets and Bosch appliances. Step through the French doors to a full covered outdoor kitchen, with commercial Bull Grill and stove situated perfectly next to a 40 ft stream and pond feature. Back inside, just off the main living area is an entertainment nook with full bar which leads out to the front covered porch with outdoor fireplace and tranquil views to the front of the property. Two bedrooms with wrap around windows, a full bath with double sinks and a butler's pantry/laundry area with views of the pond completes the first floor. A solid maple "floating staircase" takes you to the upper level which, along the way, presents a "tower of windows" offering panoramic views of the nature preserve. The second level offers a vintage tiered theater room, large loft area, a spacious master bedroom with stone fireplace, and cozy screened in porch. The master bath provides symmetrical his and her vanity/sink stations separated by a free-standing bathtub and heated floors. The large dual entrance shower with opaque windows provides natural light while preserving privacy. Adjacent to the bathroom is a large, efficiently designed walk-in closet.
Closed
$1,050,000
367 Saint Andre Dr, Valparaiso, IN 46383
4beds
3,062sqft
Single Family Residence
Built in 2015
2 Acres Lot
$1,019,800 Zestimate®
$343/sqft
$3,658 Estimated rent
Home value
$1,019,800
$959,000 - $1.07M
$3,658/mo
Zestimate® history
Owner options
List your home for rent
$3,658/mo
Rent Zestimate®
Find your next renter with Zillow Rental Manager. Plus, with online applications, you can quickly screen prospective tenants – for free.
$3,658/mo
Rent Zestimate®
Refinance and save
$6,865/mo
Est. payment
Refinancing to a lower rate could help reduce your monthly payments and save thousands over the life of the loan.
$6,865/mo
Est. payment
Explore your selling options
Work with a Zillow partner agent
Leverage their expertise and Zillow's premium Showcase listings to get your home seen by more buyers.
Get startedList with your own agent
Get your home in front of millions of buyers by listing it on Zillow.
Learn how to do itSell it yourself
Take full control of how buyers see your home on Zillow by listing For Sale by Owner (FSBO).
List your homeWhat's special
Zillow last checked:
Listing updated:
Listed by:
Brian Waters,
Mentor Listing Realty, Inc. bwaters@mentorlisting.com
Bought with:
Christina Harber, RB14048968
Blackrock Real Estate Services
Source: NIRA as distributed by MLS GRID,MLS#: 805899
Facts & features
Interior
Bedrooms & bathrooms
- Bedrooms: 4
- Bathrooms: 3
- Full bathrooms: 3
Rooms
- Room types: Bedroom 2, Kitchen, Primary Bedroom, Other Room, Loft, Living Room, Dining Room, Bedroom 4, Bedroom 3
Primary bedroom
- Area: 196
- Dimensions: 14.0 x 14.0
Bedroom 2
- Area: 168
- Dimensions: 14.0 x 12.0
Bedroom 3
- Area: 324
- Dimensions: 18.0 x 18.0
Bedroom 4
- Description: Theatre Room
- Area: 255
- Dimensions: 17.0 x 15.0
Dining room
- Area: 169
- Dimensions: 13.0 x 13.0
Kitchen
- Area: 192
- Dimensions: 16.0 x 12.0
Living room
- Area: 320
- Dimensions: 20.0 x 16.0
Loft
- Area: 225
- Dimensions: 15.0 x 15.0
Other
- Description: Bar
- Area: 112
- Dimensions: 14.0 x 8.0
Heating
- Forced Air, Natural Gas
Appliances
- Included: Dishwasher, Washer, Water Softener Owned, Refrigerator, Gas Cooktop, Dryer, Double Oven
Features
- Wet Bar
- Basement: Partially Finished,Sump Pump
- Number of fireplaces: 2
- Fireplace features: Bedroom, Living Room
Interior area
- Total structure area: 3,062
- Total interior livable area: 3,062 sqft
- Finished area above ground: 2,904
Property
Parking
- Total spaces: 4.5
- Parking features: Attached
- Attached garage spaces: 4.5
Features
- Levels: Two
- Patio & porch: Front Porch, Screened, Patio
- Exterior features: Fire Pit
- Pool features: In Ground
- Has view: Yes
- View description: City
Lot
- Size: 2 Acres
- Features: Wooded
Details
- Parcel number: 640733402003.000005
Construction
Type & style
- Home type: SingleFamily
- Architectural style: Traditional
- Property subtype: Single Family Residence
Condition
- New construction: No
- Year built: 2015
Utilities & green energy
- Sewer: Septic Tank
- Water: Well
Community & HOA
Community
- Features: Gated
- Subdivision: St Andre
HOA
- Has HOA: Yes
- Amenities included: Landscaping, Snow Removal, Security, Maintenance Grounds
- Services included: Maintenance Grounds, Snow Removal
- HOA fee: $1,700 annually
- HOA name: TBD
Location
- Region: Valparaiso
Financial & listing details
- Price per square foot: $343/sqft
- Tax assessed value: $566,300
- Annual tax amount: $5,069
- Date on market: 8/20/2024
- Listing agreement: Exclusive Agency
- Listing terms: Cash,FHA,Conventional
Price history
| Date | Event | Price |
|---|---|---|
| 8/19/2024 | Sold | $1,050,000+6.1%$343/sqft |
Source:  NIRA as distributed by MLS GRID #805899 Report a problem NIRA as distributed by MLS GRID #805899 Report a problem | ||
| 6/25/2024 | Listed for sale | $990,000+731.9%$323/sqft |
Source: NIRA as distributed by MLS GRID #805899 Report a problem | ||
| 5/16/2005 | Sold | $119,000+14.4%$39/sqft |
Source: NIRA as distributed by MLS GRID #126445 Report a problem | ||
| 2/6/2004 | Sold | $104,000$34/sqft |
Source: NIRA as distributed by MLS GRID #74329 Report a problem | ||
Public tax history
| Year | Property taxes | Tax assessment |
|---|---|---|
| 2025 | $4,487 -7.5% | $566,500 +4.1% |
| 2024 | $4,851 -4.3% | $544,000 +1.5% |
| 2023 | $5,069 -10.3% | $536,000 -20.7% |
| 2022 | $5,650 -4.1% | $676,100 +2.6% |
| 2021 | $5,891 +1.9% | $658,700 +4.9% |
| 2020 | $5,780 -0.9% | $628,000 +5.4% |
| 2019 | $5,831 +3.6% | $595,700 |
| 2018 | $5,627 | $595,700 +0.2% |
| 2017 | $5,627 +9.9% | $594,600 +7.6% |
| 2016 | $5,119 +252% | $552,800 +503.5% |
| 2014 | $1,454 -3.5% | $91,600 +1.7% |
| 2013 | $1,506 +2.9% | $90,100 +4.2% |
| 2012 | $1,464 -14% | $86,500 -28.3% |
| 2011 | $1,704 -0.8% | $120,600 -2% |
| 2010 | $1,718 +1.3% | $123,000 |
| 2009 | $1,696 | $123,000 +10.2% |
| 2006 | -- | $111,600 +42.9% |
| 2005 | -- | $78,100 |
Find assessor info on the county website
Neighborhood: 46383
Nearby homes
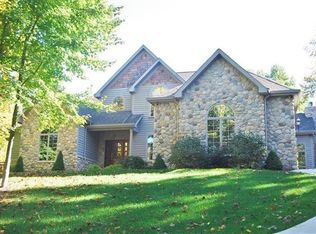
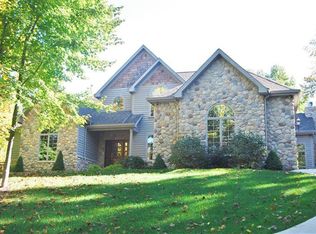
- $1,208,2004 bd5 ba7.4k sqft365 Saint Andre Dr, Valparaiso, IN 46383Off Market
- $1,032,8004 bd6 ba7.3k sqft365 Saint Andre Dr, Valparaiso, IN 46383Off Market
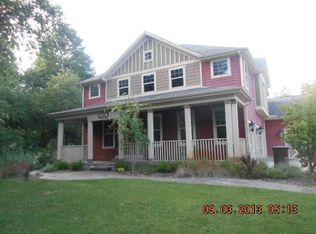
- $1,033,1004 bd4 ba4k sqft368 Saint Andre Dr, Valparaiso, IN 46383Off Market
- $659,3004 bd4 ba4.8k sqft369 Saint Andre Dr, Valparaiso, IN 46383Off Market
- $1,432,9006 bd5 ba5.2k sqft366 Saint Andre Dr, Valparaiso, IN 46383Off Market
- $1,525,0006 bd9 ba9.8k sqft371 Saint Andre Dr, Valparaiso, IN 46383Sold
- $786,4004 bd3 ba4.6k sqft364 Saint Andre Dr, Valparaiso, IN 46383Off Market
- $1,175,0005 bd6 ba8.6k sqft362 Saint Andre Dr, Valparaiso, IN 46383Sold
Nearby schools
GreatSchools rating
- 10/10Jackson Elementary SchoolGrades: K-4Distance: 1.9 mi
- NAWestchester Middle SchoolGrades: 7-8Distance: 6.1 mi
- 9/10Chesterton Senior High SchoolGrades: 9-12Distance: 5.7 mi
Schools provided by the listing agent
- Elementary: Jackson Elementary School
- Middle: Liberty Intermediate
- High: Chesterton High School
Source: NIRA as distributed by MLS GRID. This data may not be complete. We recommend contacting the local school district to confirm school assignments for this home.
Get a cash offer in 3 minutes
Find out how much your home could sell for in as little as 3 minutes with a no-obligation cash offer.
Estimated market value
$1,019,800
Get a cash offer in 3 minutes
Find out how much your home could sell for in as little as 3 minutes with a no-obligation cash offer.
Estimated market value
$1,019,800
- Indiana
- Porter County
- Valparaiso
- 46383
- 367 Saint Andre Dr
Nearby cities
Nearby neighborhoods
Nearby zip codes
Other Valparaiso Topics
