Welcome to the private, gated country Village of St. Andre'. Offering nearly 10,000 finished square feet of living space, this timeless brick estate has space for everyone and sits on a 1.7 Acre lot surrounded by many acres of nature preserve. The main level showcases expert craftmanship, coffered 10' ceilings and a grand foyer. The gourmet kitchen with a granite work island has plenty of custom cabinets and opens to a spacious eating area, butler's pantry w/ice maker, a separate pantry, and formal dining room. The living room boasts upgraded trim, a fireplace and overlooks the lush lawn and woodlands. The fabulous library offers custom woodwork, built-in shelving and a fireplace. The curved grand staircase leads to the 2nd floor where you will find the primary bedroom retreat offering 2 huge walk-in closets w/custom built-ins, private bath and attached study. This level also features an additional 4 bedrooms, each with a bathroom and walk-in closet plus a craft room or office along with the laundry room. Use your imagination in the finished attic/3rd story with extra bedrooms, play rooms or game rooms and a full bath. A media room, recreation room, craft room and work-out room, along with a bath and sauna and plentiful storage space are located in the basement. There is an egress door to the basement for ease in moving items. The huge inground, heated, salt water pool will delight all who visit! The 3-car attached garage is heated as is the detached garage which offers additional parking and a pool room and a 1/2 bath. Additional info: 7 zoned heating/5 A/C units, 5 furnaces, 2 water heaters, 400 AMP service, reverse osmosis, iron filtration system for irrigation. Duneland schools, just minutes from Chesterton, Valparaiso, Dunes National Lakeshore, SS train station and less than an hour from Chicago!! With generous gathering spaces and so much privacy this magnificent, well maintained home promises serenity and refinement.
Closed
$1,525,000
371 Saint Andre Dr, Valparaiso, IN 46383
6beds
9,899sqft
Single Family Residence
Built in 2007
1.74 Acres Lot
$1,623,200 Zestimate®
$154/sqft
$3,799 Estimated rent
Home value
$1,623,200
$1.43M - $1.83M
$3,799/mo
Zestimate® history
Owner options
List your home for rent
$3,799/mo
Rent Zestimate®
Find your next renter with Zillow Rental Manager. Plus, with online applications, you can quickly screen prospective tenants – for free.
$3,799/mo
Rent Zestimate®
Refinance and save
$9,202/mo
Est. payment
Refinancing to a lower rate could help reduce your monthly payments and save thousands over the life of the loan.
$9,202/mo
Est. payment
Explore your selling options
Work with a Zillow partner agent
Leverage their expertise and Zillow's premium Showcase listings to get your home seen by more buyers.
Get startedList with your own agent
Get your home in front of millions of buyers by listing it on Zillow.
Learn how to do itSell it yourself
Take full control of how buyers see your home on Zillow by listing For Sale by Owner (FSBO).
List your homeWhat's special
Recreation roomAdditional parkingBath and saunaPrivate bathPrimary bedroom retreatPlentiful storage spaceTimeless brick estate
Zillow last checked:
Listing updated:
Listed by:
Lynda Anderson,
Boulder Bay Realty Group 219-531-6683
Bought with:
Mark Hull, RB14051515
@properties/Christie's Intl RE
Source: NIRA as distributed by MLS GRID,MLS#: 820553
Facts & features
Interior
Bedrooms & bathrooms
- Bedrooms: 6
- Bathrooms: 9
- Full bathrooms: 5
- 3/4 bathrooms: 1
- 1/2 bathrooms: 3
Rooms
- Room types: Bedroom 2, Living Room, Primary Bedroom, Other Room, Office, Media Room, Library, Kitchen, Exercise Room, Dining Room, Bedroom 6, Bedroom 5, Bedroom 4, Bedroom 3
Primary bedroom
- Description: w/Study 15x12 2 walk-ins
- Area: 360
- Dimensions: 24.0 x 15.0
Bedroom 2
- Description: w/bath & walk-in closet
- Area: 195
- Dimensions: 15.0 x 13.0
Bedroom 3
- Description: w/bath & walk-in closet
- Area: 195
- Dimensions: 15.0 x 13.0
Bedroom 4
- Description: w/bath & walk-in closet
- Area: 132
- Dimensions: 12.0 x 11.0
Bedroom 5
- Area: 360
- Dimensions: 20.0 x 18.0
Bedroom 6
- Description: Attic
- Area: 256
- Dimensions: 16.0 x 16.0
Dining room
- Area: 204
- Dimensions: 17.0 x 12.0
Exercise room
- Area: 315
- Dimensions: 21.0 x 15.0
Kitchen
- Description: Quartz Island
- Area: 460
- Dimensions: 20.0 x 23.0
Library
- Description: Built in shelving
- Area: 360
- Dimensions: 24.0 x 15.0
Living room
- Area: 456
- Dimensions: 24.0 x 19.0
Media room
- Area: 273
- Dimensions: 21.0 x 13.0
Office
- Description: no closet
- Area: 256
- Dimensions: 16.0 x 16.0
Office
- Area: 140
- Dimensions: 14.0 x 10.0
Other
- Description: Foyer, 2 stry
- Area: 192
- Dimensions: 16.0 x 12.0
Heating
- Forced Air, Zoned, Natural Gas
Appliances
- Included: Dishwasher, Refrigerator, Water Softener Owned, Washer, Stainless Steel Appliance(s), Range, Range Hood, Microwave, Gas Water Heater, Dryer, Disposal
- Laundry: Gas Dryer Hookup, Upper Level, Washer Hookup, Laundry Room
Features
- Cathedral Ceiling(s), Stone Counters, Wet Bar, Walk-In Closet(s), Tray Ceiling(s), Recessed Lighting, Soaking Tub, Open Floorplan, Pantry, Granite Counters, Kitchen Island, His and Hers Closets, High Ceilings, Entrance Foyer, Eat-in Kitchen, Double Vanity, Crown Molding
- Windows: Insulated Windows
- Basement: Interior Entry,Partially Finished,Walk-Out Access,Sump Pump,Storage Space
- Number of fireplaces: 2
- Fireplace features: Gas, Wood Burning, Living Room
Interior area
- Total structure area: 9,899
- Total interior livable area: 9,899 sqft
- Finished area above ground: 8,413
Property
Parking
- Total spaces: 4
- Parking features: Additional Parking, Detached, Paved, Kitchen Level, Heated Garage, Garage Faces Side, Garage Faces Front, Garage Door Opener, Driveway, Attached, Asphalt
- Attached garage spaces: 4
- Has uncovered spaces: Yes
Features
- Levels: Three Or More
- Patio & porch: Covered, Rear Porch, Patio, Porch, Front Porch
- Exterior features: Lighting, Private Yard, Storage
- Pool features: Heated, In Ground
- Has view: Yes
- View description: Meadow, Trees/Woods, Rural
Lot
- Size: 1.74 Acres
- Features: Back Yard, Wooded, Sprinklers In Front, Sprinklers In Rear, Paved, Private, Landscaped, Few Trees, Front Yard
Details
- Parcel number: 640733402005000005
- Special conditions: None
Construction
Type & style
- Home type: SingleFamily
- Property subtype: Single Family Residence
Condition
- New construction: No
- Year built: 2007
Utilities & green energy
- Electric: 200+ Amp Service, Other, Generator, Circuit Breakers
- Sewer: Septic Tank
- Water: Well
- Utilities for property: Cable Connected, Natural Gas Connected, Underground Utilities, Electricity Connected
Community & HOA
Community
- Security: Carbon Monoxide Detector(s), Security Lights, Smoke Detector(s), Security System
- Subdivision: St. Andre
HOA
- Has HOA: Yes
- Amenities included: Landscaping, Snow Removal, Other, Maintenance Grounds
- Services included: Maintenance Grounds, Snow Removal
- HOA fee: $1,700 annually
- HOA name: St Andre HOA
- HOA phone: 219-477-7706
Location
- Region: Valparaiso
Financial & listing details
- Price per square foot: $154/sqft
- Tax assessed value: $1,269,500
- Annual tax amount: $10,827
- Date on market: 5/12/2025
- Listing agreement: Exclusive Right To Sell
- Listing terms: Cash,Conventional
Price history
| Date | Event | Price |
|---|---|---|
| 7/14/2025 | Sold | $1,525,000-3.9%$154/sqft |
Source:  NIRA as distributed by MLS GRID #820553 Report a problem NIRA as distributed by MLS GRID #820553 Report a problem | ||
| 6/6/2025 | Pending sale | $1,587,000$160/sqft |
Source: NIRA as distributed by MLS GRID #820553 Report a problem | ||
| 5/23/2025 | Contingent | $1,587,000$160/sqft |
Source: NIRA as distributed by MLS GRID #820553 Report a problem | ||
| 5/12/2025 | Listed for sale | $1,587,000+67.1%$160/sqft |
Source: NIRA as distributed by MLS GRID #820553 Report a problem | ||
| 8/10/2017 | Sold | $950,000-13.5%$96/sqft |
Source:  MRED as distributed by MLS GRID #09384443 Report a problem MRED as distributed by MLS GRID #09384443 Report a problem | ||
| 5/15/2017 | Pending sale | $1,098,000$111/sqft |
Source: Century 21 Alliance Group #403681 Report a problem | ||
| 11/8/2016 | Listed for sale | $1,098,000-8.3%$111/sqft |
Source: Century 21 Alliance Group #403681 Report a problem | ||
| 9/28/2016 | Listing removed | $1,198,000$121/sqft |
Source: Berkshire Hathaway HomeServices KoenigRubloff Realty Group #09005862 Report a problem | ||
| 4/26/2016 | Price change | $1,198,000-7.1%$121/sqft |
Source: Berkshire Hathaway HomeServices KoenigRubloff Realty Group #09005862 Report a problem | ||
| 10/14/2015 | Price change | $1,290,000-3.7%$130/sqft |
Source: Berkshire Hathaway HomeServices KoenigRubloff Realty Group #09005862 Report a problem | ||
| 8/9/2015 | Price change | $1,339,000-4.3%$135/sqft |
Source: Berkshire Hathaway HomeServices KoenigRubloff Realty Group #09005862 Report a problem | ||
| 12/12/2014 | Price change | $1,399,000-3.5%$141/sqft |
Source: Coldwell Banker Residential Brokerage - Porter County Office #355541 Report a problem | ||
| 7/31/2014 | Listed for sale | $1,450,000+60.2%$146/sqft |
Source: Coldwell Banker Residential Brokerage - Porter County Office #355541 Report a problem | ||
| 11/14/2010 | Listing removed | $905,000$91/sqft |
Source: CENTURY 21 Executive Realty #272760 Report a problem | ||
| 9/15/2010 | Listed for sale | $905,000$91/sqft |
Source: Century 21 Executive Realty #272760 Report a problem | ||
Public tax history
| Year | Property taxes | Tax assessment |
|---|---|---|
| 2025 | $10,827 -2.9% | $1,269,500 +4.9% |
| 2024 | $11,145 -21.7% | $1,210,400 +0.4% |
| 2023 | $14,234 +9.3% | $1,205,800 -15% |
| 2022 | $13,022 +1.7% | $1,418,300 +3.9% |
| 2021 | $12,810 +21.4% | $1,364,500 +4.1% |
| 2020 | $10,554 -23% | $1,310,200 +27% |
| 2019 | $13,703 +48.2% | $1,031,700 -22.1% |
| 2018 | $9,245 | $1,324,000 +0.9% |
| 2017 | $9,245 -23.8% | $1,312,800 +5.9% |
| 2016 | $12,131 -0.2% | $1,240,100 +10.6% |
| 2014 | $12,153 +16.6% | $1,121,500 +10.8% |
| 2013 | $10,424 -4.1% | $1,012,500 -2% |
| 2012 | $10,867 +15.6% | $1,032,700 -1.4% |
| 2011 | $9,401 -35.7% | $1,047,800 |
| 2010 | $14,632 +1.3% | $1,047,800 |
| 2009 | $14,448 | $1,047,800 +923.2% |
| 2006 | -- | $102,400 +43% |
| 2005 | -- | $71,600 |
Find assessor info on the county website
Neighborhood: 46383
Nearby homes
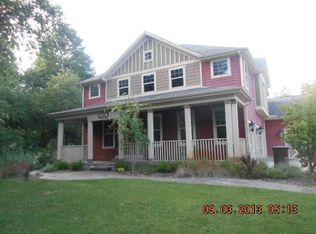
- $656,7004 bd4 ba4.8k sqft369 Saint Andre Dr, Valparaiso, IN 46383Off Market
- $1,050,0004 bd3 ba3k sqft367 Saint Andre Dr, Valparaiso, IN 46383Sold

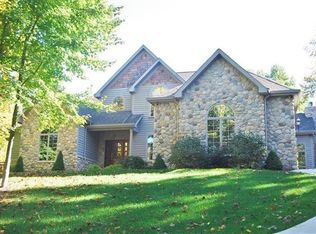
- $1,201,3004 bd5 ba7.4k sqft365 Saint Andre Dr, Valparaiso, IN 46383Off Market
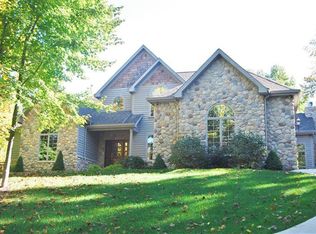
- $1,041,9004 bd6 ba7.3k sqft365 Saint Andre Dr, Valparaiso, IN 46383Off Market
- $962,1005 bd5 ba5.1k sqft620 Margaux Ct, Valparaiso, IN 46383Off Market
- $1,014,9004 bd4 ba4k sqft368 Saint Andre Dr, Valparaiso, IN 46383Off Market
- $893,7004 bd5 ba3.6k sqft622 Margaux Ct, Valparaiso, IN 46383Off Market
- $910,2004 bd4 ba3.6k sqft632 Versailles Dr, Valparaiso, IN 46383Off Market
Nearby schools
GreatSchools rating
- 10/10Jackson Elementary SchoolGrades: K-4Distance: 1.9 mi
- NAWestchester Middle SchoolGrades: 7-8Distance: 6.2 mi
- 9/10Chesterton Senior High SchoolGrades: 9-12Distance: 5.7 mi
Get a cash offer in 3 minutes
Find out how much your home could sell for in as little as 3 minutes with a no-obligation cash offer.
Estimated market value
$1,623,200
Get a cash offer in 3 minutes
Find out how much your home could sell for in as little as 3 minutes with a no-obligation cash offer.
Estimated market value
$1,623,200
- Indiana
- Porter County
- Valparaiso
- 46383
- 371 Saint Andre Dr
Nearby cities
Nearby neighborhoods
Nearby zip codes
Other Valparaiso Topics
