Skip main navigation
Off market
  • Price Unknown

    362 Surrey Dr, Oshawa, ON L1G 6H1

    3beds
    2baths
    Single Family Residence
    Built in ----
    -- sqft lot
    $-- Zestimate®
    C$--/sqft
    C$2,968 Estimated rent

    Home value

    Not available

    Estimated sales range

    Not available

    Not available

    Loading
    Loading...

    Owner options

    List your home for rent

    C$2,968/mo

    Rent Zestimate®

    Find your next renter with Zillow Rental Manager. Plus, with online applications, you can quickly screen prospective tenants – for free.

    Learn more

    C$2,968/mo

    Rent Zestimate®

    Refinance and save

    Refinancing to a lower rate could help reduce your monthly payments and save thousands over the life of the loan.

    See today's rates

    Explore your selling options

    Work with a Zillow partner agent

    Leverage their expertise and Zillow's premium Showcase listings to get your home seen by more buyers.

    Get started

    List with your own agent

    Get your home in front of millions of buyers by listing it on Zillow.

    Learn how to do it

    Sell it yourself

    Take full control of how buyers see your home on Zillow by listing For Sale by Owner (FSBO).

    List your home

    What's special

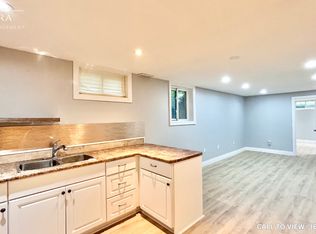
    Welcome to 362 Surrey Dr, a well-maintained 3-bedroom, 2-bathroom, four level backsplit home with an inviting inground pool nestled on a premium cornet lot in one of Oshawa's most desirable neighborhoods.A family-friendly location within walking distance to schools, parks, and public transit and close to all amenities.Inside, this home features a stunningly renovated kitchen with quartz countertops, and a stylish backsplash. The main floor offers an open-concept living and dining area with large window that fills the space with natural light. The lower level boasts a cozy family room with a walk-out to deck, as well as a3rd bedroom- ideal for large family, guests or a home office. Upstairs, the primary bedroom awaits with his-and-hers closets, ensuring plenty of storage.The finished basement offers ample additional space, perfectly suited for an in-law suite or a comfortable entertainment area. With pot lights and cozy fireplace, it's a great spot to relax, entertain or create a private retreat. Outdoors, you'll find a spacious, fenced yard with a garden and a spacious deck overlooking the pool-perfect for relaxing and entertaining.This home is a true gem for family and gatherings alike! Come see for yourself- this home could be everything you've been searching for!

    This property is not currently displayed as for sale or rent on Zillow. This may be different from what's on other websites or public sources.

    Zillow last checked:

    Source: Century 21 Canada,MLS®#: E9769512MLS Logo

    Facts & features

    Interior

    Bedrooms & bathrooms
    • Bedrooms: 3
    • Bathrooms: 2
    Heating
    • Has Heating (Unspecified Type)
    Cooling
    • Has cooling: Yes
    Features
    • Basement: yes
    • Has fireplace: Yes

    Property

    Parking
    • Parking features: NONE
    Details
    • Parcel number: 163310030

    Construction

    Type & style
    • Home type: SingleFamily
    • Property subtype: Single Family Residence

    Community & HOA

    Community
    • Subdivision: Eastdale
    Location
    • Region: Oshawa

    Financial & listing details

    • Date on market: 11/2/2024
    • Lease term: Contact For Details

    Price history

    Price history is unavailable.

    Public tax history

    Tax history is unavailable.

    Neighborhood: Eastdale

    Nearby schools

    GreatSchools rating

    No schools nearby

    We couldn't find any schools near this home.