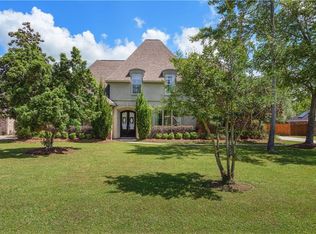
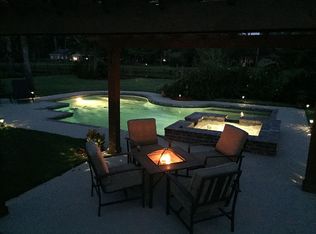
Welcome to Hunters Glen, a beautiful, gated community located just minutes from the Causeway and all grocery stores and shopping. This 4-bedroom 3.5 bath home has a fabulous floorplan which also includes a living room, keeping room and upstairs game room/second den area. (Everything is on one level with the exception of this one room and half bath.) The living area has 12 ft ceilings and lots of windows overlooking the huge backyard. The cypress kitchen cabinets, granite counters and island add to the charm of the kitchen. Enjoy the spacious keeping room with cozy double-sided fireplace and lots of windows. The mother-in-law suite has its own private entrance and bath which also makes this ideal for an office as well. The master bedroom features a bonus area that can be used for exercise equipment or a study/relaxing reading retreat. Enjoy peace of mind with the whole house generator that has been serviced regularly and the termite contract in place with DA Exterminating. The roof is ten years old and this home is in a preferred flood zone.(current flood policy is $1086 annually) There are two attics and access is from the upstairs room and pull-down stairs in the garage. This 100ft x 200ft lot also has a sprinkler system and view of the pond behind the house. The subdivision pool and play area is a wonderful plus for this lovely subdivision!
Closed
Price Unknown
362 Winchester Cir, Mandeville, LA 70448
4beds
3,277sqft
Single Family Residence
Built in 1997
0.46 Acres Lot
$496,600 Zestimate®
$--/sqft
$3,411 Estimated rent
Home value
$496,600
$457,000 - $536,000
$3,411/mo
Zestimate® history
Owner options
List your home for rent
$3,411/mo
Rent Zestimate®
Find your next renter with Zillow Rental Manager. Plus, with online applications, you can quickly screen prospective tenants – for free.
$3,411/mo
Rent Zestimate®
Refinance and save
$325/mo
Est. payment
Refinancing to a lower rate could help reduce your monthly payments and save thousands over the life of the loan.
$325/mo
Est. payment
Explore your selling options
Work with a Zillow partner agent
Leverage their expertise and Zillow's premium Showcase listings to get your home seen by more buyers.
Get startedList with your own agent
Get your home in front of millions of buyers by listing it on Zillow.
Learn how to do itSell it yourself
Take full control of how buyers see your home on Zillow by listing For Sale by Owner (FSBO).
List your homeWhat's special
Fabulous floorplanSprinkler systemCypress kitchen cabinetsGranite counters and islandKeeping room
Zillow last checked:
Listing updated:
Listed by:
Lynn Larter 504-577-6802,
United Real Estate Partners,
Lauren Heiman 225-953-4494,
United Real Estate Partners
Bought with:
Amanda Miller
Amanda Miller Realty, LLC
Source: GSREIN,MLS#: 2541285
Facts & features
Interior
Bedrooms & bathrooms
- Bedrooms: 4
- Bathrooms: 4
- Full bathrooms: 3
- 1/2 bathrooms: 1
Primary bedroom
- Description: Flooring: Carpet
- Level: Lower
- Dimensions: 14.1 x 13.8
Bedroom
- Description: Flooring: Carpet
- Level: Lower
- Dimensions: 11.1 x 12.2
Bedroom
- Description: Flooring: Carpet
- Level: Lower
- Dimensions: 10.9 x 10.9
Bedroom
- Description: Flooring: Carpet
- Level: Lower
- Dimensions: 13.4 x 10.9
Breakfast room nook
- Description: Flooring: Tile
- Level: Lower
- Dimensions: 12 x 11.9
Den
- Description: Flooring: Wood
- Level: Lower
- Dimensions: 16.1 x 17.1
Dining room
- Description: Flooring: Wood
- Level: Lower
- Dimensions: 15.6 x 11.6
Foyer
- Description: Flooring: Wood
- Level: Lower
- Dimensions: 13.6 x 5.7
Game room
- Description: Flooring: Carpet
- Level: Lower
- Dimensions: 13 x 18.1
Kitchen
- Description: Flooring: Tile
- Level: Lower
- Dimensions: 14.4 x 12.1
Living room
- Description: Flooring: Carpet
- Level: Lower
- Dimensions: 13.1 x 6.2
Heating
- Central, Multiple Heating Units
Cooling
- Central Air, 2 Units
Appliances
- Included: Cooktop, Dryer, Dishwasher, Disposal, Microwave, Oven, Refrigerator, Washer
- Laundry: Washer Hookup, Dryer Hookup
Features
- Attic, Pantry, Pull Down Attic Stairs, Stone Counters
- Attic: Pull Down Stairs
- Has fireplace: Yes
- Fireplace features: Gas
Interior area
- Total structure area: 3,972
- Total interior livable area: 3,277 sqft
Property
Parking
- Total spaces: 2
- Parking features: Attached, Garage, Two Spaces
- Has attached garage: Yes
Features
- Levels: One
- Stories: 1
- Patio & porch: Concrete, Covered
- Exterior features: Fence
- Pool features: Community
Lot
- Size: 0.46 Acres
- Dimensions: 100 x 200
- Features: Outside City Limits, Oversized Lot, Pond on Lot
Details
- Parcel number: 362
- Special conditions: None
Construction
Type & style
- Home type: SingleFamily
- Architectural style: French Provincial
- Property subtype: Single Family Residence
Materials
- Brick, Stucco, Vinyl Siding
- Foundation: Slab
- Roof: Shingle
Condition
- Very Good Condition
- Year built: 1997
Utilities & green energy
- Sewer: Public Sewer
- Water: Public
Community & HOA
Community
- Features: Gated, Pool
- Security: Gated Community, Smoke Detector(s)
- Subdivision: Hunters Glen
HOA
- Has HOA: Yes
- HOA fee: $325 quarterly
Location
- Region: Mandeville
Financial & listing details
- Tax assessed value: $280,730
- Annual tax amount: $2,468
- Date on market: 2/3/2026
Price history
| Date | Event | Price |
|---|---|---|
| 4/9/2026 | Sold | -- |
Source:  GSREIN #2541285 Report a problem GSREIN #2541285 Report a problem | ||
| 3/23/2026 | Contingent | $530,000$162/sqft |
Source: GSREIN #2541285 Report a problem | ||
| 2/21/2026 | Price change | $530,000-10%$162/sqft |
Source: GSREIN #2541285 Report a problem | ||
| 2/5/2026 | Listed for sale | $589,000$180/sqft |
Source: GSREIN #2541285 Report a problem | ||
Public tax history
| Year | Property taxes | Tax assessment |
|---|---|---|
| 2025 | $2,468 -3.6% | $28,073 |
| 2024 | $2,559 -6.2% | $28,073 |
| 2023 | $2,727 +0% | $28,073 |
| 2022 | $2,727 +0.2% | $28,073 |
| 2021 | $2,722 +0.1% | $28,073 |
| 2020 | $2,719 -3.6% | $28,073 |
| 2019 | $2,820 -0.1% | $28,073 |
| 2018 | $2,824 -27.4% | $28,073 |
| 2017 | $3,890 +35.4% | $28,073 |
| 2016 | $2,873 | $28,073 |
| 2015 | $2,873 -2.7% | $28,073 |
| 2014 | $2,952 +1.1% | $28,073 |
| 2013 | $2,921 -6.2% | $28,073 -3.3% |
| 2011 | $3,116 +0.4% | $29,029 |
| 2010 | $3,104 | $29,029 |
Find assessor info on the county website
Neighborhood: 70448
Nearby homes
- $720,3005 bd4 ba3.7k sqft360 Winchester Cir, Mandeville, LA 70448Off Market

- $--5 bd3 ba3.9k sqft364 Winchester Cir, Mandeville, LA 70448Sold
- $702,8005 bd4 ba3.4k sqft348 Winchester Cir, Mandeville, LA 70448Off Market
- $457,400-- bd-- ba2.6k sqft366 Winchester Cir, Mandeville, LA 70448Off Market
- $447,500-- bd-- ba2.7k sqft346 Winchester Cir, Mandeville, LA 70448Off Market
- $457,800-- bd-- ba2.7k sqft361 Winchester Cir, Mandeville, LA 70448Off Market
- $439,400-- bd-- ba2.8k sqft363 Winchester Cir, Mandeville, LA 70448Off Market
- $564,300-- bd-- ba3.2k sqft359 Winchester Cir, Mandeville, LA 70448Off Market
Nearby schools
GreatSchools rating
- NAMarigny Elementary SchoolGrades: PK-1Distance: 0.9 mi
- 7/10Fontainebleau Junior High SchoolGrades: 7-8Distance: 2.1 mi
- 8/10Fontainebleau High SchoolGrades: 9-12Distance: 2.2 mi
Schools provided by the listing agent
- Elementary: STPSB
- Middle: STPSB
- High: Fontainebleau
Source: GSREIN. This data may not be complete. We recommend contacting the local school district to confirm school assignments for this home.
Get a cash offer in 3 minutes
Find out how much your home could sell for in as little as 3 minutes with a no-obligation cash offer.
Estimated market value
$496,600
Get a cash offer in 3 minutes
Find out how much your home could sell for in as little as 3 minutes with a no-obligation cash offer.
Estimated market value
$496,600
- Louisiana
- Saint Tammany Parish
- Mandeville
- 70448
- 362 Winchester Cir
