Entertainer’s Dream Home! This exceptional home combines everyday comfort with luxury
living- inside and out. This 5-bedroom home offers a blend of custom interiors and resort-style
outdoor living—ideal for families, entertainers, and those who love to host. Inside, the gourmet
kitchen takes center stage with its elegant design and premium features including high-end
appliances, abundant cabinetry, a walk-in pantry, and a welcoming keeping room perfect for
gatherings. The layout features two bedrooms on the main level and three upstairs. The outdoor
space is a showstopper: a resort-style inground pool with tranquil beautiful pond views,
surrounded by an expansive 746 sq. ft. covered patio outfitted with a Blaze grill, double burner,
and refrigerator. Enjoy cozy evenings by the outdoor fireplace, with music flowing from the
built-in speaker system. This home also features two separate 2-car garages—one attached and
one detached, the detached includes an additional carport for even more covered parking or
storage PLUS a 29 x 12 bonus room above the detached garage – ideal for a home office or gym.
The grounds are beautifully maintained with a sprinkler system in both the front and back, and
landscape lighting. Total area includes both garages, bonus over garage, carport and patio.
Bonus over garage is not included in the living area. Roof is 2 years old.
Closed
Price Unknown
364 Winchester Cir, Mandeville, LA 70448
5beds
3,936sqft
Single Family Residence
Built in 1999
0.47 Acres Lot
$774,300 Zestimate®
$--/sqft
$3,448 Estimated rent
Home value
$774,300
$705,000 - $852,000
$3,448/mo
Zestimate® history
Owner options
List your home for rent
$3,448/mo
Rent Zestimate®
Find your next renter with Zillow Rental Manager. Plus, with online applications, you can quickly screen prospective tenants – for free.
$3,448/mo
Rent Zestimate®
Refinance and save
$325/mo
Est. payment
Refinancing to a lower rate could help reduce your monthly payments and save thousands over the life of the loan.
$325/mo
Est. payment
Explore your selling options
Work with a Zillow partner agent
Leverage their expertise and Zillow's premium Showcase listings to get your home seen by more buyers.
Get startedList with your own agent
Get your home in front of millions of buyers by listing it on Zillow.
Learn how to do itSell it yourself
Take full control of how buyers see your home on Zillow by listing For Sale by Owner (FSBO).
List your homeWhat's special
Beautiful pond viewsAbundant cabinetryResort-style inground poolBlaze grillSprinkler systemWalk-in pantryOutdoor fireplace
Zillow last checked:
Listing updated:
Listed by:
Lisa Nunez 985-788-6270,
Homesmart Realty South
Bought with:
Helga Eisele
Coldwell Banker TEC MAGAZINE
Source: GSREIN,MLS#: 2499256
Facts & features
Interior
Bedrooms & bathrooms
- Bedrooms: 5
- Bathrooms: 3
- Full bathrooms: 3
Primary bedroom
- Description: Flooring: Plank,Simulated Wood
- Level: First
- Dimensions: 18X12.40
Bedroom
- Description: Flooring: Plank,Simulated Wood
- Level: First
- Dimensions: 12.30X12.10
Bedroom
- Description: Flooring: Carpet
- Level: Second
- Dimensions: 14.30X12.70
Bedroom
- Description: Flooring: Carpet
- Level: Second
- Dimensions: 14.2X12.70
Bedroom
- Description: Flooring: Carpet
- Level: Second
- Dimensions: 19.2X17.40
Other
- Description: Flooring: Other
- Level: First
- Dimensions: 16X21
Bonus room
- Description: Flooring: Carpet
- Level: Second
- Dimensions: 12X29
Breakfast room nook
- Description: Flooring: Concrete,Painted/Stained
- Level: First
- Dimensions: 10X10
Dining room
- Description: Flooring: Concrete,Painted/Stained
- Level: First
- Dimensions: 17.80X11.70
Garage
- Description: Flooring: Other
- Level: First
- Dimensions: 24X21
Garage
- Description: Flooring: Other
- Level: First
- Dimensions: 21.6X18.9
Kitchen
- Description: Flooring: Concrete,Painted/Stained
- Level: First
- Dimensions: 18X12.4
Laundry
- Description: Flooring: Concrete,Painted/Stained
- Level: First
- Dimensions: 10X8
Living room
- Description: Flooring: Concrete,Painted/Stained
- Level: First
- Dimensions: 15.30X12.40
Patio
- Description: Flooring: Other
- Level: First
- Dimensions: 36.2X12.9
Heating
- Central, Multiple Heating Units
Cooling
- Central Air, 3+ Units
Appliances
- Included: Cooktop, Double Oven, Dishwasher, Disposal, Ice Maker, Microwave, Refrigerator
- Laundry: Washer Hookup, Dryer Hookup
Features
- Ceiling Fan(s), Granite Counters, Pantry, Stainless Steel Appliances
- Has fireplace: Yes
- Fireplace features: Gas
Interior area
- Total structure area: 5,870
- Total interior livable area: 3,936 sqft
Property
Parking
- Parking features: Carport, Garage, Three or more Spaces, Garage Door Opener
- Has garage: Yes
- Has carport: Yes
Features
- Levels: Two
- Stories: 2
- Patio & porch: Concrete, Covered, Patio
- Exterior features: Fence, Sprinkler/Irrigation, Patio, Sound System, Outdoor Kitchen
- Pool features: In Ground
Lot
- Size: 0.47 Acres
- Dimensions: 109 x 179 x 115 x 188
- Features: Outside City Limits, Rectangular Lot, Pond on Lot
Details
- Parcel number: 50934
- Special conditions: None
Construction
Type & style
- Home type: SingleFamily
- Architectural style: French Provincial
- Property subtype: Single Family Residence
Materials
- Brick, Stucco
- Foundation: Slab
- Roof: Shingle
Condition
- Very Good Condition
- Year built: 1999
Details
- Builder name: Mc Math
Utilities & green energy
- Sewer: Public Sewer
- Water: Public
Community & HOA
Community
- Features: Gated
- Security: Gated Community
- Subdivision: Hunters Glen
HOA
- Has HOA: Yes
- Amenities included: Clubhouse
- HOA fee: $325 quarterly
Location
- Region: Mandeville
Financial & listing details
- Tax assessed value: $614,918
- Annual tax amount: $7,377
- Date on market: 5/2/2025
Price history
| Date | Event | Price |
|---|---|---|
| 6/24/2025 | Sold | -- |
Source:  GSREIN #2499256 Report a problem GSREIN #2499256 Report a problem | ||
| 5/6/2025 | Contingent | $750,000$191/sqft |
Source: GSREIN #2499256 Report a problem | ||
| 5/2/2025 | Listed for sale | $750,000$191/sqft |
Source: GSREIN #2499256 Report a problem | ||
| 3/6/2015 | Sold | -- |
Source: GSREIN #1019209 Report a problem | ||
| 12/29/2009 | Sold | -- |
Source: Public Record Report a problem | ||
Public tax history
| Year | Property taxes | Tax assessment |
|---|---|---|
| 2025 | $7,377 +9.8% | $61,492 |
| 2024 | $6,716 +14.2% | $61,492 +18.6% |
| 2023 | $5,878 | $51,848 |
| 2022 | $5,878 +0.2% | $51,848 |
| 2021 | $5,867 +0.1% | $51,848 |
| 2020 | $5,861 +3.3% | $51,848 +6% |
| 2019 | $5,675 -0.1% | $48,899 |
| 2018 | $5,684 -16.1% | $48,899 |
| 2017 | $6,776 +17.2% | $48,899 |
| 2016 | $5,782 | $48,899 +22.5% |
| 2015 | $5,782 +24.3% | $39,917 |
| 2014 | $4,652 +1.1% | $39,917 |
| 2013 | $4,603 -7.6% | $39,917 -4.8% |
| 2011 | $4,980 -17.6% | $41,914 |
| 2010 | $6,043 | $41,914 |
Find assessor info on the county website
Neighborhood: 70448
Nearby homes
- $457,400-- bd-- ba2.6k sqft366 Winchester Cir, Mandeville, LA 70448Off Market
- $--4 bd4 ba3.2k sqft362 Winchester Cir, Mandeville, LA 70448Sold

- $720,3005 bd4 ba3.7k sqft360 Winchester Cir, Mandeville, LA 70448Off Market

- $702,8005 bd4 ba3.4k sqft348 Winchester Cir, Mandeville, LA 70448Off Market
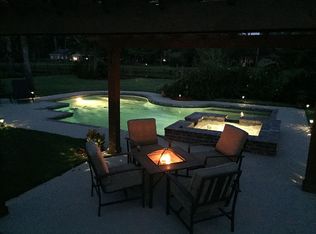
- $645,8005 bd3 ba3.1k sqft372 Winchester Cir, Mandeville, LA 70448Off Market
- $514,900-- bd-- ba2.8k sqft378 Winchester Cir, Mandeville, LA 70448Off Market
- $591,0004 bd4 ba3.3k sqft365 Winchester Cir, Mandeville, LA 70448Off Market
- $439,400-- bd-- ba2.8k sqft363 Winchester Cir, Mandeville, LA 70448Off Market
Nearby schools
GreatSchools rating
- 10/10Magnolia Trace Elementary SchoolGrades: 2-3Distance: 0.9 mi
- 7/10Fontainebleau Junior High SchoolGrades: 7-8Distance: 2.1 mi
- 8/10Fontainebleau High SchoolGrades: 9-12Distance: 2.2 mi
Schools provided by the listing agent
- Elementary: STPSB
- Middle: STPSB
- High: STPSB
Source: GSREIN. This data may not be complete. We recommend contacting the local school district to confirm school assignments for this home.
Get a cash offer in 3 minutes
Find out how much your home could sell for in as little as 3 minutes with a no-obligation cash offer.
Estimated market value
$774,300
Get a cash offer in 3 minutes
Find out how much your home could sell for in as little as 3 minutes with a no-obligation cash offer.
Estimated market value
$774,300
- Louisiana
- Saint Tammany Parish
- Mandeville
- 70448
- 364 Winchester Cir
