Skip main navigation
Sold for $295,000
  • $295,000

    3620 Academy St, Dearborn, MI 48124

    5beds
    2,550sqft
    Single Family Residence
    Built in 1948
    6,534 Square Feet Lot
    $302,000 Zestimate®
    $116/sqft
    $2,545 Estimated rent

    Home value

    $302,000

    $275,000 - $332,000

    $2,545/mo

    Zestimate® history
    Loading
    Loading...

    Owner options

    List your home for rent

    $2,545/mo

    Rent Zestimate®

    Find your next renter with Zillow Rental Manager. Plus, with online applications, you can quickly screen prospective tenants – for free.

    Learn more

    $2,545/mo

    Rent Zestimate®

    Refinance and save

    $2,025/mo

    Est. payment

    Refinancing to a lower rate could help reduce your monthly payments and save thousands over the life of the loan.

    See today's rates

    $2,025/mo

    Est. payment

    Explore your selling options

    Work with a Zillow partner agent

    Leverage their expertise and Zillow's premium Showcase listings to get your home seen by more buyers.

    Get started

    List with your own agent

    Get your home in front of millions of buyers by listing it on Zillow.

    Learn how to do it

    Sell it yourself

    Take full control of how buyers see your home on Zillow by listing For Sale by Owner (FSBO).

    List your home

    What's special

    Finished basementFlexible living spacesQuiet well-maintained streetQuiet well-kept block
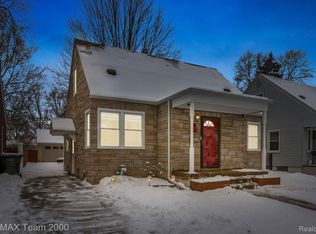
    This beautifully maintained 5-bedroom, 3-bath property blends comfort, convenience, and community—making it an excellent choice for families, first-time buyers, or anyone seeking a peaceful yet connected place to live. As you arrive, you’ll notice the charm of Academy Street—a quiet, well-kept block lined with homes that show true pride of ownership. One of the biggest advantages of this home is its location. You’re just a short walk from Nowlin Elementary School, perfect for families looking for easy morning routines and a strong school community. You’re also only 6 minutes from the heart of West Dearborn, where you’ll find restaurants, boutiques, and entertainment. Coffee lovers will appreciate being close to beloved local spots like Jabal Coffee and Qahwah House, while everyday errands are simple with Kroger nearby. Nature and outdoor time are just steps away with Penn-Vassar Park, an ideal spot for walks, picnics, and play. Inside, the home offers a functional and comfortable layout, but one of its standout features is the finished basement, which includes a cozy fireplace. This lower level provides valuable additional living space—perfect for a second family room, home office, entertainment area, gym, or playroom. The fireplace adds warmth and character, making the basement a welcoming retreat year-round. The location is also excellent for commuters and travelers. The home sits just 15 minutes from Detroit Metro Airport (DTW), offering quick access for work, vacations, and visiting family—without sacrificing the peaceful feel of the neighborhood. 3620 Academy Street delivers the lifestyle many buyers are searching for: a quiet, well-maintained street; proximity to top-rated schools; nearby parks and coffee shops; and fast access to West Dearborn. With its finished basement and flexible living spaces, this home truly offers comfort and convenience in one of Dearborn’s most sought-after areas!

    Zillow last checked:

    Listing updated:

    Listed by:

    Michael M Phillips 313-403-0011,

    Keller Williams Legacy

    Bought with:

    Ronnie Ahmad, 6506046501

    Keller Williams Legacy

    Source: Realcomp II,MLS#: 20251054155MLS Logo

    Facts & features

    Interior

    Bedrooms & bathrooms
    • Bedrooms: 5
    • Bathrooms: 3
    • Full bathrooms: 3
    Primary bedroom
    • Level: Second
    • Area: 171
    • Dimensions: 9 X 19
    Bedroom
    • Level: Second
    • Area: 108
    • Dimensions: 12 X 9
    Bedroom
    • Level: Second
    • Area: 99
    • Dimensions: 11 X 9
    Bedroom
    • Level: Entry
    • Area: 132
    • Dimensions: 11 X 12
    Bedroom
    • Level: Entry
    • Area: 99
    • Dimensions: 11 X 9
    Primary bathroom
    • Level: Second
    • Area: 84
    • Dimensions: 7 X 12
    Other
    • Level: Entry
    • Area: 42
    • Dimensions: 7 X 6
    Other
    • Level: Basement
    • Area: 90
    • Dimensions: 10 X 9
    Dining room
    • Level: Entry
    • Area: 77
    • Dimensions: 11 X 7
    Kitchen
    • Level: Entry
    • Area: 88
    • Dimensions: 8 X 11
    Living room
    • Level: Entry
    • Area: 132
    • Dimensions: 11 X 12
    Heating
    • Forced Air, Natural Gas
    Features
    • Basement: Finished
    • Has fireplace: No
    Interior area
    • Total interior livable area: 2,550 sqft
    • Finished area above ground: 1,700
    • Finished area below ground: 850

    Property

    Parking
    • Total spaces: 1
    • Parking features: One Car Garage, Detached
    • Garage spaces: 1
    Features
    • Levels: Two
    • Stories: 2
    • Entry location: GroundLevel
    • Pool features: None
    Lot
    • Size: 6,534 sqft
    • Dimensions: 40 x 165
    Details
    • Parcel number: 32820928320012
    • Special conditions: Short Sale No,Standard

    Construction

    Type & style
    • Home type: SingleFamily
    • Architectural style: Colonial
    • Property subtype: Single Family Residence
    Materials
    • Brick
    • Foundation: Basement, Brick Mortar
    Condition
    • New construction: No
    • Year built: 1948

    Utilities & green energy

    • Sewer: Public Sewer
    • Water: Public

    Community & neighborhood

    Location
    • Region: Dearborn

    Other

    Other facts
    • Listing agreement: Exclusive Right To Sell
    • Listing terms: Cash,Conventional,FHA,Va Loan

    Price history

    DateEventPrice
    1/30/2026Sold$295,000-4.8%$116/sqft
    Source: Realcomp II #20251054155 Report a problem
    1/9/2026Pending sale$309,900$122/sqft
    Source: Realcomp II #20251054155 Report a problem
    1/9/2026Listed for sale$309,900$122/sqft
    Source: Realcomp II #20251054155 Report a problem
    11/25/2025Pending sale$309,900$122/sqft
    Source: Realcomp II #20251054155 Report a problem
    11/14/2025Listed for sale$309,900+209.9%$122/sqft
    Source: Realcomp II #20251054155 Report a problem
    10/26/1994Sold$100,000$39/sqft
    Source: Public Record Report a problem

    Public tax history

    YearProperty taxesTax assessment
    2025-- $117,900 +19.7%
    2024-- $98,500 +4.7%
    2023-- $94,100 +7.3%
    2022-- $87,700 +5.5%
    2021-- $83,100
    2020$2,794 +3.9%$83,100 +12.1%
    2019$2,688 $74,100 +9.8%
    2018$2,688 $67,500 +7.1%
    2017-- $63,000 +3.4%
    2016-- $60,900 +39.4%
    2015-- $43,700 +6.1%
    2013$4,120 $41,200 -12%
    2011-- $46,800 -33.5%
    2008-- $70,350 -5%
    2007-- $74,050
    2005-- $74,050 +4%
    2003$2,006 -5.8%$71,200 +41.7%
    2001$2,130 +3.2%$50,238 +3.2%
    2000$2,065 $48,680

    Find assessor info on the county website

    Neighborhood: Crestview

    Nearby schools

    GreatSchools rating
    Get a cash offer in 3 minutes
    Find out how much your home could sell for in as little as 3 minutes with a no-obligation cash offer.
    Estimated market value
    $302,000
    Get a cash offer in 3 minutes
    Find out how much your home could sell for in as little as 3 minutes with a no-obligation cash offer.
    Estimated market value
    $302,000