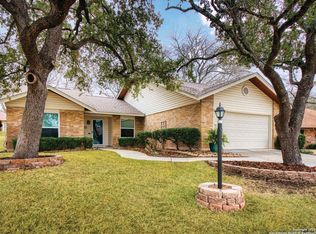
NEW - SELLER WILL PAY HOA FEES FOR THE 1ST YEAR
Luxury Vinyl (LVT) throughout the home NO carpet in bedrooms. Replaced 04/2026 in bedrooms
Be part of this very sought after 55+ Scenic Hills Community - Scenic Hills The community offers a lot of amenities and your neighbors are the friendliest. Step into this gorgeous remodeled home with high end finishes. Has a living room and a Florida room. An office, separate dining area and two large bedrooms with large walk in closets. The tandem and 1 car garage provides extra room for tools and storage. Your yard is taken care of to along with the watering. The Lodge is has a craft room, library, gym, two pools, hot tub and locked RV and boat storage. Come check out this beautiful home and schedule your showing.
Active
Price cut: $5K (6/21)
$292,000
3620 Chestnut Ct, Schertz, TX 78108
2beds
1,925sqft
Single Family Residence
Built in 1984
7,840 Square Feet Lot
$285,900 Zestimate®
$152/sqft
$360/mo HOA
What's special
Florida roomSeparate dining area
- 94 days |
- 197 |
- 5 |
Zillow last checked:
Listing updated:
Listed by:
Rhonda Kuhl (830)708-3804,
Heritage Homes & Ranches
Source: Central Texas MLS,MLS#: 608875
Originating MLS: Four Rivers Association of REALTORS
Loading...
Facts & features
Interior
Bedrooms & bathrooms
- Bedrooms: 2
- Bathrooms: 2
- Full bathrooms: 1
- 1/2 bathrooms: 1
Primary bedroom
- Level: Main
- Dimensions: 12 x 15
Bedroom 2
- Level: Main
- Dimensions: 12 x 15
Bathroom
- Features: Jack and Jill Bath
- Level: Main
- Dimensions: 12 x 8
Breakfast room nook
- Level: Main
- Dimensions: 9 x 10
Dining room
- Level: Main
- Dimensions: 13 x 10
Entry foyer
- Level: Main
- Dimensions: 5 x 4
Kitchen
- Level: Main
- Dimensions: 13 x 10
Laundry
- Level: Main
- Dimensions: 5 x 8
Living room
- Level: Main
- Dimensions: 18 x 20
Living room
- Features: Multiple Living Areas
- Level: Main
- Dimensions: 12 x 15
Office
- Level: Main
- Dimensions: 10 x 10
Heating
- Electric
Cooling
- 1 Unit, Attic Fan
Appliances
- Included: Dishwasher, Electric Range, Disposal, Refrigerator, Water Softener Owned, Some Electric Appliances, Microwave, Range
- Laundry: Washer Hookup, Electric Dryer Hookup
Features
- All Bedrooms Down, Ceiling Fan(s), Eat-in Kitchen, Home Office, Kitchen/Dining Combo, Vanity, Walk-In Closet(s), Breakfast Bar, Bedroom on Main Level, Breakfast Area, Granite Counters, Kitchen/Family Room Combo, Pantry, Walk-In Pantry
- Flooring: Vinyl
- Attic: Access Only
- Number of fireplaces: 1
- Fireplace features: Living Room, Wood Burning
Interior area
- Total interior livable area: 1,925 sqft
Video & virtual tour
Property
Parking
- Total spaces: 1
- Parking features: Attached, Garage, Garage Door Opener, Tandem
- Attached garage spaces: 1
Accessibility
- Accessibility features: Safe Emergency Egress from Home, Accessible Hallway(s)
Features
- Levels: One
- Stories: 1
- Patio & porch: Patio
- Exterior features: Patio, Lighting
- Pool features: Community, Fenced, Outdoor Pool
- Spa features: None
- Fencing: None
- Has view: Yes
- View description: None
- Body of water: None
Lot
- Size: 7,840 Square Feet
Details
- Additional parcels included: 0
- Parcel number: 1G2790100101300000
Construction
Type & style
- Home type: SingleFamily
- Architectural style: Traditional
- Property subtype: Single Family Residence
Materials
- Masonry
- Foundation: Slab
- Roof: Composition,Shingle
Condition
- Resale
- Year built: 1984
Utilities & green energy
- Water: Public
- Utilities for property: Cable Available, Electricity Available, Trash Collection Public
Community & HOA
Community
- Features: Clubhouse, Fitness Center, Storage Facilities, Community Pool, Curbs, Gated, Street Lights, Sidewalks
- Security: Gated Community, Gated with Guard
- Senior community: Yes
- Subdivision: Scenic Hills
HOA
- Has HOA: Yes
- Services included: Maintenance Grounds, Maintenance Structure
- HOA fee: $360 monthly
- HOA name: Scenic Hills Community
Location
- Region: Schertz
Financial & listing details
- Price per square foot: $152/sqft
- Tax assessed value: $246,943
- Annual tax amount: $3,213
- Date on market: 4/5/2026
- Cumulative days on market: 95 days
- Listing agreement: Exclusive Right To Sell
- Listing terms: Cash,Conventional,FHA,VA Loan
- Electric utility on property: Yes
- Road surface type: Asphalt, Paved
Estimated market value
$285,900
$272,000 - $300,000
$1,960/mo
Price history
| Date | Event | Price |
|---|---|---|
| 6/21/2026 | Price change | $292,000-1.7%$152/sqft |
Source: | ||
| 4/4/2026 | Listed for sale | $297,000$154/sqft |
Source: | ||
| 3/10/2026 | Listing removed | $297,000$154/sqft |
Source: | ||
| 3/5/2026 | Listing removed | $2,350$1/sqft |
Source: LERA MLS #1938582 Report a problem | ||
| 2/3/2026 | Listed for rent | $2,350$1/sqft |
Source: LERA MLS #1938582 Report a problem | ||
| 1/17/2026 | Listed for sale | $297,000-2.6%$154/sqft |
Source: | ||
| 1/6/2026 | Listing removed | $305,000$158/sqft |
Source: | ||
| 11/15/2025 | Listed for sale | $305,000+2.7%$158/sqft |
Source: | ||
| 8/18/2022 | Sold | -- |
Source: | ||
| 8/6/2022 | Pending sale | $297,000$154/sqft |
Source: | ||
| 7/6/2022 | Listed for sale | $297,000+0.7%$154/sqft |
Source: | ||
| 6/27/2022 | Contingent | $295,000$153/sqft |
Source: | ||
| 6/17/2022 | Listed for sale | $295,000+86.1%$153/sqft |
Source: | ||
| 7/31/2020 | Sold | -- |
Source: | ||
| 6/14/2020 | Price change | $158,500-0.3%$82/sqft |
Source: New Castle Real Estate, L.L.C. #1458200 Report a problem | ||
| 5/19/2020 | Listed for sale | $158,900$83/sqft |
Source: New Castle Real Estate, L.L.C. #1458200 Report a problem | ||
Public tax history
| Year | Property taxes | Tax assessment |
|---|---|---|
| 2025 | $3,213 -25.4% | $246,943 -12.1% |
| 2024 | $4,306 -2.8% | $280,941 -1.9% |
| 2023 | $4,428 +22.6% | $286,495 +41.6% |
| 2022 | $3,612 -4.8% | $202,258 +10% |
| 2021 | $3,795 | $183,871 +16.5% |
| 2020 | -- | $157,789 -2.2% |
| 2019 | -- | $161,276 +2.3% |
| 2018 | -- | $157,702 +1.7% |
| 2017 | -- | $155,063 +4% |
| 2016 | -- | $149,157 +4.4% |
| 2015 | -- | $142,828 +8.1% |
| 2014 | -- | $132,089 +16.3% |
| 2013 | -- | $113,613 -2.5% |
| 2012 | -- | $116,551 |
| 2011 | -- | $116,551 -4.8% |
| 2010 | -- | $122,435 -4.6% |
| 2009 | -- | $128,296 -2.7% |
| 2008 | -- | $131,862 +5.5% |
| 2007 | -- | $125,006 +10% |
| 2006 | -- | $113,642 +6.2% |
| 2005 | -- | $106,982 +15.3% |
| 2004 | -- | $92,803 +1.2% |
| 2003 | -- | $91,716 |
| 2002 | -- | -- |
| 2001 | -- | -- |
| 2000 | -- | -- |
Find assessor info on the county website
Monthly payment
Est. payment$--/mo
Payment breakdown
Explore the cost of this home by adjusting the details. Changes won't be saved.All calculations are estimates and provided by Zillow, Inc. for informational purposes only. Actual amounts may vary.
HOA fees may include property taxes on listings classified as Co-Ops. Contact the listing agent and/or owner for fee details.
Mortgage interest rates are dependent on a number of factors, including credit score, down payment, and repayment length. Interest rate data provided by Zillow Group Marketplace, Inc. as of 1/1/1970 from various mortgage lenders with which we have lead or other similar arrangements; the Estimated Payment is an average of those rates.
See how much you could borrow to make a competitive offer.
Climate risks
Neighborhood: 78108
Nearby schools
GreatSchools rating
- 6/10John A Sippel Elementary SchoolGrades: PK-4Distance: 1.1 mi
- 6/10Dobie Junior High SchoolGrades: 7-8Distance: 4 mi
- 7/10Byron P Steele II High SchoolGrades: 9-12Distance: 3.3 mi
Schools provided by the listing agent
- Elementary: John A Sippel Elementary
- Middle: Elaine S Schlather Intermediate School
- High: Byron P Steele II High School
- District: Schertz-Cibolo Universal City ISD
Source: Central Texas MLS. This data may not be complete. We recommend contacting the local school district to confirm school assignments for this home.
A local agent can set up tours, give advice and negotiate with sellers.
- Texas
- Guadalupe County
- Schertz
- 78108
- 3620 Chestnut Ct