HUGE PRICE REDUCTION LOWEST PER SQUARE FOOT PRICE IN SCENIC HILLS $119 55+ Active Senior Community w/ full activity calendar of events. 24/7 guarded gate. Home 4 houses down from secured entrance gate. Minutes from Randolph AFB. Charming home has "lock it & leave" convenience. Home has huge dream master suite to include built in bookcase & Jacuzi garden tub. Master Bath includes a Bidet. Florida Room off living area, is cooled/heated for living square footage. Off Florida Room backyard has grandfathered pet friendly fence. Utility Room includes a sink & toilet. Garage includes extra space for Golf cart with separate garage door. HOA covers lawn care including mowing, blowing & weed eating, also sprinkler system maintained & water usage paid for by HOA. At the heart of the community is the impressive 13,000 sq ft Lodge. Amenities to include: Ball room, kitchen for events, art/craft room, billiards room, card room, exercise/gym, library, poker room & outdoor pool & hot tub.
For sale
Price cut: $15K (5/14)
$299,900
3617 scenic, Schertz, TX 78108
3beds
2,508sqft
:
Get pre-qualified$2,482/mo
Single Family Residence
Built in 1993
8,712 Square Feet Lot
$297,700 Zestimate®
$120/sqft
$365/mo HOA
What's special
Built in bookcaseHuge dream master suiteGrandfathered pet friendly fence
- 157 days |
- 139 |
- 8 |
Zillow last checked:
Listing updated:
Listed by:
Brenda Griffin TREC #312670 (210) 385-0563,
New Castle Real Estate LLC
Source: LERA MLS,MLS#: 1944279
Facts & features
Interior
Bedrooms & bathrooms
- Bedrooms: 3
- Bathrooms: 3
- Full bathrooms: 2
- 1/2 bathrooms: 1
Primary bedroom
- Features: Sitting Room, Walk-In Closet(s), Ceiling Fan(s), Full Bath
- Area: 625
- Dimensions: 25 x 25
Bedroom 2
- Area: 143
- Dimensions: 13 x 11
Bedroom 3
- Area: 120
- Dimensions: 12 x 10
Primary bathroom
- Features: Tub/Shower Separate, Double Vanity, Bidet
- Area: 63
- Dimensions: 9 x 7
Kitchen
- Area: 80
- Dimensions: 10 x 8
Living room
- Area: 435
- Dimensions: 29 x 15
Heating
- Central, Electric
Cooling
- Central Air
Appliances
- Included: Washer, Dryer, Cooktop, Refrigerator, Disposal, Dishwasher, Plumbed For Ice Maker, Water Softener Owned, Electric Water Heater, Plumb for Water Softener
- Laundry: Main Level, Laundry Room, Washer Hookup, Dryer Connection
Features
- One Living Area, Eat-in Kitchen, Kitchen Island, Breakfast Bar, Florida Room, Utility Room Inside, Secondary Bedroom Down, 1st Floor Lvl/No Steps, High Ceilings, High Speed Internet, Walk-In Closet(s), Master Downstairs, Ceiling Fan(s), Chandelier, Central Vacuum, Solid Counter Tops
- Flooring: Carpet, Saltillo Tile
- Doors: Storm Doors
- Windows: Window Coverings
- Has basement: No
- Attic: Pull Down Storage,Expandable,Partially Finished,Pull Down Stairs
- Has fireplace: No
- Fireplace features: Not Applicable
Interior area
- Total interior livable area: 2,508 sqft
Property
Parking
- Total spaces: 2
- Parking features: Two Car Garage, Attached, Golf Cart Garage, RV/Boat Parking, Bus/RV Garage
- Attached garage spaces: 2
Features
- Levels: Two
- Stories: 2
- Exterior features: Sprinkler System, Rain Gutters
- Pool features: None, Community
- Has spa: Yes
- Spa features: Bath
- Fencing: Partial
Lot
- Size: 8,712 Square Feet
- Residential vegetation: Mature Trees
Details
- Parcel number: 1G2790100100500000
- Other equipment: Satellite Dish
Construction
Type & style
- Home type: SingleFamily
- Architectural style: Traditional
- Property subtype: Single Family Residence
Materials
- Stone, Siding, Stone Veneer
- Foundation: Slab
- Roof: Composition
Condition
- Pre-Owned
- New construction: No
- Year built: 1993
Utilities & green energy
- Electric: GVEC
- Sewer: City Schertz
- Water: City Schertz
- Utilities for property: Cable Available, City Garbage service
Community & HOA
Community
- Features: Clubhouse, BBQ/Grill
- Security: Smoke Detector(s), Security System Owned, Controlled Access, Security Guard
- Senior community: Yes
- Subdivision: Scenic Hills
HOA
- Has HOA: Yes
- HOA fee: $365 monthly
- HOA name: SCENIC HILLS COMMUNITY ASSOCIATION
Location
- Region: Schertz
Financial & listing details
- Price per square foot: $120/sqft
- Tax assessed value: $311,940
- Annual tax amount: $6,062
- Price range: $299.9K - $299.9K
- Date on market: 2/26/2026
- Cumulative days on market: 157 days
- Listing terms: Conventional,VA Loan,Cash
Estimated market value
$297,700
$283,000 - $313,000
$2,047/mo
Price history
| Date | Event | Price |
|---|---|---|
| 5/14/2026 | Price change | $299,900-4.8%$120/sqft |
Source:  LERA MLS #1944279 Report a problem LERA MLS #1944279 Report a problem | ||
| 4/2/2026 | Price change | $314,900-3.7%$126/sqft |
Source: LERA MLS #1944279 Report a problem | ||
| 2/26/2026 | Listed for sale | $326,900$130/sqft |
Source: LERA MLS #1944279 Report a problem | ||
Public tax history
| Year | Property taxes | Tax assessment |
|---|---|---|
| 2025 | $5,756 +474.5% | $311,940 -1.2% |
| 2024 | $1,002 -16% | $315,842 +10% |
| 2023 | $1,193 -42.5% | $287,129 +10% |
| 2022 | $2,075 | $261,026 +10% |
| 2021 | $2,075 | $237,296 +10% |
| 2020 | $2,075 | $215,724 -2.3% |
| 2019 | -- | $220,800 +2.3% |
| 2018 | -- | $215,896 +1.9% |
| 2017 | $2,075 | $211,806 +1% |
| 2016 | $2,075 -6.7% | $209,627 +4.6% |
| 2015 | $2,224 | $200,346 +8.4% |
| 2014 | $2,224 | $184,864 +19.6% |
| 2013 | -- | $154,516 -2% |
| 2012 | -- | $157,649 |
| 2011 | -- | $157,649 -5% |
| 2010 | -- | $165,868 -4.7% |
| 2009 | -- | $174,057 -2.8% |
| 2008 | -- | $179,038 -6.6% |
| 2007 | -- | $191,631 +10% |
| 2006 | -- | $174,210 +7.5% |
| 2005 | -- | $162,082 +5.8% |
| 2004 | -- | $153,186 +1.3% |
| 2003 | -- | $151,267 |
| 2002 | -- | -- |
| 2001 | -- | -- |
| 2000 | -- | -- |
Find assessor info on the county website
Monthly payment
Est. payment
Payment breakdown
Explore the cost of this home by adjusting the details. Changes won't be saved.Climate risks
Neighborhood: 78108
Nearby schools
GreatSchools rating
- 6/10John A Sippel Elementary SchoolGrades: PK-4Distance: 1.1 mi
- 6/10Dobie Junior High SchoolGrades: 7-8Distance: 4 mi
- 7/10Byron P Steele II High SchoolGrades: 9-12Distance: 3.3 mi
- $277,400-- bd2 ba2.3k sqft3613 Scenic Dr, Schertz, TX 78108Off Market
- $239,500-- bd2 ba1.6k sqft3621 Scenic Dr, Schertz, TX 78108Off Market
- $334,2003 bd2 ba2.6k sqft3609 Scenic Dr, Schertz, TX 78108Off Market
- $281,800-- bd-- ba2.1k sqft3625 Scenic Dr, Schertz, TX 78108Off Market
- $292,0002 bd2 ba1.9k sqft3620 Chestnut Ct, Schertz, TX 78108For Sale
- $192,3002 bd2 ba1k sqft3616 Chestnut Ct, Schertz, TX 78108Off Market
- $211,700-- bd-- ba1.4k sqft3612 Chestnut Ct, Schertz, TX 78108Off Market
- $256,100-- bd2 ba1.7k sqft3605 Scenic Dr, Schertz, TX 78108Off Market
A local agent can set up tours, give advice and negotiate with sellers.
Similar homes
- $350,0003 bd2 ba2.1k sqft3421 SHERWIN DR, Schertz, TX 78108For Sale
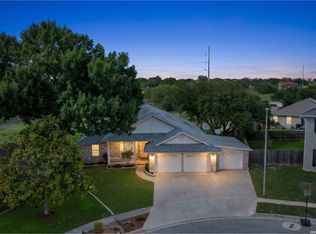
 MLS ID #1966814, Cynthia Irving TREC #727597, Century 21 Scott Myers, REALTORS. LERA MLS
 - $309,0003 bd3 ba2.1k sqft545 Celtic Ash, Schertz, TX 78108For Sale
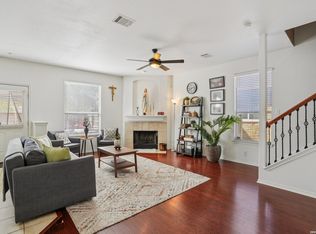 MLS ID #1946976, Christina Carr TREC #670860, LPT Realty, LLC. LERA MLS
 - $285,0003 bd3 ba2.1k sqft147 WOODSTONE LOOP, Cibolo, TX 78108For Sale
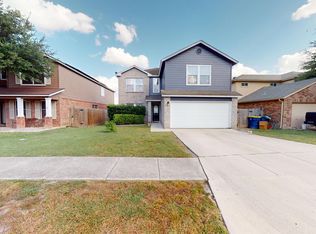 MLS ID #1998810, Abner Davis TREC #815452, Just Focus Real Estate. LERA MLS
 - $295,0004 bd3 ba2.2k sqft3308 BALDWIN PARK, Schertz, TX 78154For Sale
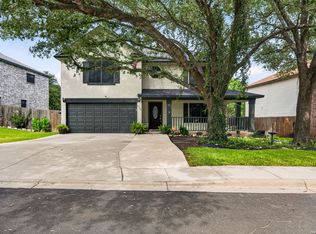 MLS ID #1964024, Christopher Sandahl TREC #556196, Steps Realty, LLC. LERA MLS
 - $325,0003 bd3 ba2.2k sqft3600 William Scarbrough, Schertz, TX 78154For SaleMLS ID #1969018, Luis Galindo TREC #626032, Orchard Brokerage. LERA MLS
- $295,0003 bd2 ba1.7k sqft532 Rooster Run, Schertz, TX 78154For SaleMLS ID #2001387, Liza Reyes TREC #359279, Keller Williams Heritage. LERA MLS
- $326,4004 bd2 ba2.1k sqft544 ROOSTER RUN, Schertz, TX 78154For SaleMLS ID #2002469, Pauline Heberling TREC #566042, RE/MAX North-San Antonio. LERA MLS
- $329,9003 bd3 ba1.8k sqft1152 Berry Creek Drive, Schertz, TX 78154For SaleMLS ID #613795, Melinda King. eXp Realty
- $265,0003 bd2 ba1.7k sqft507 Amistad, Universal City, TX 78148For SaleMLS ID #2004535, Wesley Dulin TREC #836365, The Branch Real Estate. LERA MLS
- $385,0003 bd3 ba2.6k sqft2854 BENT TREE DR, Schertz, TX 78154For SaleMLS ID #1996138, Summer McAuley TREC #823402, Keller Williams Heritage. LERA MLS
- $284,0003 bd3 ba2.8k sqft8410 Park Olympia, Universal City, TX 78148For SaleMLS ID #1944284, Kristen Schramme TREC #568432, Keller Williams Legacy. LERA MLS
- $299,9003 bd3 ba2.1k sqft7903 CORUM TRAIL DR, San Antonio, TX 78244For SaleMLS ID #1990213, Mark Lemmons TREC #628107, eXp Realty. LERA MLS
- $354,9004 bd3 ba2.4k sqft138 Alabaster, Universal City, TX 78148For SaleMLS ID #2003650, Sally Garza TREC #551025, Coldwell Banker D'Ann Harper. LERA MLS
- $299,0004 bd3 ba3k sqft6234 SPOTTERS RDG, San Antonio, TX 78233For SaleMLS ID #1992750, Davon Tanniehill TREC #749238, Veterans Alliance Realty. LERA MLS
- $290,0004 bd3 ba2.1k sqft8327 Athenian, Universal City, TX 78148For SaleMLS ID #1993373, Matthew Hurlbert TREC #610013, Texas Edge Realty. LERA MLS
- $298,8004 bd3 ba2k sqft13358 Tusayan, Universal City, TX 78148For SaleMLS ID #1907042, Malinda Hernandez TREC #604002, Central Metro Realty. LERA MLS
- $259,0003 bd3 ba1.9k sqft9210 SHADOW LAWN CIR, Converse, TX 78109For SaleMLS ID #2002708, Kim Wolff TREC #682810, JB Goodwin, REALTORS. LERA MLS
- $274,0003 bd2 ba2k sqft318 DELANY ST, Seguin, TX 78155For SaleMLS ID #2001737, Elizabeth Collins TREC #716252, Keller Williams City-View. LERA MLS
- $288,0003 bd2 ba1.5k sqft9025 Peridot, Schertz, TX 78154For SaleMLS ID #1957103, Shelly Lozano TREC #679696, LPT Realty, LLC. LERA MLS
- $334,9995 bd3 ba2.9k sqft5730 Grosmont Ct., San Antonio, TX 78239For SaleMLS ID #2004623, Synthia De Salme TREC #361180, All City San Antonio Registered Series. LERA MLS
