***REACH OUT TO LISTING TEAM FOR CLOSING COST INCENTIVE*** Welcome to 8410 Park Olympia, where comfort meets everyday convenience. This beautifully designed 3-bedroom, 2.5-bath home offers a spacious and functional floor plan perfect for modern living. Each bedroom is generously sized, creating comfortable retreats throughout the home. The inviting kitchen serves as the heart of the home, featuring a large center island ideal for gathering, meal prep, and entertaining. The open living space flows seamlessly to a charming enclosed patio - perfect for relaxing evenings or morning coffee. Location is everything, and this home delivers. Enjoy being just 5 minutes from H-E-B and only 7 minutes from Costco, along with multiple shopping and dining destinations just moments away - all without needing highway access for your daily conveniences. With close proximity to Randolph Air Force Base, Fort Sam Houston, and easy access to major commuting routes, this home offers both accessibility and neighborhood appeal. A spacious layout, prime location, and exceptional value - this is one you don't want to miss!
For sale
Price cut: $31K (6/9)
$284,000
8410 Park Olympia, Universal City, TX 78148
3beds
2,871sqft
Single Family Residence
Built in 1997
6,141 Square Feet Lot
$282,000 Zestimate®
$99/sqft
$20/mo HOA
What's special
Inviting kitchenCharming enclosed patioSpacious layout
- 174 days |
- 146 |
- 19 |
Zillow last checked:
Listing updated:
Listed by:
Kristen Schramme TREC #568432 (210) 482-9094,
Keller Williams Legacy
Source: LERA MLS,MLS#: 1944284
Facts & features
Interior
Bedrooms & bathrooms
- Bedrooms: 3
- Bathrooms: 3
- Full bathrooms: 2
- 1/2 bathrooms: 1
Primary bedroom
- Features: Sitting Room, Walk-In Closet(s), Ceiling Fan(s), Full Bath
- Level: Upper
- Area: 255
- Dimensions: 17 x 15
Bedroom 2
- Area: 126
- Dimensions: 14 x 9
Bedroom 3
- Area: 143
- Dimensions: 13 x 11
Primary bathroom
- Features: Tub/Shower Separate, Double Vanity, Soaking Tub
- Area: 132
- Dimensions: 11 x 12
Dining room
- Area: 180
- Dimensions: 12 x 15
Kitchen
- Area: 144
- Dimensions: 12 x 12
Living room
- Area: 323
- Dimensions: 17 x 19
Heating
- Central, Electric
Cooling
- Central Air
Appliances
- Included: Range, Electric Water Heater, Electric Cooktop
- Laundry: Main Level, Laundry Room, Washer Hookup, Dryer Connection
Features
- Two Living Area, Separate Dining Room, Eat-in Kitchen, Two Eating Areas, Kitchen Island, Pantry, Loft, Utility Room Inside, All Bedrooms Upstairs, Open Floorplan, Walk-In Closet(s), Ceiling Fan(s)
- Flooring: Carpet, Ceramic Tile
- Has basement: No
- Has fireplace: No
- Fireplace features: Not Applicable
Interior area
- Total interior livable area: 2,871 sqft
Property
Parking
- Total spaces: 2
- Parking features: Two Car Garage, Attached, Garage Door Opener
- Attached garage spaces: 2
Features
- Levels: Two
- Stories: 2
- Patio & porch: Screened
- Exterior features: Rain Gutters
- Pool features: None
- Fencing: Privacy
Lot
- Size: 6,141 Square Feet
- Features: Curbs, Sidewalks, Streetlights
Details
- Additional structures: Shed(s)
- Parcel number: 050470920030
Construction
Type & style
- Home type: SingleFamily
- Property subtype: Single Family Residence
Materials
- Brick, Siding
- Foundation: Slab
- Roof: Composition
Condition
- Pre-Owned
- New construction: No
- Year built: 1997
Utilities & green energy
- Electric: CPS
- Sewer: SAWS
- Water: SAWS, Water System
Community & HOA
Community
- Features: None
- Subdivision: Park Olympia
HOA
- Has HOA: Yes
- HOA fee: $237 annually
- HOA name: PARK OLYMPIA HOMEOWNERS ASSOCIATION
Location
- Region: Universal City
Financial & listing details
- Price per square foot: $99/sqft
- Tax assessed value: $356,470
- Annual tax amount: $8,032
- Price range: $284K - $284K
- Date on market: 2/26/2026
- Cumulative days on market: 175 days
- Listing terms: Conventional,FHA,VA Loan,Cash
- Road surface type: Paved
Estimated market value
$282,000
$268,000 - $296,000
$2,270/mo
Price history
| Date | Event | Price |
|---|---|---|
| 6/9/2026 | Price change | $284,000-9.8%$99/sqft |
Source:  LERA MLS #1944284 Report a problem LERA MLS #1944284 Report a problem | ||
| 4/1/2026 | Price change | $315,000-4.5%$110/sqft |
Source: LERA MLS #1944284 Report a problem | ||
| 2/26/2026 | Listed for sale | $329,999$115/sqft |
Source: LERA MLS #1944284 Report a problem | ||
Public tax history
| Year | Property taxes | Tax assessment |
|---|---|---|
| 2025 | $8,032 +261.6% | $356,470 +14.2% |
| 2024 | $2,221 -2.9% | $312,266 +10% |
| 2023 | $2,287 -31.3% | $283,878 +10% |
| 2022 | $3,330 | $258,071 +10% |
| 2021 | -- | $234,610 +3.7% |
| 2020 | -- | $226,210 +2.3% |
| 2019 | $3,223 | $221,200 +2.1% |
| 2018 | $3,223 +4.2% | $216,690 +2.1% |
| 2017 | $3,093 +5.6% | $212,186 +10% |
| 2016 | $2,930 +4.1% | $192,896 +10% |
| 2015 | $2,814 | $175,360 +7.5% |
| 2014 | $2,814 | $163,110 +3.6% |
| 2013 | -- | $157,470 -1.8% |
| 2012 | -- | $160,390 +1.9% |
| 2011 | -- | $157,440 -0.9% |
| 2010 | -- | $158,860 +8.3% |
| 2009 | -- | $146,720 -13.5% |
| 2008 | -- | $169,664 +10% |
| 2007 | -- | $154,240 +4.8% |
| 2006 | -- | $147,110 +0.4% |
| 2005 | -- | $146,500 |
| 2004 | -- | -- |
| 2003 | -- | -- |
| 2002 | -- | -- |
| 2001 | -- | -- |
| 2000 | -- | -- |
Find assessor info on the county website
Monthly payment
Est. payment
Payment breakdown
Explore the cost of this home by adjusting the details. Changes won't be saved.Climate risks
Neighborhood: 78148
Nearby schools
GreatSchools rating
- 6/10Olympia Elementary SchoolGrades: PK-5Distance: 0.9 mi
- 5/10Kitty Hawk Middle SchoolGrades: 6-8Distance: 1.1 mi
- 3/10Veterans Memorial High SchoolGrades: 9-12Distance: 3.9 mi
Schools provided by the listing agent
- Elementary: Olympia
- Middle: Cibolo Creek
- High: Veterans Memorial
- District: Judson
Source: LERA MLS. This data may not be complete. We recommend contacting the local school district to confirm school assignments for this home.
- $355,4004 bd2 ba3.2k sqft8406 Park Olympia, Universal City, TX 78148Off Market
- $--3 bd3 ba1.9k sqft8414 Park Olympia, Universal City, TX 78148Sold
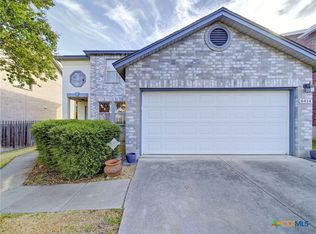
- $374,0004 bd2 ba3.5k sqft8418 Park Olympia, Universal City, TX 78148Off Market
- $242,8003 bd2 ba1.5k sqft8402 Park Olympia, Universal City, TX 78148Off Market
- $311,1003 bd3 ba2.4k sqft8795 Park Olympia, Universal City, TX 78148Off Market
- $320,4003 bd2 ba2.8k sqft8422 Park Olympia, Universal City, TX 78148Off Market
- $100-- bd-- ba-- sqftPark Olympia, Universal city, TX 78148Off Market
- $392,1004 bd2 ba3.4k sqft8503 Park Olympia, Universal City, TX 78148Off Market
A local agent can set up tours, give advice and negotiate with sellers.
Similar homes
- $298,7004 bd3 ba2k sqft13358 Tusayan, Universal City, TX 78148For Sale
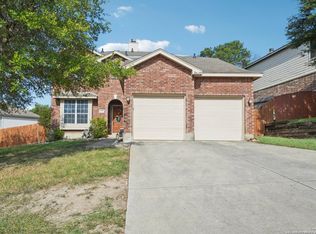
 MLS ID #1907042, Malinda Hernandez TREC #604002, Central Metro Realty. LERA MLS
 - $315,0005 bd3 ba2.3k sqft630 Balboa Dr, Universal City, TX 78148For Sale
 MLS ID #1994848, Tyler Moore TREC #706682, eXp Realty. LERA MLS
 - $299,0003 bd3 ba1.9k sqft210 Granite Mist, Universal City, TX 78148For Sale
 MLS ID #2008097, Bryan Treat TREC #621906, Orchard Brokerage. LERA MLS
 - $284,0003 bd3 ba2.8k sqft8111 CANTURA MLS, Converse, TX 78109For Sale
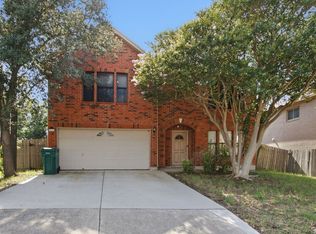 MLS ID #2008344, Maria Elena Alcala TREC #593077, Phyllis Browning Company. LERA MLS
 - $285,0003 bd2 ba1.5k sqft560 GINSBERG DR, Schertz, TX 78154For SaleMLS ID #2008206, Sarah Dietz TREC #657208, Keller Williams Heritage. LERA MLS
- $380,0003 bd2 ba1.9k sqft8519 Athenian, Universal City, TX 78148For SaleMLS ID #2005032, Marisa Jackson TREC #662936, Compass RE Texas, LLC - SA. LERA MLS
- $279,0004 bd3 ba3k sqft6234 SPOTTERS RDG, San Antonio, TX 78233For SaleMLS ID #1992750, Davon Tanniehill TREC #749238, Veterans Alliance Realty. LERA MLS
- $290,0003 bd2 ba1.7k sqft5423 Eternal, San Antonio, TX 78247For SaleMLS ID #2008325, Patrick Vallejo TREC #663331, All City San Antonio Registered Series. LERA MLS
- $209,4502 bd2 ba1.5k sqft659 MEADOW ARBOR LN, Universal City, TX 78148For SaleMLS ID #1945888, Roslyn McCumber TREC #737235, Keller Williams Heritage. LERA MLS
- $319,9994 bd3 ba2.8k sqft3560 MARIETTA LN, Schertz, TX 78154For SaleMLS ID #1995176, Sharon Tavarez TREC #718421, LPT Realty, LLC. LERA MLS
- $299,9003 bd3 ba2.1k sqft7903 CORUM TRAIL DR, San Antonio, TX 78244For SaleMLS ID #1990213, Mark Lemmons TREC #628107, eXp Realty. LERA MLS
- $248,0003 bd2 ba2.1k sqft9919 Fortune Ridge Dr, Converse, TX 78109For SaleMLS ID #2001479, Shane Neal TREC #608871, eXp Realty. LERA MLS
- $270,0003 bd3 ba2.2k sqft137 Goldenrod, Cibolo, TX 78108For SaleMLS ID #2002490, Alejandro Harlow TREC #619059, Root Advisory. LERA MLS
- $249,0004 bd3 ba2.1k sqft7218 ECHO RIDGE DR, Converse, TX 78109For SaleMLS ID #2004361, Eugene Morales TREC #687351, Keller Williams Heritage. LERA MLS
- $275,7773 bd2 ba1.7k sqft16630 martins ferry, San Antonio, TX 78247For SaleMLS ID #1950486, Karla Sanchez TREC #817200, Keller Williams Heritage. LERA MLS
- $314,0003 bd2 ba2.1k sqft240 CINNABAR TRL, Cibolo, TX 78108For SaleMLS ID #1992442, Cheryl Schmidt TREC #774611, White Line Realty LLC. LERA MLS
- $285,0004 bd3 ba2.6k sqft7611 Cedar Farm, San Antonio, TX 78239For SaleMLS ID #1944923, Trudy Scott TREC #676737, Coldwell Banker D'Ann Harper. LERA MLS
- $299,9004 bd3 ba3.5k sqft1652 WILLOW TOP DR, Schertz, TX 78154For SaleMLS ID #1964045, Lianne McClure TREC #552021, Lone Star Premier Realty. LERA MLS
- $310,0004 bd3 ba2k sqft3306 ROSETTI DR, San Antonio, TX 78247For SaleMLS ID #2008695, Alberto Murillo TREC #615881, Exquisite Properties, LLC. LERA MLS
- $249,9004 bd3 ba2.4k sqft7311 Autumn Ledge, Converse, TX 78109For SaleMLS ID #1940146, William Bobadilla TREC #565851, Veterans Alliance Realty. LERA MLS
