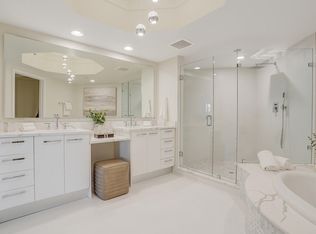
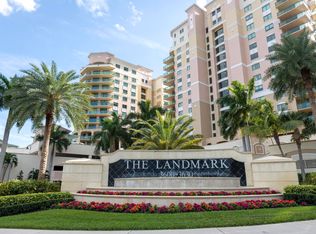
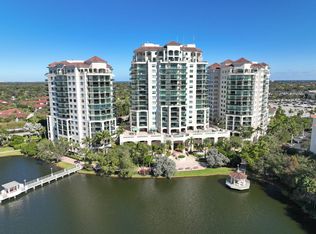
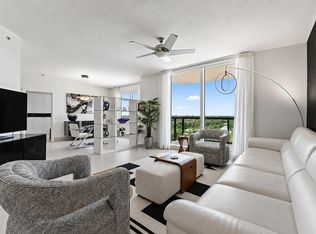
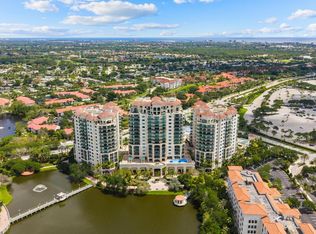
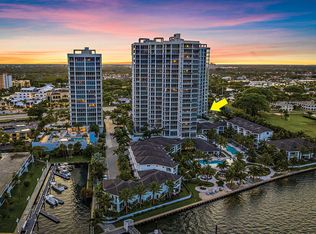
Exceptional, attractive Condo, fully remodeled, appealing decor, outstanding direct Lake Victoria views from an oversized balcony & all rooms, MOVE IN READY! Located in the preferred B Tower Landmark at the Gardens, Palm Beach Gardens only luxury hi-rise community. Pet Friendly. Lots of natural light, stylishly renovated kitchen and baths, new flooring throughout, upgraded closet treatments, solar shades and more. The highly desired 2/2.5 2,092 sf Fairmont model features an ideal split floor plan with two master wings plus a spacious great room with direct access to the extra large covered balcony. Lots of S.FL outdoor living area as well as great Lake views and sunsets! Only Fairmont on the market in several years. The Landmark has a remarkable location in the epicenter of the PGA Blvd corridor. Located within walking distance to Whole Foods, state of the art Lifetime Fitness, CMX Theater, many fine restaurants and shops in the recently remodeled Downtown Palm Beach Gardens lifestyle center, lovely walking path around Lake Victoria and world class shopping at the Gardens Mall. Many desirable resort style amenities including: 24 hour valet and front desk personnel and concierge, sun-deck level heated salt water pool which has been refurbished, fitness center, Theater, social and game rooms, plus generous BBQ and outdoor dining areas. Close to the beautiful Juno and Jupiter beaches, many excellent golf courses and boating, as well as PBI and private airports. Truly an outstanding Condo, location and amenities!
For sale
$1,100,000
3620 Gardens Parkway #802b, Palm Beach Gardens, FL 33410
2beds
2,092sqft
Condominium
Built in 2007
-- sqft lot
$1,046,500 Zestimate®
$526/sqft
$2,363/mo HOA
What's special
Fully remodeledSolar shadesLots of natural lightNew flooring throughoutAppealing decorUpgraded closet treatmentsOversized balcony
- 60 days
- 151
- 4
Zillow last checked:
Listing updated:
Listed by:
Stewart F Denholtz 561-308-6675,
Keyes Platinum Group
Source: BeachesMLS,MLS#: R11040002 Originating MLS: BeachesMLS
Originating MLS: BeachesMLSFacts & features
Interior
Bedrooms & bathrooms
- Bedrooms: 2
- Bathrooms: 3
- Full bathrooms: 2
- 1/2 bathrooms: 1
- Main level bathrooms: 3
- Main level bedrooms: 2
Primary bedroom
- Level: Main
- Area: 224
- Dimensions: 14 X 16
Bedroom 2
- Area: 192
- Dimensions: 12 X 16
Dining room
- Area: 143
- Dimensions: 13 X 11
Kitchen
- Level: Main
- Area: 168
- Dimensions: 14 X 12
Living room
- Level: Main
- Area: 408
- Dimensions: 24 X 17
Heating
- Central, Electric
Cooling
- Central Air, Electric
Appliances
- Included: Dryer, Dishwasher, Electric Range, Electric Water Heater, Microwave, Refrigerator, Water Heater, Washer
- Laundry: Inside, Laundry Closet
Features
- Bathtub, Closet Cabinetry, Dual Sinks, Garden Tub/Roman Tub, Jetted Tub, Living/Dining Room, Main Level Primary, Split Bedrooms, Soaking Tub, Separate Shower, Walk-In Closet(s)
- Flooring: Other
- Windows: Blinds, Storm Window(s)
Interior area
- Total structure area: 2,565
- Total interior livable area: 2,092 sqft
Video & virtual tour
Property
Parking
- Total spaces: 2
- Parking features: Assigned, Attached, Covered, Driveway, Garage
- Attached garage spaces: 2
- Has uncovered spaces: Yes
Accessibility
- Accessibility features: None
Features
- Entry location: Entry Level Living Area Y
- Patio & porch: Covered, Balcony
- Exterior features: Balcony, Outdoor Living Area
- Pool features: Association
- Has spa: Yes
- Has view: Yes
- View description: City, Lake
- Has water view: Yes
- Water view: Lake
- Waterfront features: Lake Front
Details
- Parcel number: 52434206190020802
- Zoning: PCD(ci
- Special conditions: Listed As-Is
Construction
Type & style
- Home type: Condo
- Architectural style: Colonial
- Property subtype: Condominium
Materials
- Concrete
- Roof: Concrete,Tile
Condition
- Resale
- New construction: No
- Year built: 2007
Details
- Builder model: Fairmont
Utilities & green energy
- Electric: 3 Phase
- Sewer: Public Sewer
- Water: Public
- Utilities for property: Cable Available, Sewer Available, Water Available
Community & HOA
Community
- Features: Property Manager On-Site, Sidewalks
- Security: Security System Owned, Security System, Closed Circuit Camera(s), Fire Sprinkler System, Key Card Entry, Smoke Detector(s), Security Guard, Security Lights
- Subdivision: LANDMARK AT THE GARDENS CONDO
HOA
- Has HOA: Yes
- Amenities included: Billiard Room, Bike Storage, Business Center, Clubhouse, Fitness Center, Library, Management, Pool, Parking, Putting Green(s), Recreation Facilities, Sauna, Storage, Trash
- Services included: Cable TV, Insurance, Recreation Facilities, Sewer, Security, Trash, Internet
- HOA fee: $2,363 monthly
- HOA phone: 561-694-2489
Location
- Region: Palm Beach Gardens
Financial & listing details
- Price per square foot: $526/sqft
- Tax assessed value: $765,000
- Annual tax amount: $10,707
- Date on market: 7/1/2026
- Cumulative days on market: 346 days
- Listing terms: Cash,Conventional
- Road surface type: Paved
Estimated market value
$1,046,500
$994,000 - $1.10M
$6,323/mo
Price history
| Date | Event | Price |
|---|---|---|
| 7/1/2026 | Listed for sale | $1,100,000+12.8%$526/sqft |
Source:  BeachesMLS #R11040002 Report a problem BeachesMLS #R11040002 Report a problem | ||
| 9/9/2025 | Listing removed | $975,000$466/sqft |
Source: BeachesMLS #RX-11040002 Report a problem | ||
| 8/18/2025 | Listing removed | $6,000$3/sqft |
Source: BeachesMLS #R11091858 Report a problem | ||
| 6/14/2025 | Price change | $975,000-2.5%$466/sqft |
Source: BeachesMLS #RX-11040002 Report a problem | ||
| 5/19/2025 | Listed for rent | $6,000$3/sqft |
Source: BeachesMLS #R11091858 Report a problem | ||
| 4/7/2025 | Price change | $1,000,000-4.8%$478/sqft |
Source: BeachesMLS #RX-11040002 Report a problem | ||
| 3/19/2025 | Price change | $1,050,000-2.3%$502/sqft |
Source: BeachesMLS #RX-11040002 Report a problem | ||
| 2/12/2025 | Price change | $1,075,000-2.3%$514/sqft |
Source: BeachesMLS #RX-11040002 Report a problem | ||
| 11/25/2024 | Listed for sale | $1,100,000+19.8%$526/sqft |
Source: BeachesMLS #RX-11040002 Report a problem | ||
| 5/18/2023 | Sold | $918,000-1.9%$439/sqft |
Source: BeachesMLS #R10850512 Report a problem | ||
| 12/28/2022 | Pending sale | $936,000$447/sqft |
Source: BeachesMLS #RX-10850512 Report a problem | ||
| 12/7/2022 | Listed for sale | $936,000+39.7%$447/sqft |
Source: BeachesMLS #RX-10850512 Report a problem | ||
| 7/28/2021 | Sold | $670,000-6.2%$320/sqft |
Source: BeachesMLS #R10711630 Report a problem | ||
| 6/18/2021 | Pending sale | $714,000$341/sqft |
Source: BeachesMLS #RX-10711630 Report a problem | ||
| 6/10/2021 | Contingent | $714,000$341/sqft |
Source: BeachesMLS #RX-10711630 Report a problem | ||
| 5/21/2021 | Price change | $714,000-1.4%$341/sqft |
Source: BeachesMLS #RX-10711630 Report a problem | ||
| 4/28/2021 | Listed for sale | $724,000+6.6%$346/sqft |
Source: BeachesMLS #RX-10711630 Report a problem | ||
| 2/6/2017 | Sold | $679,000+17.1%$325/sqft |
Source: Public Record Report a problem | ||
| 7/10/2008 | Sold | $580,000$277/sqft |
Source: Public Record Report a problem | ||
Public tax history
| Year | Property taxes | Tax assessment |
|---|---|---|
| 2025 | $11,059 +3% | $651,171 +2.9% |
| 2024 | $10,740 +0.3% | $632,819 +1.6% |
| 2023 | $10,707 +0.2% | $622,944 +3% |
| 2022 | $10,688 +9.9% | $604,800 +13.5% |
| 2021 | $9,723 +0.6% | $533,069 +1.4% |
| 2020 | $9,669 +1.3% | $525,709 +2.3% |
| 2019 | $9,545 | $513,890 +1.9% |
| 2018 | $9,545 +4.7% | $504,308 +72.1% |
| 2017 | $9,115 +78.1% | $293,106 +2.1% |
| 2016 | $5,119 0% | $287,077 +0.7% |
| 2015 | $5,121 -3.1% | $285,081 +0.8% |
| 2014 | $5,284 +1% | $282,818 +1.5% |
| 2013 | $5,230 +0.6% | $278,638 +1.7% |
| 2012 | $5,200 +1.1% | $273,980 +3% |
| 2011 | $5,141 -0.7% | $266,000 |
| 2010 | $5,176 -10% | $266,000 -12.8% |
| 2009 | $5,750 -42.9% | $305,000 -40.2% |
| 2008 | $10,072 | $510,350 |
Find assessor info on the county website
Monthly payment
Est. payment
Payment breakdown
Explore the cost of this home by adjusting the details. Changes won't be saved.Climate risks
Neighborhood: 33410
Nearby schools
Schools provided by the listing agent
- Elementary: Dwight D. Eisenhower K-8
- Middle: Howell L. Watkins
- High: William T. Dwyer
Source: BeachesMLS. This data may not be complete. We recommend contacting the local school district to confirm school assignments for this home.
- $975,0003 bd3 ba2.3k sqft3610 Gardens Pkwy UNIT 303A, Palm Beach Gardens, FL 33410Sold
- $635,0002 bd3 ba1.8k sqft3610 Gardens Pkwy UNIT 402A, Palm Beach Gardens, FL 33410Sold

- $1,025,0003 bd3 ba2.3k sqft3610 Gardens Pkwy UNIT 503A, Palm Beach Gardens, FL 33410Sold
- $950,0003 bd3 ba2.3k sqft3630 Gardens Pkwy UNIT 901C, Palm Beach Gardens, FL 33410Sold
Similar homes
- $780,0002 bd3 ba1.8k sqft3610 Gardens Parkway #804a, Palm Beach Gardens, FL 33410For Sale
 MLS ID #B26061119, Abigail Hayes, Douglas Elliman. BeachesMLS
 - $775,0002 bd3 ba1.8k sqftLandmark, Palm Beach Gardens, FL 33410For Sale
 MLS ID #B26028895, Andrew Christian Bauer, Compass Florida LLC. BeachesMLS
 - $689,0002 bd3 ba1.8k sqft3610 Gardens Parkway #202a, Palm Beach Gardens, FL 33410For Sale
 MLS ID #B26021316, Lisa Rubin Silver, Berkshire Hathaway Florida Rea. BeachesMLS
 - $1,295,0002 bd3 ba1.8k sqft1 Water Club Way #402, North Palm Beach, FL 33408For Sale
 MLS ID #R11129264, James M Kenny, K2 Realty, Inc. (NPB). BeachesMLS
 - $1,100,0002 bd2 ba1.6k sqftCorniche, Singer Island, FL 33404For SaleMLS ID #B26033782, Manal F. Hammad, Compass Florida LLC. BeachesMLS
- $1,049,0002 bd2 ba1.6k sqftTiara Condominium, Singer Island, FL 33404For SaleMLS ID #B26066767, Michelle Rinaldi PA, EXP Realty LLC. BeachesMLS
- $1,050,0002 bd3 ba1.8k sqft182 Lake Drive #5-101, Singer Island, FL 33404New ConstructionBeachesMLS
- $925,0002 bd2 ba1.3k sqft11335 Twelve Oaks Way, North Palm Beach, FL 33408For SaleMLS ID #B26044834, Kevin M Spina, The Keyes Company (PBG). BeachesMLS
- $1,075,0003 bd4 ba2.1k sqft309 E Ocean Avenue #205, Lantana, FL 33462For SaleMLS ID #R11154756, Theresa Maria Berman, William Raveis Real Estate. BeachesMLS
- $939,7003 bd4 ba2.7k sqft13332 Alton Road, Palm Beach Gardens, FL 33418For SaleMLS ID #R11114813, Matthew Lindahl, The Keyes Company (Tequesta). BeachesMLS
- $1,100,0002 bd2 ba1.4k sqftOne City Plaza, West Palm Beach, FL 33401For SaleMLS ID #B26049226, Lori Cronican, Douglas Elliman. BeachesMLS
- $875,9003 bd3 ba2.3k sqft1117, North Palm Beach, FL 33408For SaleMLS ID #B26042922, David Lawrence Weinthal, RE/MAX Properties. BeachesMLS
- $730,0002 bd2 ba1.7k sqftCove Tower West, North Palm Beach, FL 33408For SaleMLS ID #B26064725, Peter Martinsen, RE/MAX Ocean Properties. BeachesMLS
- $1,185,0002 bd2 ba1.4k sqft5510, Singer Island, FL 33404For SaleMLS ID #R11157469, Michelle Rinaldi PA, EXP Realty LLC. BeachesMLS
- $1,145,0002 bd2 ba1.4k sqft300, Singer Island, FL 33404For SaleMLS ID #R11159968, Dylan P Snyder, Compass Florida LLC. BeachesMLS
- $878,0002 bd2 ba1.8k sqft108 Lakeshore Drive #1041, North Palm Beach, FL 33408For SaleMLS ID #B26005760, Jennifer B Burke, Coldwell Banker Realty. BeachesMLS
- $1,195,0002 bd2 ba1.4k sqft5540 N Ocean Drive #14b, Singer Island, FL 33404For SaleMLS ID #R11153970, John Nugent, Compass Florida LLC. BeachesMLS
- $995,0002 bd2 ba1.1k sqft300, Jupiter, FL 33477For SaleMLS ID #B26040013, Kellie Wilson PA, Coldwell Banker Realty. BeachesMLS
- $1,300,0002 bd2 ba1.4k sqftWATER GLADES CONDO 300, Singer Island, FL 33404For SaleMLS ID #B26044264, Nicole D Morris PA, Sellstate Priority Realty Netw. BeachesMLS
- $1,235,0002 bd2 ba1.6k sqft155, Palm Beach Shores, FL 33404For SaleMLS ID #R11168350, Michelle Rinaldi PA, EXP Realty LLC. BeachesMLS
