Experience sophisticated downtown living in this beautifully appointed 2-bedroom, 2-bath residence at One City Plaza, perfectly positioned in the heart of vibrant Downtown West Palm Beach. This spacious home features an exceptional dual-access balcony, seamlessly connecting the living area and primary suite while overlooking the picturesque courtyard, tranquil water fountains, and breathtaking sunset city views. The thoughtfully designed floor plan includes a generous primary suite with additional flex space, ideal for a private home office or sitting area. High ceilings, updated designer lighting, and remote-controlled custom window screens and blinds add both style and convenience throughout. The residence includes one assigned garage parking space and storage right next to residence. residence is move-in ready and includes one assigned garage parking space. Enjoy the best of downtown living just moments from world-class dining, shopping, entertainment, the waterfront, Palm Beach Island, and the Brightline station. One City Plaza offers luxury full service amenities that include; 24-hour front desk service, manned gated garage, complimentary valet, rooftop pool with panoramic city & ocean views, summer kitchen with grills, sauna and steam rooms, fitness center, club room, and more.
For sale
$1,100,000
801 S Olive Avenue #1119, West Palm Beach, FL 33401
2beds
1,475sqft
Condominium
Built in 2006
-- sqft lot
$1,036,000 Zestimate®
$746/sqft
$1,571/mo HOA
What's special
Overlooking the picturesque courtyardHigh ceilingsSummer kitchen with grillsTranquil water fountainsBreathtaking sunset city viewsExceptional dual-access balconySauna and steam rooms
- 53 days
- 257
- 5
Zillow last checked:
Listing updated:
Listed by:
Lori Cronican 509-254-1683,
Douglas Elliman,
Christopher Cronican 509-254-1608,
Douglas Elliman
Source: BeachesMLS,MLS#: B26049226 Originating MLS: BeachesMLS
Originating MLS: BeachesMLSFacts & features
Interior
Bedrooms & bathrooms
- Bedrooms: 2
- Bathrooms: 2
- Full bathrooms: 2
- Main level bathrooms: 2
- Main level bedrooms: 2
Primary bedroom
- Level: Main
- Area: 224
- Dimensions: 16 X 14
Bedroom 2
- Level: Main
- Area: 156
- Dimensions: 12 X 13
Dining room
- Level: Main
- Area: 121
- Dimensions: 11 X 11
Kitchen
- Level: Main
- Area: 100
- Dimensions: 10 X 10
Living room
- Level: Main
- Area: 210
- Dimensions: 15 X 14
Heating
- Central, Individual
Cooling
- Central Air, Ceiling Fan(s)
Appliances
- Included: Dryer, Dishwasher, Electric Range, Electric Water Heater, Free-Standing Freezer, Freezer, Disposal, Ice Maker, Microwave, Refrigerator, Water Heater, Washer
- Laundry: Inside, Laundry Closet, Laundry Room, In Unit, Washer Dryer Install Allowed
Features
- Breakfast Bar, Bathtub, Dual Sinks, Garden Tub/Roman Tub, High Ceilings, Living/Dining Room, Pantry, Split Bedrooms, Storage, Soaking Tub, Separate Shower, Walk-In Closet(s)
- Flooring: Carpet, Marble, Tile
- Windows: Blinds, Storm Window(s)
- Has fireplace: No
Interior area
- Total structure area: 1,545
- Total interior livable area: 1,475 sqft
Video & virtual tour
Property
Parking
- Total spaces: 1
- Parking features: Assigned, Attached, Garage, Guest, Valet
- Attached garage spaces: 1
Accessibility
- Accessibility features: Accessibility Features, Common Area, Central Living Area
Features
- Levels: One
- Stories: 16
- Entry location: Entry Level Living Area Y
- Patio & porch: Covered, Open, Balcony
- Exterior features: Balcony, Outdoor Living Area, Storage
- Pool features: Association, Heated
- Has view: Yes
- View description: City, Garden
- Waterfront features: None
Details
- Parcel number: 74434322380111119
- Zoning: QGD-25 (city)
- Special conditions: Standard,Listed As-Is
Construction
Type & style
- Home type: Condo
- Property subtype: Condominium
Materials
- Block
- Roof: Tile
Condition
- Resale
- New construction: No
- Year built: 2006
Details
- Builder name: Kolter Homes
Utilities & green energy
- Sewer: Public Sewer
- Water: Public
- Utilities for property: Cable Available, Electricity Available, Sewer Available, Water Available
Community & HOA
Community
- Features: Property Manager On-Site, Street Lights
- Security: Security System, Building Security, Closed Circuit Camera(s), Fire Alarm, Fire Sprinkler System, Gated with Guard, Secured Garage/Parking, Key Card Entry, Lobby Secured, Smoke Detector(s)
- Subdivision: ONE CITY PLAZA CONDO
HOA
- Has HOA: Yes
- Amenities included: Bike Storage, Clubhouse, Community Kitchen, Fitness Center, Hot Water, Management, Maintenance, Pool, Parking, Sauna, Security, Storage, Sidewalks, Trash, Elevator(s)
- Services included: Common Areas, Cable TV, Hot Water, Maintenance Grounds, Pest Control, Pool(s), Reserve Fund, Roof, Sewer, Security, Trash, Water, Internet
- HOA fee: $1,571 monthly
- HOA name: One City Plaza
- HOA phone: 561-833-2980
Location
- Region: West Palm Beach
Financial & listing details
- Price per square foot: $746/sqft
- Tax assessed value: $650,000
- Annual tax amount: $14,134
- Date on market: 7/6/2026
- Listing terms: Cash,Conventional
- Electric utility on property: Yes
Estimated market value
$1,036,000
$984,000 - $1.09M
$5,373/mo
Price history
| Date | Event | Price |
|---|---|---|
| 7/6/2026 | Listed for sale | $1,100,000+82.3%$746/sqft |
Source:  BeachesMLS #B26049226 Report a problem BeachesMLS #B26049226 Report a problem | ||
| 7/2/2026 | Listed for rent | $7,500+89.9%$5/sqft |
Source: BeachesMLS Report a problem | ||
| 7/16/2025 | Sold | $603,500-13.7%$409/sqft |
Source: BeachesMLS #R11101586 Report a problem | ||
| 7/16/2025 | Listing removed | $3,950$3/sqft |
Source: BeachesMLS #R11069014 Report a problem | ||
| 7/10/2025 | Pending sale | $699,500$474/sqft |
Source: BeachesMLS #RX-11101586 Report a problem | ||
| 6/22/2025 | Price change | $699,500-11.3%$474/sqft |
Source: BeachesMLS #RX-11101586 Report a problem | ||
| 4/19/2025 | Price change | $789,000-10.3%$535/sqft |
Source: BeachesMLS #RX-11053796 Report a problem | ||
| 3/7/2025 | Listed for rent | $3,950+1.3%$3/sqft |
Source: BeachesMLS #R11069014 Report a problem | ||
| 1/18/2025 | Listed for sale | $879,800$596/sqft |
Source: BeachesMLS #RX-11053796 Report a problem | ||
| 11/7/2024 | Listing removed | $879,800$596/sqft |
Source: BeachesMLS #RX-11003149 Report a problem | ||
| 7/10/2024 | Listed for sale | $879,800$596/sqft |
Source: BeachesMLS #RX-11003149 Report a problem | ||
| 6/3/2024 | Listing removed | -- |
Source: BeachesMLS #R10975224 Report a problem | ||
| 6/1/2024 | Listed for rent | $3,900$3/sqft |
Source: BeachesMLS #R10975224 Report a problem | ||
| 5/24/2024 | Listing removed | -- |
Source: BeachesMLS #R10975224 Report a problem | ||
| 5/11/2024 | Price change | $879,800+3.5%$596/sqft |
Source: BeachesMLS #RX-10944355 Report a problem | ||
| 5/6/2024 | Price change | $849,800-3.4%$576/sqft |
Source: BeachesMLS #RX-10944355 Report a problem | ||
| 4/5/2024 | Listed for rent | $3,900$3/sqft |
Source: BeachesMLS #R10975224 Report a problem | ||
| 3/16/2024 | Price change | $879,800-2.2%$596/sqft |
Source: BeachesMLS #RX-10944355 Report a problem | ||
| 2/23/2024 | Price change | $899,800-5.3%$610/sqft |
Source: BeachesMLS #RX-10944355 Report a problem | ||
| 12/20/2023 | Listed for sale | $950,000-4.5%$644/sqft |
Source: BeachesMLS #RX-10944355 Report a problem | ||
| 8/14/2022 | Listing removed | -- |
Source: BeachesMLS #RX-10790551 Report a problem | ||
| 4/12/2022 | Listed for sale | $995,000+138%$675/sqft |
Source: BeachesMLS #RX-10790551 Report a problem | ||
| 4/6/2021 | Listing removed | -- |
Source: Local MLS Report a problem | ||
| 4/5/2021 | Sold | $418,000+4.5%$283/sqft |
Source: BeachesMLS #R10656014 Report a problem | ||
| 9/28/2015 | Sold | $400,000+12.7%$271/sqft |
Source: Palm Beach BOR #15-532 Report a problem | ||
| 6/4/2007 | Sold | $355,000-14.5%$241/sqft |
Source: Public Record Report a problem | ||
| 2/14/2006 | Sold | $415,270$282/sqft |
Source: Public Record Report a problem | ||
Public tax history
| Year | Property taxes | Tax assessment |
|---|---|---|
| 2025 | $14,134 +52.5% | $650,000 +39.6% |
| 2024 | $9,267 +2.6% | $465,565 +3% |
| 2023 | $9,036 +1.1% | $452,005 +3% |
| 2022 | $8,940 +1.1% | $438,840 +15.5% |
| 2021 | $8,839 +2.2% | $380,000 +4.7% |
| 2020 | $8,652 +10.3% | $363,000 +10% |
| 2019 | $7,845 | $330,000 -2.9% |
| 2018 | $7,845 +0% | $340,000 -2.9% |
| 2017 | $7,845 -3.8% | $350,000 |
| 2016 | $8,155 -2% | $350,000 +27.3% |
| 2015 | $8,320 +34.4% | $275,000 +10% |
| 2014 | $6,193 +8.2% | $250,000 +8.7% |
| 2013 | $5,724 +5.6% | $230,000 +7% |
| 2012 | $5,420 +16.2% | $215,000 -4.4% |
| 2011 | $4,666 -6.5% | $225,000 -4.3% |
| 2010 | $4,989 -2.9% | $235,000 -4.9% |
| 2009 | $5,137 -34.1% | $247,000 -25.1% |
| 2008 | $7,794 -1.4% | $329,700 -5.5% |
| 2007 | $7,905 +373.3% | $349,000 +414% |
| 2006 | $1,670 | $67,894 |
Find assessor info on the county website
Monthly payment
Est. payment
Payment breakdown
Explore the cost of this home by adjusting the details. Changes won't be saved.Climate risks
Neighborhood: Downtown
Nearby schools
Schools provided by the listing agent
- Elementary: Roosevelt
- Middle: Conniston Community
- High: Forest Hill
Source: BeachesMLS. This data may not be complete. We recommend contacting the local school district to confirm school assignments for this home.
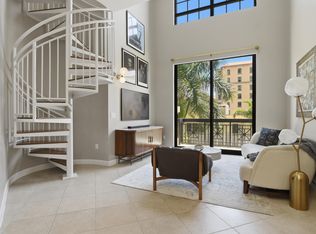
- $514,9991 bd2 ba1k sqft801 S Olive Ave UNIT 206, West Palm Beach, FL 33401Sold
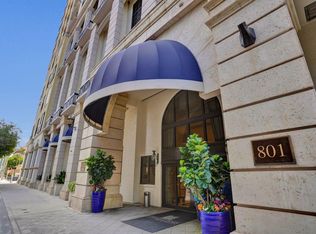
- $459,9001 bd2 ba929 sqft801 S Olive Ave UNIT 225, West Palm Beach, FL 33401For Sale
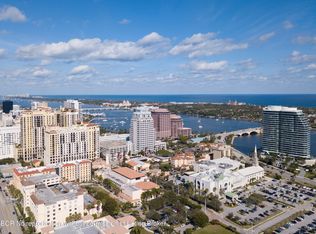
- $365,0001 bd2 ba1k sqft801 S Olive Ave UNIT 235, West Palm Beach, FL 33401Sold
- $1,333,0002 bd2 ba1.5k sqft801 S Olive Ave UNIT 614, West Palm Beach, FL 33401For Sale

Similar homes
- $848,0002 bd2 ba1.1k sqft550 Okeechobee Boulevard #1609, West Palm Beach, FL 33401For Sale

 MLS ID #B26043219, Ryan Christopher Apple, Ryan Apple Realty Group LLC. BeachesMLS
 - $589,0002 bd2 ba1.4k sqft610 Clematis Street, West Palm Beach, FL 33401For Sale
 MLS ID #B26068453, Rosilis Cuevas, Premier Brokers International. BeachesMLS
 - $1,490,0002 bd3 ba1.6k sqftTwo City Plaza, West Palm Beach, FL 33401For Sale
 MLS ID #B26044876, Lori Cronican, Douglas Elliman. BeachesMLS
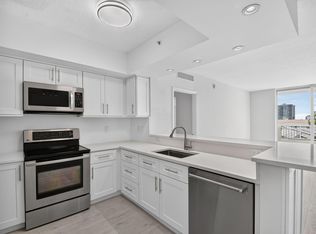
 - $725,0002 bd2 ba1.3k sqftMetropolitan, West Palm Beach, FL 33401For Sale
 MLS ID #B26048768, Nancy Ann Stamatakis, Chubbs Realty Group, LLC. BeachesMLS
 - $649,0002 bd2 ba1.3k sqft403 S Sapodilla Avenue #307, West Palm Beach, FL 33401For SaleMLS ID #B26049896, Justin Charles Keller PA, Compass Florida LLC. BeachesMLS
- $585,0002 bd2 ba1k sqftCITY PALMS, West Palm Beach, FL 33401For SaleMLS ID #B26055854, Logan N Lenihan, Compass Florida LLC. BeachesMLS
- $1,365,0003 bd3 ba1.5k sqft410 Evernia Street #807, West Palm Beach, FL 33401For SaleMLS ID #R11163465, Hillary Masters, Nest Seekers Florida, LLC. BeachesMLS
- $639,0002 bd2 ba1.3k sqftThe Metropolitan, West Palm Beach, FL 33401For SaleMLS ID #B26050458, Hector Vazquez, Premier Brokers International. BeachesMLS
- $649,0002 bd2 ba1.1k sqft403 S Sapodilla Avenue #706, West Palm Beach, FL 33401For SaleMLS ID #B26045755, Daniel Woodley, Marx Realty Group Inc. BeachesMLS
- $575,0002 bd2 ba1.1k sqftMETROPOLITAN, West Palm Beach, FL 33401For SaleMLS ID #B26060834, Nancy Ann Stamatakis, Chubbs Realty Group, LLC. BeachesMLS
- $599,0002 bd2 ba1.1k sqftMetropolitan, West Palm Beach, FL 33401For SaleMLS ID #B26060840, Nancy Ann Stamatakis, Chubbs Realty Group, LLC. BeachesMLS
- $559,0002 bd2 ba1.1k sqftCourtyards in CityPlace, West Palm Beach, FL 33401For SaleMLS ID #B26047926, Daniel Woodley, Marx Realty Group Inc. BeachesMLS
- $575,0002 bd2 ba1.4k sqft610 Clematis Street #424, West Palm Beach, FL 33401For SaleMLS ID #B26048432, John Hoover, Illustrated Properties LLC (Co. BeachesMLS
- $650,0002 bd2 ba1.1k sqftThe Courtyards, West Palm Beach, FL 33401For SaleMLS ID #B26023206, Claudia Molina, LPT Realty, LLC. BeachesMLS
- $1,049,0002 bd2 ba1.6k sqftTiara Condominium, Singer Island, FL 33404For SaleMLS ID #B26066767, Michelle Rinaldi PA, EXP Realty LLC. BeachesMLS
- $597,9002 bd2 ba1k sqft651 Okeechobee Boulevard #509, West Palm Beach, FL 33401For SaleMLS ID #B26019395, Jason Christopher Pobiak, Singer Island Realty. BeachesMLS
- $620,0002 bd2 ba1.8k sqft2450 PRESIDENTIAL Way #1606, West Palm Beach, FL 33401For SaleMLS ID #B26063403, Samantha Frances Melice, Sutter & Nugent LLC. BeachesMLS
- $1,075,0003 bd4 ba2.1k sqft309 E Ocean Avenue #205, Lantana, FL 33462For SaleMLS ID #R11154756, Theresa Maria Berman, William Raveis Real Estate. BeachesMLS
- $645,0002 bd2 ba1.1k sqft1551 N Flagler Drive #1114, West Palm Beach, FL 33401For SaleMLS ID #R11162557, Kimberly Clark Hoss, Illustrated Properties (Abacoa). BeachesMLS
- $550,0002 bd2 ba1.5k sqft1900 Consulate Place #1705, West Palm Beach, FL 33401For SaleMLS ID #B26029870, Elisabeth Csak, The Keyes Company. BeachesMLS
