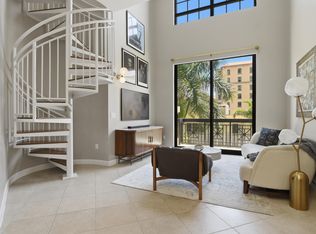
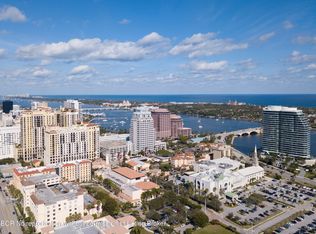
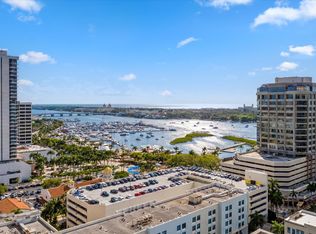
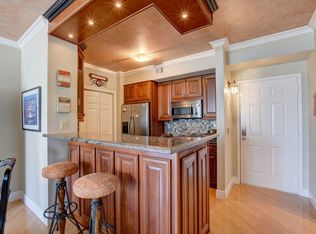
Absolutely Stunning Turnkey Furnished Loft at One City Plaza Experience sophisticated urban living in this beautifully appointed 1-bedroom loft, offered fully furnished and professionally decorated. This exceptional residence features dramatic 10-foot ceilings and an impressive 26-foot double-height living room, enhanced by elegant crown molding and abundant natural light. The expansive primary suite occupies the second floor, showcasing soaring windows and two spacious walk-in closets, creating a private and luxurious retreat. Enjoy the convenience of a garage parking space located on the same level. Resort-style amenities, sauna and steam rooms, a state-of-the-art fitness . 24-hour front desk, complimentary valet service, a rooftop pool with panoramic city and ocean views. Pet-friendly summer kitchen with grills on the roof top. Ideally located in the heart of downtown, just moments from dining, shopping, and entertainment. Pet-friendly community—up to 2 pets permitted with a combined weight limit of 60 lbs.
For sale
Price cut: $9.6K (8/13)
$459,900
801 S Olive Avenue #225, West Palm Beach, FL 33401
1beds
929sqft
Condominium
Built in 2006
-- sqft lot
$446,800 Zestimate®
$495/sqft
$990/mo HOA
What's special
Soaring windowsAbundant natural lightElegant crown moldingExpansive primary suiteTwo spacious walk-in closets
- 15 days |
- 275 |
- 11 |
Zillow last checked:
Listing updated:
Listed by:
Veronique Howley 772-530-2458,
Coldwell Banker Realty
Source: BeachesMLS,MLS#: B26020118 Originating MLS: BeachesMLS
Originating MLS: BeachesMLSFacts & features
Interior
Bedrooms & bathrooms
- Bedrooms: 1
- Bathrooms: 2
- Full bathrooms: 1
- 1/2 bathrooms: 1
- Main level bathrooms: 1
Primary bedroom
- Level: First
- Area: 182
- Dimensions: 14 X 13
Kitchen
- Level: Main
- Area: 90
- Dimensions: 9 X 10
Living room
- Level: Main
- Area: 156
- Dimensions: 12 X 13
Heating
- Central, Electric
Cooling
- Central Air, Electric
Appliances
- Included: Dryer, Dishwasher, Electric Range, Electric Water Heater, Ice Maker, Microwave, Oven, Range, Refrigerator, Water Heater, Washer
- Laundry: Inside, Laundry Closet, Laundry Room, In Unit, Washer Dryer Install Allowed
Features
- Bidet, Cathedral Ceiling(s), Garden Tub/Roman Tub, High Ceilings, Kitchen Island, Storage, Separate Shower, Tub Shower, Upper Level Primary, Vaulted Ceiling(s), Walk-In Closet(s)
- Flooring: Engineered Hardwood, Tile, Wood
- Has fireplace: No
- Furnished: Yes
Interior area
- Total structure area: 1,096
- Total interior livable area: 929 sqft
Video & virtual tour
Property
Parking
- Total spaces: 1
- Parking features: Assigned, Attached, Garage, Open
- Attached garage spaces: 1
- Has uncovered spaces: Yes
Accessibility
- Accessibility features: None
Features
- Levels: Two
- Stories: 2
- Patio & porch: Covered, Patio, Terrace, Balcony
- Exterior features: Awning(s), Built-in Barbecue, Balcony, Barbecue, Outdoor Kitchen, Outdoor Living Area
- Pool features: Association
- Has view: Yes
- View description: City, Other
Details
- Additional structures: Pergola
- Parcel number: 74434322380022250
- Zoning: QGD-25 (city)
- Special conditions: Standard
Construction
Type & style
- Home type: Condo
- Property subtype: Condominium
Materials
- Concrete, Stucco
- Roof: Metal,Other
Condition
- Resale
- New construction: No
- Year built: 2006
Utilities & green energy
- Sewer: Public Sewer
- Water: Public
- Utilities for property: Cable Connected, Electricity Connected, Water Connected
Community & HOA
Community
- Features: Property Manager On-Site
- Security: Building Security, Smoke Detector(s)
- Subdivision: ONE CITY PLAZA CONDO
HOA
- Has HOA: Yes
- Amenities included: Business Center, Fitness Center, Maintenance Grounds, Library, Management, Pool, Sauna, Spa/Hot Tub, Storage, Elevator(s)
- Services included: Pool(s), Internet
- HOA fee: $990 monthly
Location
- Region: West Palm Beach
Financial & listing details
- Price per square foot: $495/sqft
- Tax assessed value: $330,000
- Annual tax amount: $6,278
- Date on market: 8/13/2026
- Cumulative days on market: 458 days
- Listing terms: Cash,Conventional
- Electric utility on property: Yes
Estimated market value
$446,800
$424,000 - $469,000
$3,539/mo
Price history
| Date | Event | Price |
|---|---|---|
| 8/13/2026 | Price change | $459,900-2%$495/sqft |
Source:  BeachesMLS #B26020118 Report a problem BeachesMLS #B26020118 Report a problem | ||
| 7/30/2026 | Pending sale | $469,500$505/sqft |
Source: BeachesMLS #B26020118 Report a problem | ||
| 5/12/2026 | Listing removed | $3,350$4/sqft |
Source: Zillow Rentals Report a problem | ||
| 5/11/2026 | Price change | $469,500-0.1%$505/sqft |
Source: BeachesMLS #B26020118 Report a problem | ||
| 4/24/2026 | Price change | $469,900+4.4%$506/sqft |
Source: BeachesMLS #B26020118 Report a problem | ||
| 7/4/2025 | Listed for rent | $3,350-4.3%$4/sqft |
Source: Zillow Rentals Report a problem | ||
| 6/4/2025 | Listing removed | $3,500$4/sqft |
Source: Zillow Rentals Report a problem | ||
| 4/25/2025 | Listed for sale | $449,900+63.9%$484/sqft |
Source: BeachesMLS #RX-11084665 Report a problem | ||
| 3/11/2025 | Listed for rent | $3,500+25%$4/sqft |
Source: Zillow Rentals Report a problem | ||
| 6/5/2023 | Listing removed | -- |
Source: BeachesMLS #R10874028 Report a problem | ||
| 3/17/2023 | Listed for rent | $2,800-44%$3/sqft |
Source: BeachesMLS #R10874028 Report a problem | ||
| 12/30/2022 | Listing removed | -- |
Source: Zillow Rentals Report a problem | ||
| 12/9/2022 | Listed for rent | $5,000+153.2%$5/sqft |
Source: Zillow Rentals Report a problem | ||
| 11/7/2020 | Listing removed | $1,975$2/sqft |
Source: Illustrated Properties #RX-10652255 Report a problem | ||
| 9/7/2020 | Listed for rent | $1,975$2/sqft |
Source: Illustrated Properties #RX-10652255 Report a problem | ||
| 5/8/2019 | Listing removed | $274,500$295/sqft |
Source: Canada Realty Group #F10122604 Report a problem | ||
| 4/11/2019 | Price change | $274,500-1.6%$295/sqft |
Source: Canada Realty Group #F10122604 Report a problem | ||
| 6/21/2018 | Listed for sale | $279,000+123.2%$300/sqft |
Source: Canada Realty Group #F10122604 Report a problem | ||
| 1/25/2010 | Sold | $125,000-63.1%$135/sqft |
Source: Public Record Report a problem | ||
| 3/15/2006 | Sold | $339,000$365/sqft |
Source: Public Record Report a problem | ||
Public tax history
| Year | Property taxes | Tax assessment |
|---|---|---|
| 2025 | $6,278 +2.9% | $263,538 +10% |
| 2024 | $6,099 +4.8% | $239,580 +10% |
| 2023 | $5,819 +16.4% | $217,800 +10% |
| 2022 | $4,997 +16.5% | $198,000 +10% |
| 2021 | $4,290 -0.9% | $180,000 |
| 2020 | $4,330 +4.7% | $180,000 +5.9% |
| 2019 | $4,137 | $170,000 -5.6% |
| 2018 | $4,137 -2% | $180,000 -10% |
| 2017 | $4,223 -2.8% | $200,000 +24.2% |
| 2016 | $4,343 +0.7% | $161,051 +10% |
| 2015 | $4,311 +21.1% | $146,410 +10% |
| 2014 | $3,560 +13.4% | $133,100 +10% |
| 2013 | $3,139 +10.8% | $121,000 +10% |
| 2012 | $2,833 +8.9% | $110,000 +10% |
| 2011 | $2,602 -10.1% | $100,000 -9.1% |
| 2010 | $2,893 -12.9% | $110,000 -16% |
| 2009 | $3,321 -34.8% | $131,000 -38.8% |
| 2008 | $5,094 -1.4% | $214,200 -5.6% |
| 2007 | $5,166 +391.2% | $227,000 +431% |
| 2006 | $1,052 | $42,752 |
Find assessor info on the county website
Monthly payment
Est. payment
Payment breakdown
Explore the cost of this home by adjusting the details. Changes won't be saved.Climate risks
Neighborhood: Downtown
Nearby schools
GreatSchools rating
- 3/10Roosevelt Elementary SchoolGrades: PK-5Distance: 1.7 mi
- 4/10Conniston Middle SchoolGrades: 6-8Distance: 2 mi
- 3/10Forest Hill Community High SchoolGrades: 9-12Distance: 3.7 mi
Schools provided by the listing agent
- Elementary: Roosevelt
- Middle: Conniston Community
- High: Forest Hill
Source: BeachesMLS. This data may not be complete. We recommend contacting the local school district to confirm school assignments for this home.
- $514,9991 bd2 ba1k sqft801 S Olive Ave UNIT 206, West Palm Beach, FL 33401Sold
- $365,0001 bd2 ba1k sqft801 S Olive Ave UNIT 235, West Palm Beach, FL 33401Sold
- $1,333,0002 bd2 ba1.5k sqft801 S Olive Ave UNIT 614, West Palm Beach, FL 33401For Sale

- $1,125,0002 bd2 ba1.5k sqft801 S Olive Ave UNIT 615, West Palm Beach, FL 33401For Sale
- $1,050,0002 bd2 ba1.3k sqft801 S Olive Ave UNIT 707, West Palm Beach, FL 33401Sold
- $5,0001 bd2 ba941 sqft801 S Olive Ave UNIT 816, West Palm Beach, FL 33401For Rent
- $585,0001 bd1 ba1k sqft801 S Olive Ave UNIT 211, West Palm Beach, FL 33401Pending
- $490,0001 bd2 ba1k sqft801 S Olive Ave UNIT 412, West Palm Beach, FL 33401Sold
A local agent can set up tours, give advice and negotiate with sellers.
Similar homes
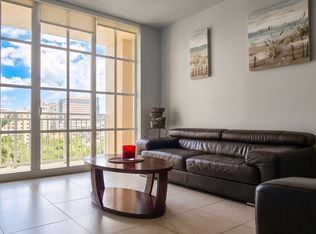
- $489,0001 bd2 ba928 sqftThe Whitney, West Palm Beach, FL 33401For Sale
 MLS ID #B26056817, David Carl Brahmsteadt, Logan Realty Inc. BeachesMLS
 - $509,0001 bd1 ba755 sqft550 Okeechobee Boulevard #1112, West Palm Beach, FL 33401For Sale
 MLS ID #R11159097, Sheerin Feizi, RE/MAX Direct. BeachesMLS
 - $509,0002 bd2 ba1.1k sqftTHE COURTYARDS IN CITYPLACE, West Palm Beach, FL 33401For Sale
 MLS ID #B26043891, Daniel Woodley, Marx Realty Group Inc. BeachesMLS
 - $445,0002 bd2 ba1.1k sqft616 Clearwater Park Road #913, West Palm Beach, FL 33401For Sale
 MLS ID #B26015978, Jillian L Rosen, One Sotheby's International Re. BeachesMLS
 - $425,0002 bd2 ba1k sqft616 Clearwater Park Road #1206, West Palm Beach, FL 33401For SaleMLS ID #B26002413, Alexander Fink, Illustrated Properties LLC (Co. BeachesMLS
- $410,0002 bd2 ba1k sqftMontecito Palm Beach, West Palm Beach, FL 33401For SaleMLS ID #B26006157, Maureen O'Connor, Paradise Real Estate Intl. BeachesMLS
- $434,9002 bd2 ba1.1k sqftClematis, West Palm Beach, FL 33401For Sale
 MLS ID #A11937594, Brooke Leoni PA, EXP Realty LLC. MIAMI
 - $425,0002 bd2 ba1.1k sqft610 Clematis Street #532, West Palm Beach, FL 33401For SaleMLS ID #R11138657, Lilia Caballero, Premier Brokers International. BeachesMLS
- $525,0002 bd2 ba1.1k sqftThe Whitney Condo, West Palm Beach, FL 33401For SaleMLS ID #B26021439, Lisa A McKeon PA, Premier Listings. BeachesMLS
- $559,0002 bd2 ba1.1k sqftCourtyards in CityPlace, West Palm Beach, FL 33401For SaleMLS ID #B26047926, Daniel Woodley, Marx Realty Group Inc. BeachesMLS
- $575,0002 bd2 ba1.1k sqftMETROPOLITAN, West Palm Beach, FL 33401For SaleMLS ID #B26060834, Nancy Ann Stamatakis, Chubbs Realty Group, LLC. BeachesMLS
- $330,0002 bd2 ba1.1k sqftMONTECITO PALM BEACH, West Palm Beach, FL 33401For SaleMLS ID #B26063488, Dawn M Mansur PA, Keller Williams Realty Jupiter. BeachesMLS
- $479,0001 bd1 ba774 sqft300 S Australian Avenue #103, West Palm Beach, FL 33401For SaleMLS ID #B26015933, Gillian Lieberman, Provident Realty of South Florida Inc.. BeachesMLS
- $384,0001 bd1 ba756 sqft720 S Sapodilla Avenue #514, West Palm Beach, FL 33401For SaleMLS ID #B26054752, Amine Aghzafi, Raya. BeachesMLS
- $639,0002 bd2 ba1.3k sqftThe Metropolitan, West Palm Beach, FL 33401For SaleMLS ID #B26050458, Hector Vazquez, Premier Brokers International. BeachesMLS
- $649,0002 bd2 ba1.1k sqft403 S Sapodilla Avenue #706, West Palm Beach, FL 33401For SaleMLS ID #B26045755, Daniel Woodley, Marx Realty Group Inc. BeachesMLS
- $380,0001 bd1 ba729 sqft300 S Australian Avenue #1601, West Palm Beach, FL 33401For SaleMLS ID #B26009317, Anastasia Pitanova, Fortune Christie's Internation. BeachesMLS
- $355,0001 bd1 ba777 sqftThe Slade, West Palm Beach, FL 33401For SaleMLS ID #B26060140, Dawn M Mansur PA, Keller Williams Realty Jupiter. BeachesMLS
- $665,9001 bd2 ba1.3k sqft801 S Olive Avenue #228, West Palm Beach, FL 33401For SaleMLS ID #R11119999, Sandra Kingman PA, Local Palm Beach Realty Inc.. BeachesMLS
- $245,0001 bd1 ba696 sqft616 CLEARWATER PARK Road #407, West Palm Beach, FL 33401For SaleMLS ID #B26067012, Ariel Giglio, Deluxe Realty LLC. BeachesMLS
