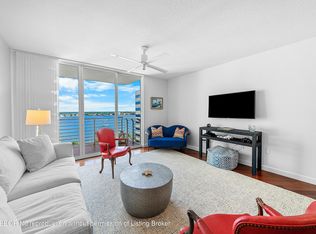
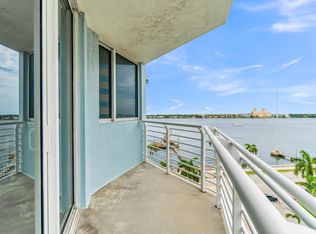
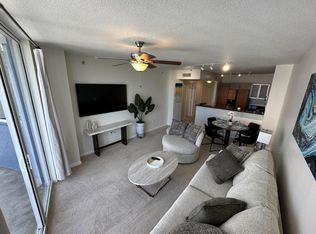
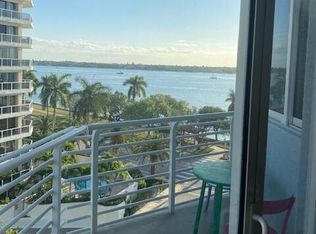
Experience modern waterfront living at its finest in this spectacular, impeccably maintained 1-bedroom, 1-bath condo, perfectly situated in the heart of West Palm Beach. Enjoy breathtaking, unobstructed views of the Intracoastal from your own private balcony — a rare and timeless feature that adds daily serenity to your lifestyle. Located in The Slade, this condo offers unmatched amenities including two resort-style pools, a state-of-the-art fitness center, a private dog park, and a stylish social room ideal for entertaining. Convenience meets luxury with concierge and valet services, a full-size assigned parking space with bike rack, and a climate-controlled storage unit. Inside, you'll find chic furnishings and smart organization that make every inch of the space both functional and inviting. Whether you're seeking a full-time residence or a sophisticated retreat, this exceptional condo is ready to welcome you home!
For sale
Price cut: $10K (8/21)
$355,000
1551 N Flagler Drive #804, West Palm Beach, FL 33401
1beds
777sqft
Condominium
Built in 2005
-- sqft lot
$340,600 Zestimate®
$457/sqft
$822/mo HOA
What's special
Private balconyTwo resort-style poolsPrivate dog parkSmart organizationChic furnishings
- 27 days
- 446
- 30
Zillow last checked:
Listing updated:
Listed by:
Dawn M Mansur PA 561-373-9816,
Keller Williams Realty Jupiter
Source: BeachesMLS,MLS#: B26060140 Originating MLS: BeachesMLS
Originating MLS: BeachesMLSFacts & features
Interior
Bedrooms & bathrooms
- Bedrooms: 1
- Bathrooms: 1
- Full bathrooms: 1
- Main level bathrooms: 1
- Main level bedrooms: 1
Primary bedroom
- Level: Main
- Area: 156
- Dimensions: 13 X 12
Kitchen
- Level: Main
- Area: 90
- Dimensions: 10 X 9
Living room
- Level: Main
- Area: 294
- Dimensions: 21 X 14
Heating
- Central
Cooling
- Central Air
Appliances
- Included: Cooktop, Dryer, Dishwasher, Electric Cooktop, Electric Range, Electric Water Heater, Disposal, Ice Maker, Microwave, Oven, Refrigerator, Water Heater, Washer
- Laundry: Inside, Laundry Closet, Laundry Room, Washer Dryer Install Allowed
Features
- Breakfast Bar, Kitchen Island, Living/Dining Room, Main Level Primary, Storage, Tub Shower, Bar, Walk-In Closet(s)
- Flooring: Carpet, Tile, Wood
- Windows: Blinds, Other, Sliding, Storm Window(s)
- Has fireplace: No
Interior area
- Total structure area: 777
- Total interior livable area: 777 sqft
Video & virtual tour
Property
Parking
- Total spaces: 1
- Parking features: Assigned, Attached, Covered, Deeded, Garage, Valet
- Attached garage spaces: 1
Accessibility
- Accessibility features: None
Features
- Levels: One
- Stories: 1
- Entry location: Entry Level Living Area Y
- Patio & porch: Covered, Open, Patio, Balcony
- Exterior features: Balcony, Outdoor Living Area
- Pool features: Association, Heated
- Has view: Yes
- View description: City, Intercoastal, Water
- Has water view: Yes
- Water view: Intercoastal,Water
- Waterfront features: Intracoastal Access
Details
- Parcel number: 74434315420088040
- Zoning: RPD (city)
- Special conditions: Standard
Construction
Type & style
- Home type: Condo
- Architectural style: Contemporary
- Property subtype: Condominium
Materials
- Block, Stucco
- Roof: Composition,Rolled/Hot Mop,Shingle,Slate,Tar/Gravel
Condition
- Resale
- New construction: No
- Year built: 2005
Utilities & green energy
- Sewer: Public Sewer
- Water: Public
- Utilities for property: Cable Available, Electricity Available, Sewer Available, Water Available
Community & HOA
Community
- Features: Gated, Property Manager On-Site
- Security: Security System, Building Security, Closed Circuit Camera(s), Fire Sprinkler System, Secured Garage/Parking, Gated Community, Key Card Entry, Lobby Secured, Phone Entry, Smoke Detector(s), Security Guard
- Subdivision: SLADE CONDO
HOA
- Has HOA: Yes
- Amenities included: Billiard Room, Bike Storage, Business Center, Clubhouse, Dog Park, Fitness Center, Management, Other, Pool, Parking, Recreation Facilities, Sauna, Spa/Hot Tub, Security, Storage, Sidewalks, Trash, Elevator(s)
- Services included: Cable TV, Maintenance Grounds, Maintenance Structure, Pest Control, Pool(s), Recreation Facilities, Reserve Fund, Sewer, Security, Trash, Water
- HOA fee: $822 monthly
- HOA name: Slade Condominium Association
- HOA phone: 561-653-8230
Location
- Region: West Palm Beach
Financial & listing details
- Price per square foot: $457/sqft
- Tax assessed value: $156,907
- Annual tax amount: $2,463
- Date on market: 8/4/2026
- Cumulative days on market: 27 days
- Listing terms: Cash,Conventional
- Electric utility on property: Yes
Estimated market value
$340,600
$324,000 - $358,000
$2,574/mo
Price history
| Date | Event | Price |
|---|---|---|
| 8/21/2026 | Price change | $355,000-2.7%$457/sqft |
Source:  BeachesMLS #B26060140 Report a problem BeachesMLS #B26060140 Report a problem | ||
| 8/4/2026 | Listed for sale | $365,000-9.9%$470/sqft |
Source: BeachesMLS #B26060140 Report a problem | ||
| 6/25/2025 | Listing removed | $405,000$521/sqft |
Source: BeachesMLS #RX-11091649 Report a problem | ||
| 6/24/2025 | Listing removed | $2,300$3/sqft |
Source: BeachesMLS #R11098431 Report a problem | ||
| 6/11/2025 | Listed for rent | $2,300+31.4%$3/sqft |
Source: BeachesMLS #R11098431 Report a problem | ||
| 5/29/2025 | Price change | $405,000-6.9%$521/sqft |
Source: BeachesMLS #RX-11091649 Report a problem | ||
| 5/18/2025 | Listed for sale | $435,000+155.9%$560/sqft |
Source: BeachesMLS #RX-11091649 Report a problem | ||
| 4/18/2019 | Sold | $170,000-5.5%$219/sqft |
Source: BeachesMLS #R10459371 Report a problem | ||
| 1/11/2019 | Price change | $179,900-2.5%$232/sqft |
Source: Keller Williams Realty Wellington #RX-10459371 Report a problem | ||
| 11/20/2018 | Price change | $184,500-2.6%$237/sqft |
Source: Keller Williams Realty Wellington #RX-10459371 Report a problem | ||
| 10/3/2018 | Listing removed | $1,750$2/sqft |
Source: Keller Williams Rty Wellington #RX-10428573 Report a problem | ||
| 8/28/2018 | Listed for sale | $189,500+78.8%$244/sqft |
Source: Keller Williams Rty Wellington #RX-10459371 Report a problem | ||
| 5/22/2018 | Price change | $1,750+17.1%$2/sqft |
Source: Keller Williams Rty Wellington #RX-10428573 Report a problem | ||
| 5/3/2018 | Listed for rent | $1,495-43.6%$2/sqft |
Source: Keller Williams Rty Wellington #RX-10428573 Report a problem | ||
| 11/10/2017 | Listing removed | $2,650$3/sqft |
Source: Keller Williams Rty Wellington #RX-10332496 Report a problem | ||
| 10/27/2017 | Price change | $2,650+58.2%$3/sqft |
Source: Keller Williams Rty Wellington #RX-10332496 Report a problem | ||
| 5/10/2017 | Listed for rent | $1,675-34.3%$2/sqft |
Source: Keller Williams Rty Wellington #RX-10332496 Report a problem | ||
| 11/18/2016 | Listing removed | $2,550+6.5%$3/sqft |
Source: KW Eagle Realty Report a problem | ||
| 11/30/2015 | Listing removed | $2,395$3/sqft |
Source: Dwellings Direct Report a problem | ||
| 10/9/2015 | Listed for rent | $2,395$3/sqft |
Source: Keller Williams Rty Wellington #RX-10174130 Report a problem | ||
| 2/12/2015 | Listing removed | $2,395$3/sqft |
Source: Keller Williams Rty Wellington #RX-10109548 Report a problem | ||
| 2/8/2015 | Listed for rent | $2,395+1.9%$3/sqft |
Source: Keller Williams Rty Wellington #RX-10109548 Report a problem | ||
| 11/6/2014 | Listing removed | $2,350$3/sqft |
Source: Keller Williams Rty Wellington #RX-10071159 Report a problem | ||
| 9/10/2014 | Listed for rent | $2,350$3/sqft |
Source: Keller Williams Rty Wellington #RX-10071159 Report a problem | ||
| 4/8/2014 | Listing removed | $2,350$3/sqft |
Source: Keller Williams Rty Wellington #RX-9991650 Report a problem | ||
| 7/27/2010 | Sold | $106,000-59.2%$136/sqft |
Source: Public Record Report a problem | ||
| 8/30/2005 | Sold | $260,000$335/sqft |
Source: Public Record Report a problem | ||
Public tax history
| Year | Property taxes | Tax assessment |
|---|---|---|
| 2025 | $2,463 +3.5% | $152,782 +2.9% |
| 2024 | $2,379 +3.3% | $148,476 +3% |
| 2023 | $2,304 +2% | $144,151 +3% |
| 2022 | $2,259 +1.1% | $139,952 +3% |
| 2021 | $2,235 +0.9% | $135,876 +1.4% |
| 2020 | $2,216 -31% | $134,000 -0.3% |
| 2019 | $3,211 | $134,462 +4.2% |
| 2018 | $3,211 +13.2% | $129,000 +8.4% |
| 2017 | $2,837 +8.5% | $119,000 +17.8% |
| 2016 | $2,615 -1.5% | $101,023 +10% |
| 2015 | $2,656 +23.7% | $91,839 +10% |
| 2014 | $2,148 +7.6% | $83,490 +10% |
| 2013 | $1,996 +13.8% | $75,900 +10% |
| 2012 | $1,755 -6.9% | $69,000 -6.8% |
| 2011 | $1,884 -21.4% | $74,000 -21.3% |
| 2010 | $2,396 -7.1% | $94,000 -10.5% |
| 2009 | $2,579 -28.8% | $105,000 -36.4% |
| 2008 | $3,621 -14.1% | $165,150 -16.6% |
| 2007 | $4,217 -19.8% | $198,000 -12.8% |
| 2006 | $5,256 | $227,000 |
Find assessor info on the county website
Monthly payment
Est. payment
Payment breakdown
Explore the cost of this home by adjusting the details. Changes won't be saved.Climate risks
Neighborhood: 33401
Nearby schools
Schools provided by the listing agent
- Elementary: Pleasant City
- Middle: Roosevelt Community
- High: Palm Beach Lakes
Source: BeachesMLS. This data may not be complete. We recommend contacting the local school district to confirm school assignments for this home.
- $370,0001 bd1 ba933 sqft1551 N Flagler Dr APT 1012, West Palm Beach, FL 33401Sold
- $500,0002 bd2 ba1.1k sqft1551 N Flagler Dr APT 817, West Palm Beach, FL 33401For Sale
- $2,7501 bd1 ba887 sqft1551 N Flagler Dr APT 1106, West Palm Beach, FL 33401For Rent
- $550,0002 bd2 ba1.1k sqft1551 N Flagler Dr APT 602, West Palm Beach, FL 33401Sold
Similar homes
- $330,0002 bd2 ba1.1k sqftMONTECITO PALM BEACH, West Palm Beach, FL 33401For Sale
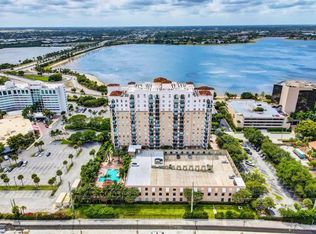
 MLS ID #B26063488, Dawn M Mansur PA, Keller Williams Realty Jupiter. BeachesMLS
 - $380,0001 bd1 ba729 sqft300 S Australian Avenue #1601, West Palm Beach, FL 33401For Sale
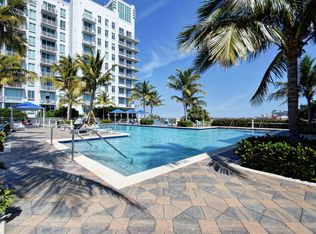 MLS ID #B26009317, Anastasia Pitanova, Fortune Christie's Internation. BeachesMLS
 - $379,0002 bd2 ba1.1k sqftMONTECITO, West Palm Beach, FL 33401For Sale
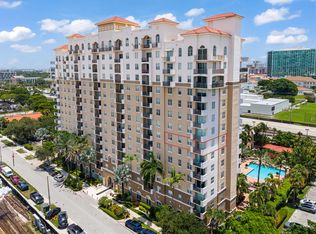 MLS ID #B26042773, Elena L Fedorova, Atlantic Florida Properties Inc. BeachesMLS
 - $384,0001 bd1 ba756 sqft720 S Sapodilla Avenue #514, West Palm Beach, FL 33401For Sale
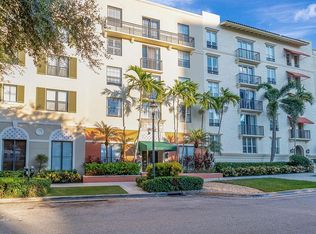 MLS ID #B26054752, Amine Aghzafi, Raya. BeachesMLS
 - $295,0001 bd1 ba662 sqftFlagler Pointe, West Palm Beach, FL 33407For SaleMLS ID #B26055282, Ginny L Gagne, Premier Brokers International. BeachesMLS
- $425,0001 bd2 ba725 sqft480 Hibiscus Street #515, West Palm Beach, FL 33401For SaleMLS ID #B26056034, Daragh Patrick McCaffrey, Frater Realty LLC. BeachesMLS
- $330,0001 bd2 ba894 sqftWashington Tower, #2, West Palm Beach, FL 33401For SaleMLS ID #R11138328, Marie Christine Vallon, Rinker Realty Inc. BeachesMLS
- $290,0001 bd1 ba778 sqft1803 N Flagler Drive #203, West Palm Beach, FL 33407For SaleMLS ID #B26031349, Inger Vindel, Coldwell Banker Realty. BeachesMLS
- $509,0001 bd1 ba755 sqft550 Okeechobee Boulevard #1112, West Palm Beach, FL 33401For SaleMLS ID #R11159097, Sheerin Feizi, RE/MAX Direct. BeachesMLS
- $459,9001 bd2 ba929 sqftOne city Plazza, West Palm Beach, FL 33401For SaleMLS ID #B26020118, Veronique Howley, Coldwell Banker Realty. BeachesMLS
- $425,0002 bd2 ba1k sqft616 Clearwater Park Road #1206, West Palm Beach, FL 33401For SaleMLS ID #B26002413, Alexander Fink, Illustrated Properties LLC (Co. BeachesMLS
- $425,0002 bd2 ba1.1k sqft610 Clematis Street #532, West Palm Beach, FL 33401For SaleMLS ID #R11138657, Lilia Caballero, Premier Brokers International. BeachesMLS
- $434,9002 bd2 ba1.1k sqftClematis, West Palm Beach, FL 33401For Sale
 MLS ID #A11937594, Brooke Leoni PA, EXP Realty LLC. MIAMI
 - $449,0001 bd1 ba774 sqft300 S Australian Avenue #1515, West Palm Beach, FL 33401For SaleMLS ID #R11131743, Gillian Lieberman, Provident Realty of South Florida Inc.. BeachesMLS
- $425,0001 bd1 ba706 sqft651 Okeechobee Boulevard #1107, West Palm Beach, FL 33401For SaleMLS ID #R11146245, Erol Suuctugu, Heartland Realty Group LLC. BeachesMLS
- $418,0001 bd1 ba755 sqftCityplace South Tower, West Palm Beach, FL 33401For SaleMLS ID #A11932203, Jonathan Gardere, Interinvestments Realty, Inc.. MIAMI
- $489,0001 bd2 ba928 sqftThe Whitney, West Palm Beach, FL 33401For SaleMLS ID #B26056817, David Carl Brahmsteadt, Logan Realty Inc. BeachesMLS
- $245,0002 bd2 ba1.1k sqftLincoln, West Palm Beach, FL 33401For SaleMLS ID #B26065173, Ilan Nieuchowicz, Delray Broker LLC. BeachesMLS
- $339,0001 bd2 ba840 sqftMAYAN TOWERS, Palm Beach Shores, FL 33404For SaleMLS ID #B26057746, Michelle Rinaldi PA, EXP Realty LLC. BeachesMLS
- $525,0002 bd2 ba1.1k sqftThe Whitney Condo, West Palm Beach, FL 33401For SaleMLS ID #B26021439, Lisa A McKeon PA, Premier Listings. BeachesMLS
