Immaculately kept 1 BR 1.5 BA condo in beautiful City Palms! Once you walk through the door you will notice the soaring 10-foot ceilings and light & bright nature of the unit. The kitchen features quartz countertops, stainless steel appliances, Italian cabinetry and tile backsplash. The living area is perfect for relaxing or socializing. The nice-sized master bedroom includes a walk-in closet. The master bathroom has his and her sinks and stunning marble floors that were recently restored to brand new. Other perks include one parking space on same floor and close to unit, and hurricane impact windows and slider. Original owner also a plus. City Palms offers resort style living that includes a swimming pool, hot tub, outdoor lounge, fitness center and sauna.
For sale
$425,000
480 Hibiscus Street #515, West Palm Beach, FL 33401
1beds
725sqft
Condominium
Built in 2008
-- sqft lot
$407,200 Zestimate®
$586/sqft
$533/mo HOA
What's special
Swimming poolHot tubQuartz countertopsItalian cabinetryStunning marble floorsOutdoor loungeStainless steel appliances
- 20 days |
- 395 |
- 13 |
Zillow last checked:
Listing updated:
Listed by:
Daragh Patrick McCaffrey 954-608-5304,
Frater Realty LLC
Source: BeachesMLS,MLS#: B26056034 Originating MLS: BeachesMLS
Originating MLS: BeachesMLSFacts & features
Interior
Bedrooms & bathrooms
- Bedrooms: 1
- Bathrooms: 2
- Full bathrooms: 1
- 1/2 bathrooms: 1
- Main level bathrooms: 1
- Main level bedrooms: 1
Primary bedroom
- Level: Main
- Area: 156
- Dimensions: 13 X 12
Kitchen
- Level: Main
- Area: 36
- Dimensions: 9 X 4
Living room
- Level: Main
- Area: 247
- Dimensions: 19 X 13
Heating
- Central, Electric
Cooling
- Central Air, Electric
Appliances
- Included: Cooktop, Dryer, Dishwasher, Electric Water Heater, Disposal, Microwave, Oven, Refrigerator, Water Heater, Washer
- Laundry: Inside, Washer Dryer Install Allowed
Features
- Dual Sinks, Eat-in Kitchen, High Ceilings, Split Bedrooms, Tub Shower, Bar, Walk-In Closet(s)
- Flooring: Carpet, Marble, Tile, Wood
- Windows: Blinds, Drapes
Interior area
- Total structure area: 725
- Total interior livable area: 725 sqft
Video & virtual tour
Property
Parking
- Total spaces: 1
- Parking features: Assigned, Attached, Covered, Garage, Guest, On Street
- Attached garage spaces: 1
- Has uncovered spaces: Yes
Accessibility
- Accessibility features: None
Features
- Levels: One
- Stories: 1
- Patio & porch: Covered, Balcony
- Exterior features: Balcony, Outdoor Living Area
- Pool features: Association
- Has view: Yes
- View description: City
- Waterfront features: None
Details
- Parcel number: 74434321290000515
- Zoning: QGD-10
- Special conditions: Standard,Listed As-Is
Construction
Type & style
- Home type: Condo
- Architectural style: Florida
- Property subtype: Condominium
Materials
- Block, Stucco
- Foundation: Block, Combination, Pillar/Post/Pier, Slab
- Roof: Aluminum,Tar/Gravel
Condition
- Resale
- New construction: No
- Year built: 2008
Utilities & green energy
- Electric: 3 Phase
- Sewer: Public Sewer
- Water: Public
- Utilities for property: Cable Available, Electricity Available, Sewer Available, Water Available
Community & HOA
Community
- Features: Home Owners Association, Property Manager On-Site
- Security: Security System, Closed Circuit Camera(s), Fire Alarm, Secured Garage/Parking, Key Card Entry, Lobby Secured
- Subdivision: City Palms
HOA
- Has HOA: Yes
- Amenities included: Billiard Room, Bike Storage, Clubhouse, Fitness Center, Management, Pool, Recreation Facilities, Sauna, Spa/Hot Tub, Trash, Elevator(s)
- Services included: Common Areas, Insurance, Pest Control, Sewer, Security, Trash, Water
- HOA fee: $533 monthly
Location
- Region: West Palm Beach
Financial & listing details
- Price per square foot: $586/sqft
- Tax assessed value: $330,000
- Annual tax amount: $3,104
- Date on market: 7/31/2026
- Cumulative days on market: 20 days
- Listing terms: Cash
- Electric utility on property: Yes
Estimated market value
$407,200
$387,000 - $428,000
$3,284/mo
Price history
| Date | Event | Price |
|---|---|---|
| 7/31/2026 | Listed for sale | $425,000+93.2%$586/sqft |
Source:  BeachesMLS #B26056034 Report a problem BeachesMLS #B26056034 Report a problem | ||
| 4/8/2021 | Sold | $220,000+38.4%$303/sqft |
Source: BeachesMLS #R10700880 Report a problem | ||
| 5/27/2010 | Sold | $159,000$219/sqft |
Source: Public Record Report a problem | ||
Public tax history
| Year | Property taxes | Tax assessment |
|---|---|---|
| 2025 | $3,317 +3.4% | $194,569 +2.9% |
| 2024 | $3,209 +3% | $189,086 +3% |
| 2023 | $3,116 +1.6% | $183,579 +3% |
| 2022 | $3,066 +24.6% | $178,232 +21.8% |
| 2021 | $2,461 +0.8% | $146,272 +1.4% |
| 2020 | $2,441 +2% | $144,252 +2.3% |
| 2019 | $2,394 | $141,009 +1.9% |
| 2018 | $2,394 +7.6% | $138,380 +2.1% |
| 2017 | $2,225 +2.5% | $135,534 +2.1% |
| 2016 | $2,170 +0.7% | $132,746 +0.7% |
| 2015 | $2,154 -1.8% | $131,823 +0.8% |
| 2014 | $2,195 +1.8% | $130,777 +1.5% |
| 2013 | $2,155 +1.1% | $128,844 +1.7% |
| 2012 | $2,131 +3.2% | $126,690 +3% |
| 2011 | $2,065 -27.7% | $123,000 +8.8% |
| 2010 | $2,856 -8.1% | $113,000 -12.1% |
| 2009 | $3,106 | $128,500 |
Find assessor info on the county website
Monthly payment
Est. payment
Payment breakdown
Explore the cost of this home by adjusting the details. Changes won't be saved.Climate risks
Neighborhood: Downtown
Nearby schools
GreatSchools rating
- 3/10Roosevelt Elementary SchoolGrades: PK-5Distance: 1.5 mi
- 4/10Conniston Middle SchoolGrades: 6-8Distance: 2.1 mi
- 3/10Forest Hill Community High SchoolGrades: 9-12Distance: 3.8 mi
Schools provided by the listing agent
- Elementary: Roosevelt
- Middle: Conniston Community
- High: Forest Hill
Source: BeachesMLS. This data may not be complete. We recommend contacting the local school district to confirm school assignments for this home.
- $379,2001 bd1 ba730 sqft480 Hibiscus St SUITE 429, West Palm Beach, FL 33401Off Market
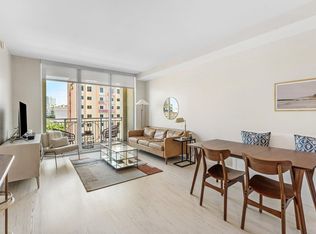
- $4,8501 bd2 ba725 sqft480 Hibiscus St SUITE 607, West Palm Beach, FL 33401For Rent
- $373,0001 bd1 ba690 sqft480 Hibiscus St SUITE 431, West Palm Beach, FL 33401Off Market
- $371,3001 bd1 ba625 sqft480 Hibiscus St SUITE 618, West Palm Beach, FL 33401Off Market

- $409,3001 bd1 ba614 sqft480 Hibiscus St #1035, West Palm Beach, FL 33401Off Market
- $404,8001 bd1 ba730 sqft480 Hibiscus St SUITE 631, West Palm Beach, FL 33401Off Market
- $728,6002 bd2 ba1.2k sqft480 Hibiscus St SUITE 443, West Palm Beach, FL 33401Off Market
- $379,8001 bd1 ba720 sqft480 Hibiscus St SUITE 403, West Palm Beach, FL 33401Off Market
- $671,2002 bd2 ba1k sqft480 Hibiscus St #1038, West Palm Beach, FL 33401Off Market
A local agent can set up tours, give advice and negotiate with sellers.
A local lender can help you make sure your offer is ready when you are.
Similar homes
- $425,0001 bd1 ba706 sqft651 Okeechobee Boulevard #1107, West Palm Beach, FL 33401For Sale
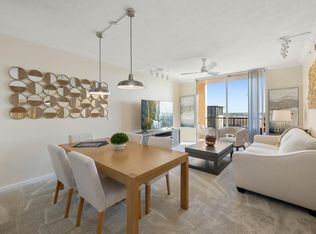
 MLS ID #R11146245, Erol Suuctugu, Heartland Realty Group LLC. BeachesMLS
 - $425,0002 bd2 ba1k sqft616 Clearwater Park Road #1206, West Palm Beach, FL 33401For Sale
 MLS ID #B26002413, Alexander Fink, Illustrated Properties LLC (Co. BeachesMLS
 - $489,0001 bd2 ba928 sqftThe Whitney, West Palm Beach, FL 33401For Sale
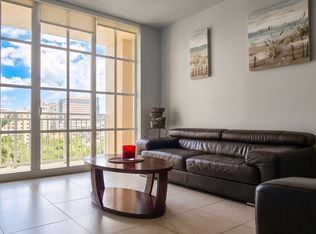 MLS ID #B26056817, David Carl Brahmsteadt, Logan Realty Inc. BeachesMLS
 - $449,0001 bd1 ba774 sqft300 S Australian Avenue #1515, West Palm Beach, FL 33401For Sale
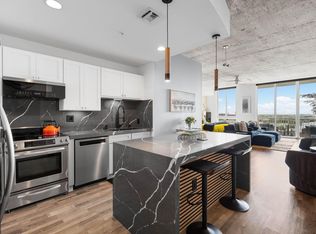 MLS ID #R11131743, Gillian Lieberman, Provident Realty of South Florida Inc.. BeachesMLS
 - $380,0001 bd1 ba729 sqft300 S Australian Avenue #1601, West Palm Beach, FL 33401For SaleMLS ID #B26009317, Anastasia Pitanova, Fortune Christie's Internation. BeachesMLS
- $585,0002 bd2 ba1k sqftCITY PALMS, West Palm Beach, FL 33401For SaleMLS ID #B26055854, Logan N Lenihan, Compass Florida LLC. BeachesMLS
- $404,9002 bd2 ba1k sqft1801 N Flagler Drive #630, West Palm Beach, FL 33407For SaleMLS ID #B26064450, Kimberly Daile Grove, 624 Home.com. BeachesMLS
- $365,0001 bd1 ba777 sqftThe Slade, West Palm Beach, FL 33401For SaleMLS ID #B26060140, Dawn M Mansur PA, Keller Williams Realty Jupiter. BeachesMLS
- $479,0001 bd1 ba774 sqft300 S Australian Avenue #103, West Palm Beach, FL 33401For SaleMLS ID #B26015933, Gillian Lieberman, Provident Realty of South Florida Inc.. BeachesMLS
- $549,0001 bd1 ba820 sqft550 OKEECHOBEE Boulevard #825, West Palm Beach, FL 33401For SaleMLS ID #B26058707, Douglas E. Addeo, Community Realty Associates. BeachesMLS
- $597,9002 bd2 ba1k sqft651 Okeechobee Boulevard #509, West Palm Beach, FL 33401For SaleMLS ID #B26019395, Jason Christopher Pobiak, Singer Island Realty. BeachesMLS
- $249,0001 bd1 ba696 sqftMontecito, West Palm Beach, FL 33401For SaleMLS ID #B26028340, Jefferey Molner, Lang Realty/Jupiter. BeachesMLS
- $280,0001 bd1 ba760 sqft1551 N Flagler Drive #1410, West Palm Beach, FL 33401For SaleMLS ID #B26052623, Jordan Elsen, Douglas Elliman. BeachesMLS
- $215,0002 bd2 ba1k sqft1900 N CONGRESS Avenue #201, West Palm Beach, FL 33401For SaleMLS ID #B26061974, Gabrielle Holmes, Keller Williams Realty - Welli. BeachesMLS
- $559,0001 bd2 ba964 sqftRapallo, West Palm Beach, FL 33401For SaleMLS ID #B26000526, Sera Jo Peat, RE/MAX Prestige Realty/Wellington. BeachesMLS
- $295,0001 bd1 ba662 sqftFlagler Pointe, West Palm Beach, FL 33407For SaleMLS ID #B26055282, Ginny L Gagne, Premier Brokers International. BeachesMLS
- $425,0002 bd2 ba1k sqftCasa Costa, Boynton Beach, FL 33435For SaleMLS ID #B26056412, Josephine Lobel, Signature International RE. BeachesMLS
- $240,0001 bd2 ba898 sqft2425 Presidential Way #Ph5, West Palm Beach, FL 33401For SaleMLS ID #B26043648, Shane Kohan, Premier Brokers International. BeachesMLS
- $395,0001 bd1 ba788 sqft2505, Palm Beach, FL 33480For SaleMLS ID #B26055494, LoriAnn Santarpia, The Corcoran Group. BeachesMLS
- $415,0001 bd1 ba883 sqftRegency, Palm Beach, FL 33480For SaleMLS ID #26-381, JOAN WENZEL, Douglas Elliman. Palm Beach BOR
