Excellent Downtown Location! Move right into this well-maintained 1-bedroom plus den, 1.5-bath residence featuring a private balcony overlooking the tranquil Zen Garden. The open floor plan offers tile flooring throughout the living areas, kitchen, and baths, with laminate flooring in the bedroom and den. The kitchen features granite countertops, stainless steel appliances, and overlooks the living area and balcony. The primary suite includes blackout shades, a custom ceiling fan, and an en-suite bath with marble flooring, soaking tub/shower. Sliding glass doors with custom blinds fill the living room with natural light. Enjoy city views and convenient access to shopping, dining, and entertainment. Residents of The Whitney enjoy an unbeatable location with a walkability score of 98. Your minutes from Brightline, downtown, City Place, the Intracoastal Waterway, and Palm Beach. The International Airport is also conveniently located just a 10-minute drive away, making travel effortless.
For sale
$489,000
410 EVERNIA Street #706, West Palm Beach, FL 33401
1beds
928sqft
Condominium
Built in 2007
-- sqft lot
$468,400 Zestimate®
$527/sqft
$690/mo HOA
What's special
Open floor planCustom ceiling fanKitchen features granite countertopsEnjoy city viewsStainless steel appliances
- 28 days |
- 577 |
- 29 |
Zillow last checked:
Listing updated:
Listed by:
David Carl Brahmsteadt 561-707-7709,
Logan Realty Inc
Source: BeachesMLS,MLS#: B26056817 Originating MLS: BeachesMLS
Originating MLS: BeachesMLSFacts & features
Interior
Bedrooms & bathrooms
- Bedrooms: 1
- Bathrooms: 2
- Full bathrooms: 1
- 1/2 bathrooms: 1
- Main level bathrooms: 1
- Main level bedrooms: 2
Primary bedroom
- Level: Main
- Area: 153.4
- Dimensions: 11.8 X 13
Kitchen
- Level: Main
- Area: 123.76
- Dimensions: 13.6 X 9.1
Living room
- Level: Main
- Area: 259.56
- Dimensions: 12.6 X 20.6
Heating
- Central, Electric
Cooling
- Central Air, Electric
Appliances
- Included: Dryer, Dishwasher, Electric Range, Disposal, Ice Maker, Microwave, Refrigerator, Washer
- Laundry: Inside, Washer Dryer Install Allowed
Features
- Living/Dining Room, Main Level Primary, Walk-In Closet(s)
- Flooring: Ceramic Tile, Laminate, Marble
- Windows: Blinds
- Has fireplace: No
Interior area
- Total structure area: 928
- Total interior livable area: 928 sqft
Video & virtual tour
Property
Parking
- Total spaces: 1
- Parking features: Assigned, Attached, Garage
- Attached garage spaces: 1
Accessibility
- Accessibility features: None
Features
- Levels: One
- Stories: 1
- Patio & porch: Open, Balcony
- Exterior features: Balcony, Barbecue, Outdoor Living Area
- Pool features: Association
- Has view: Yes
- View description: City, Garden
- Waterfront features: None
Lot
- Features: Sprinkler System
Details
- Parcel number: 74434321250007060
- Zoning: QGD-10 (city)
- Special conditions: Standard,Listed As-Is
Construction
Type & style
- Home type: Condo
- Architectural style: Mediterranean
- Property subtype: Condominium
Materials
- Block
- Roof: Flat
Condition
- Resale
- New construction: No
- Year built: 2007
Utilities & green energy
- Electric: 3 Phase
- Sewer: Public Sewer
- Water: Public
- Utilities for property: Cable Available, Electricity Available, Sewer Available, Water Available
Community & HOA
Community
- Security: Security System, Key Card Entry, Lobby Secured, Smoke Detector(s)
- Subdivision: WHITNEY CONDO
HOA
- Has HOA: Yes
- Amenities included: Clubhouse, Fitness Center, Pool, Putting Green(s), Spa/Hot Tub, Elevator(s)
- Services included: Common Areas, Cable TV, Hot Water, Insurance, Sewer, Security, Trash, Water, Internet
- HOA fee: $690 monthly
- HOA phone: 561-207-7856
Location
- Region: West Palm Beach
Financial & listing details
- Price per square foot: $527/sqft
- Tax assessed value: $261,519
- Annual tax amount: $4,891
- Date on market: 7/26/2026
- Cumulative days on market: 28 days
- Listing terms: Cash,Conventional
- Electric utility on property: Yes
Estimated market value
$468,400
$445,000 - $492,000
$3,236/mo
Price history
| Date | Event | Price |
|---|---|---|
| 7/26/2026 | Listed for sale | $489,000+1.3%$527/sqft |
Source:  BeachesMLS #B26056817 Report a problem BeachesMLS #B26056817 Report a problem | ||
| 2/13/2023 | Listing removed | -- |
Source: Berkshire Hathaway HomeServices Florida Realty Report a problem | ||
| 2/8/2023 | Listed for sale | $482,500+107.5%$520/sqft |
Source: BeachesMLS #RX-10863726 Report a problem | ||
| 4/26/2019 | Sold | $232,500-5.1%$251/sqft |
Source: BeachesMLS #R10484151 Report a problem | ||
| 3/25/2019 | Pending sale | $245,000$264/sqft |
Source: Douglas Elliman #RX-10484151 Report a problem | ||
| 3/14/2019 | Price change | $245,000-10.9%$264/sqft |
Source: Douglas Elliman #RX-10484151 Report a problem | ||
| 11/30/2018 | Listed for sale | $274,900$296/sqft |
Source: Douglas Elliman #RX-10484151 Report a problem | ||
Public tax history
| Year | Property taxes | Tax assessment |
|---|---|---|
| 2025 | $4,891 +3.2% | $261,519 +2.9% |
| 2024 | $4,738 +2.8% | $254,149 +3% |
| 2023 | $4,608 +1.4% | $246,747 +3% |
| 2022 | $4,544 +3.7% | $239,560 +30.2% |
| 2021 | $4,381 -7.6% | $184,000 -7.1% |
| 2020 | $4,743 +13.7% | $198,000 +27.6% |
| 2019 | $4,172 | $155,195 -22.8% |
| 2018 | $4,172 +11.7% | $201,000 |
| 2017 | $3,735 +5% | $201,000 +72.4% |
| 2016 | $3,559 +8.7% | $116,600 +10% |
| 2015 | $3,273 +106.5% | $106,000 +80.8% |
| 2014 | $1,585 +11.4% | $58,629 +10% |
| 2013 | $1,422 -1% | $53,299 |
| 2012 | $1,437 -0.6% | $53,299 |
| 2011 | $1,445 -21% | $53,299 -21.4% |
| 2010 | $1,830 -42.1% | $67,840 -47% |
| 2009 | $3,160 -21.2% | $128,000 -25.4% |
| 2008 | $4,011 | $171,600 |
Find assessor info on the county website
Monthly payment
Est. payment
Payment breakdown
Explore the cost of this home by adjusting the details. Changes won't be saved.Climate risks
Neighborhood: Downtown
Nearby schools
GreatSchools rating
- 3/10Roosevelt Elementary SchoolGrades: PK-5Distance: 1.3 mi
- 4/10Conniston Middle SchoolGrades: 6-8Distance: 2.3 mi
- 3/10Forest Hill Community High SchoolGrades: 9-12Distance: 4 mi
Schools provided by the listing agent
- Elementary: Roosevelt
- Middle: Conniston Community
- High: Forest Hill
Source: BeachesMLS. This data may not be complete. We recommend contacting the local school district to confirm school assignments for this home.
- $525,0002 bd2 ba1.1k sqft410 Evernia St APT 630, West Palm Beach, FL 33401For Sale
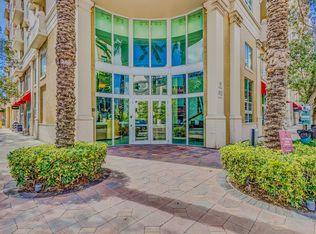
- $706,6001 bd1 ba1k sqft320 S Quadrille Blvd #102, West Palm Beach, FL 33401Off Market
- $1,089,2001 bd1 ba1.1k sqft320 S Quadrille Blvd #101, West Palm Beach, FL 33401Off Market
- $420,0001 bd1 ba960 sqft410 Evernia St APT 417, West Palm Beach, FL 33401Off Market

- $818,3001 bd1 ba1.2k sqft320 S Quadrille Blvd #103, West Palm Beach, FL 33401Off Market
- $18,0003 bd3 ba2k sqft410 Evernia St APT 801, West Palm Beach, FL 33401For Rent
- $--1 bd1 ba-- sqft410 Evernia St #8, West Palm Beach, FL 33401Off Market
- $570,0002 bd2 ba1.1k sqft410 Evernia St APT 315, West Palm Beach, FL 33401Sold
A local agent can set up tours, give advice and negotiate with sellers.
A local lender can help you make sure your offer is ready when you are.
Similar homes
- $459,9001 bd2 ba929 sqftOne city Plazza, West Palm Beach, FL 33401For Sale
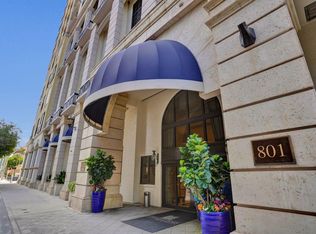
 MLS ID #B26020118, Veronique Howley, Coldwell Banker Realty. BeachesMLS
 - $430,0002 bd2 ba1.1k sqft610 Clematis Street #812, West Palm Beach, FL 33401For Sale
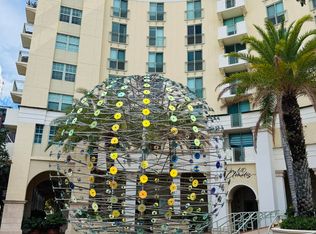 MLS ID #B26044203, Lance Reid, Reliance Real Estate Group LLC. BeachesMLS
 - $525,0002 bd2 ba1.1k sqftThe Whitney Condo, West Palm Beach, FL 33401For SaleMLS ID #B26021439, Lisa A McKeon PA, Premier Listings. BeachesMLS
- $549,0001 bd1 ba820 sqft550 OKEECHOBEE Boulevard #825, West Palm Beach, FL 33401For Sale
 MLS ID #B26058707, Douglas E. Addeo, Community Realty Associates. BeachesMLS
 - $575,0002 bd2 ba1.1k sqftMETROPOLITAN, West Palm Beach, FL 33401For SaleMLS ID #B26060834, Nancy Ann Stamatakis, Chubbs Realty Group, LLC. BeachesMLS
- $585,0002 bd2 ba1k sqftCITY PALMS, West Palm Beach, FL 33401For SaleMLS ID #B26055854, Logan N Lenihan, Compass Florida LLC. BeachesMLS
- $559,0002 bd2 ba1.1k sqftCourtyards in CityPlace, West Palm Beach, FL 33401For SaleMLS ID #B26047926, Daniel Woodley, Marx Realty Group Inc. BeachesMLS
- $434,9002 bd2 ba1.1k sqftClematis, West Palm Beach, FL 33401For Sale
 MLS ID #A11937594, Brooke Leoni PA, EXP Realty LLC. MIAMI
 - $425,0002 bd2 ba1.1k sqft610 Clematis Street #532, West Palm Beach, FL 33401For SaleMLS ID #R11138657, Lilia Caballero, Premier Brokers International. BeachesMLS
- $589,0002 bd2 ba1.2k sqft630, West Palm Beach, FL 33401For SaleMLS ID #B26059809, Daniel Woodley, Marx Realty Group Inc. BeachesMLS
- $440,0001 bd1 ba755 sqftCityplace, West Palm Beach, FL 33401For SaleMLS ID #A11900753, Regiane De Matos, Legacy Plus Realty Inc. MIAMI
- $245,0001 bd1 ba696 sqft616 CLEARWATER PARK Road #407, West Palm Beach, FL 33401For SaleMLS ID #B26067012, Ariel Giglio, Deluxe Realty LLC. BeachesMLS
- $639,0002 bd2 ba1.3k sqftThe Metropolitan, West Palm Beach, FL 33401For SaleMLS ID #B26050458, Hector Vazquez, Premier Brokers International. BeachesMLS
- $379,0002 bd2 ba1.1k sqftMONTECITO, West Palm Beach, FL 33401For SaleMLS ID #B26042773, Elena L Fedorova, Atlantic Florida Properties Inc. BeachesMLS
- $589,0002 bd2 ba1k sqft1801 S FLAGLER Drive #104, West Palm Beach, FL 33401For SaleMLS ID #B26058067, Robert Brown, Coldwell Banker Realty. BeachesMLS
- $418,0001 bd1 ba755 sqftCityplace South Tower, West Palm Beach, FL 33401For SaleMLS ID #A11932203, Jonathan Gardere, Interinvestments Realty, Inc.. MIAMI
- $365,0001 bd1 ba706 sqft651 Okeechobee Boulevard #706, West Palm Beach, FL 33401For SaleMLS ID #B26028694, Maria G Iurescia, Highlight Realty Corp/LW. BeachesMLS
- $404,9002 bd2 ba1k sqft1801 N Flagler Drive #630, West Palm Beach, FL 33407For SaleMLS ID #B26064450, Kimberly Daile Grove, 624 Home.com. BeachesMLS
- $310,0001 bd1 ba774 sqft300 S Australian Avenue #703, West Palm Beach, FL 33401For SaleMLS ID #B26049952, Imran Gunes, Capital Investments R.E. Corp.. BeachesMLS
- $489,0002 bd2 ba1.2k sqftA, Singer Island, FL 33404For SaleMLS ID #B26050046, Gabrielle Darcey PA, Douglas Elliman. BeachesMLS
