Experience sophisticated Penthouse living at The Metropolitan from this beautifully appointed 2-bedroom, 2-bath residence. Perched on the top floor, this light-filled home offers sweeping downtown skyline views from your private balcony and an open-concept floor plan with soaring ceilings, creating an elegant and inviting atmosphere. The spacious galley kitchen opens seamlessly to the living and dining areas, making it ideal for both everyday living and entertaining. The luxurious primary suite features a spa-inspired ensuite bath with dual vanities, a Jacuzzi soaking tub, separate shower, and generous closet space. The guest bedroom is equally spacious and bright with abundant storage. A full-size washer and dryer complete the residence. The Metropolitan has recently completed an extensive multi-million-dollar renovation, featuring a freshly painted exterior, beautiful new landscaping, a new rooftop deck, and numerous capital improvements throughout the property. The Seller has paid the special assessment in full, allowing the new owner to enjoy these exceptional enhancements without the added expense. Residents enjoy first-class amenities, including a rooftop pool and sun deck, fitness center, business center, tranquil Zen garden, 24-hour concierge/doorman service, secured building access, and assigned garage parking. Perfectly positioned in the heart of downtown West Palm Beach, just steps from City Place, the Kravis Center for the Performing Arts, Publix, fine dining, shopping, entertainment, and the Brightline station. Minutes to Palm Beach Island, Worth Avenue, pristine beaches, Palm Beach International Airport, and major highways. A rare opportunity to own a luxury penthouse in one of downtown West Palm Beach's premier full-service condominium residences. Pet friendly.
For sale
$575,000
403 S SAPODILLA Avenue #817, West Palm Beach, FL 33401
2beds
1,171sqft
Condominium
Built in 2006
-- sqft lot
$548,100 Zestimate®
$491/sqft
$1,696/mo HOA
What's special
Tranquil zen gardenNew rooftop deckOpen-concept floor planAbundant storageFull-size washer and dryerSpa-inspired ensuite bathSoaring ceilings
- 11 days |
- 266 |
- 11 |
Zillow last checked:
Listing updated:
Listed by:
Nancy Ann Stamatakis 602-741-0599,
Chubbs Realty Group, LLC
Source: BeachesMLS,MLS#: B26060834 Originating MLS: BeachesMLS
Originating MLS: BeachesMLSFacts & features
Interior
Bedrooms & bathrooms
- Bedrooms: 2
- Bathrooms: 2
- Full bathrooms: 2
- Main level bathrooms: 2
- Main level bedrooms: 2
Primary bedroom
- Level: Main
- Area: 228
- Dimensions: 12 X 19
Bedroom 2
- Level: Main
- Area: 156
- Dimensions: 13 X 12
Dining room
- Level: Main
- Area: 140
- Dimensions: 14 X 10
Kitchen
- Level: Main
- Area: 100
- Dimensions: 10 X 10
Living room
- Level: Main
- Area: 168
- Dimensions: 14 X 12
Heating
- Central, Electric
Cooling
- Central Air, Electric
Appliances
- Included: Dryer, Dishwasher, Electric Range, Disposal, Microwave, Refrigerator, Washer
- Laundry: Inside, Washer Dryer Install Allowed
Features
- Bathtub, Garden Tub/Roman Tub, High Ceilings, Jetted Tub, Living/Dining Room, Split Bedrooms, Soaking Tub, Separate Shower, Walk-In Closet(s)
- Flooring: Carpet, Ceramic Tile
- Has fireplace: No
Interior area
- Total structure area: 1,189
- Total interior livable area: 1,171 sqft
Video & virtual tour
Property
Parking
- Total spaces: 1
- Parking features: Assigned, Attached, Covered, Deeded, Underground, Garage
- Attached garage spaces: 1
Accessibility
- Accessibility features: None
Features
- Levels: One
- Stories: 1
- Patio & porch: Covered, Balcony
- Exterior features: Balcony, Outdoor Living Area
- Pool features: Association, Heated
- Has spa: Yes
- Has view: Yes
- View description: City, Garden, Lake
- Has water view: Yes
- Water view: Lake
- Waterfront features: None
Details
- Parcel number: 74434321240080170
- Zoning: TOD-10 (city)
- Special conditions: Standard
Construction
Type & style
- Home type: Condo
- Property subtype: Condominium
Materials
- Concrete
- Roof: Barrel,Spanish Tile
Condition
- Resale
- New construction: No
- Year built: 2006
Utilities & green energy
- Electric: 3 Phase
- Sewer: Public Sewer
- Water: Public
- Utilities for property: Cable Connected, Electricity Connected, Sewer Available, Underground Utilities, Water Available
Community & HOA
Community
- Features: Property Manager On-Site, Street Lights
- Security: Security System Owned, Security System, Closed Circuit Camera(s), Key Card Entry, Lobby Secured
- Subdivision: METROPOLITAN CONDO
HOA
- Has HOA: Yes
- Amenities included: Business Center, Clubhouse, Fitness Center, Maintenance Grounds, Library, Management, Picnic Area, Pool, Parking, Spa/Hot Tub, Security, Sidewalks, Trash, Elevator(s)
- Services included: Common Areas, Cable TV, Insurance, Legal/Accounting, Maintenance Grounds, Pool(s), Reserve Fund, Sewer, Security, Trash, Water, Internet
- HOA fee: $1,696 monthly
Location
- Region: West Palm Beach
Financial & listing details
- Price per square foot: $491/sqft
- Tax assessed value: $362,365
- Annual tax amount: $7,550
- Date on market: 8/6/2026
- Cumulative days on market: 12 days
- Listing terms: Cash,Conventional
- Electric utility on property: Yes
Estimated market value
$548,100
$521,000 - $576,000
$4,069/mo
Price history
| Date | Event | Price |
|---|---|---|
| 8/6/2026 | Listed for sale | $575,000+32.2%$491/sqft |
Source:  BeachesMLS #B26060834 Report a problem BeachesMLS #B26060834 Report a problem | ||
| 7/20/2025 | Listing removed | $435,000$371/sqft |
Source: BeachesMLS #RX-11024901 Report a problem | ||
| 6/14/2025 | Listing removed | $2,950$3/sqft |
Source: BeachesMLS #R11092531 Report a problem | ||
| 5/25/2025 | Price change | $435,000+4.8%$371/sqft |
Source: BeachesMLS #RX-11024901 Report a problem | ||
| 5/21/2025 | Listed for rent | $2,950$3/sqft |
Source: BeachesMLS #R11092531 Report a problem | ||
| 4/6/2025 | Price change | $415,000-1%$354/sqft |
Source: BeachesMLS #RX-11024901 Report a problem | ||
| 3/11/2025 | Price change | $419,000-4.8%$358/sqft |
Source: BeachesMLS #RX-11024901 Report a problem | ||
| 2/7/2025 | Price change | $440,000+4.8%$376/sqft |
Source: BeachesMLS #RX-11024901 Report a problem | ||
| 1/23/2025 | Price change | $420,000-1.2%$359/sqft |
Source: BeachesMLS #RX-11024901 Report a problem | ||
| 12/16/2024 | Price change | $425,000-3.4%$363/sqft |
Source: BeachesMLS #RX-11024901 Report a problem | ||
| 12/12/2024 | Price change | $440,000-2.2%$376/sqft |
Source: BeachesMLS #RX-11024901 Report a problem | ||
| 11/11/2024 | Price change | $450,000-2.2%$384/sqft |
Source: BeachesMLS #RX-11024901 Report a problem | ||
| 11/1/2024 | Price change | $460,000-14.8%$393/sqft |
Source: BeachesMLS #RX-11024901 Report a problem | ||
| 10/17/2024 | Price change | $540,000-7.7%$461/sqft |
Source: BeachesMLS #RX-11024901 Report a problem | ||
| 10/1/2024 | Price change | $585,000-6.4%$500/sqft |
Source: BeachesMLS #RX-11024901 Report a problem | ||
| 9/30/2024 | Listed for sale | $625,000$534/sqft |
Source: BeachesMLS #RX-11024901 Report a problem | ||
| 8/24/2024 | Listing removed | -- |
Source: BeachesMLS #RX-10938220 Report a problem | ||
| 4/8/2024 | Listing removed | $625,000$534/sqft |
Source: BeachesMLS #RX-10938220 Report a problem | ||
| 4/2/2024 | Price change | $625,000-3.7%$534/sqft |
Source: BeachesMLS #RX-10938220 Report a problem | ||
| 2/3/2024 | Price change | $649,000-10.5%$554/sqft |
Source: BeachesMLS #RX-10938220 Report a problem | ||
| 11/24/2023 | Listed for sale | $725,000+326.5%$619/sqft |
Source: BeachesMLS #RX-10938220 Report a problem | ||
| 9/10/2011 | Sold | $170,000-9.6%$145/sqft |
Source: Public Record Report a problem | ||
| 4/27/2011 | Listed for sale | $188,000-45.6%$161/sqft |
Source: Florida Real Assist, Inc #R3192471 Report a problem | ||
| 11/16/2006 | Sold | $345,831$295/sqft |
Source: Public Record Report a problem | ||
Public tax history
| Year | Property taxes | Tax assessment |
|---|---|---|
| 2025 | $7,550 +1.9% | $329,423 +10% |
| 2024 | $7,409 +6% | $299,475 +10% |
| 2023 | $6,991 +17.2% | $272,250 +10% |
| 2022 | $5,964 +12.2% | $247,500 +10% |
| 2021 | $5,314 -6.9% | $225,000 -6.3% |
| 2020 | $5,708 -0.9% | $240,000 |
| 2019 | $5,759 | $240,000 |
| 2018 | $5,759 +3.2% | $240,000 |
| 2017 | $5,581 -0.9% | $240,000 +9.3% |
| 2016 | $5,630 +4.8% | $219,615 +10% |
| 2015 | $5,375 +14.2% | $199,650 +10% |
| 2014 | $4,709 +13.7% | $181,500 +10% |
| 2013 | $4,141 +1.9% | $165,000 +3.1% |
| 2012 | $4,065 -0.6% | $160,000 |
| 2011 | $4,089 -22.7% | $160,000 -22% |
| 2010 | $5,289 -15.2% | $205,000 -18% |
| 2009 | $6,236 -17.5% | $250,000 -21.8% |
| 2008 | $7,556 +8.9% | $319,500 +4.4% |
| 2007 | $6,940 | $306,000 |
Find assessor info on the county website
Monthly payment
Est. payment
Payment breakdown
Explore the cost of this home by adjusting the details. Changes won't be saved.Climate risks
Neighborhood: 33401
Nearby schools
GreatSchools rating
- 3/10Roosevelt Elementary SchoolGrades: PK-5Distance: 1.2 mi
- 4/10Conniston Middle SchoolGrades: 6-8Distance: 2.2 mi
- 3/10Forest Hill Community High SchoolGrades: 9-12Distance: 3.9 mi
Schools provided by the listing agent
- Elementary: Roosevelt
- Middle: Conniston Community
- High: Forest Hill
Source: BeachesMLS. This data may not be complete. We recommend contacting the local school district to confirm school assignments for this home.
- $715,0002 bd3 ba1.6k sqft403 S Sapodilla Ave APT 604, West Palm Beach, FL 33401Sold
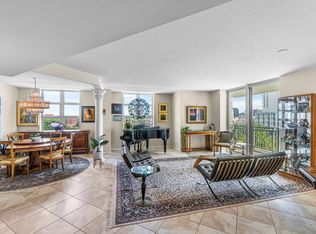
- $745,0003 bd3 ba1.5k sqft403 S Sapodilla Ave #704, West Palm Beach, FL 33401Sold

- $659,0002 bd3 ba1.3k sqft403 S Sapodilla Ave APT 104, West Palm Beach, FL 33401For Sale
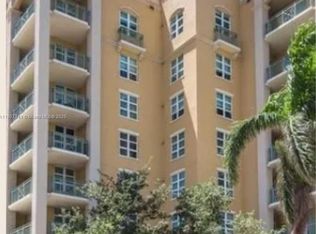
- $599,0002 bd2 ba1.1k sqft403 S Sapodilla Ave APT 612, West Palm Beach, FL 33401For Sale

- $631,7002 bd3 ba1.4k sqft403 S Sapodilla Ave APT 513, West Palm Beach, FL 33401Off Market
- $537,8002 bd2 ba1.2k sqft403 S Sapodilla Ave APT 316, West Palm Beach, FL 33401Off Market
- $537,3002 bd2 ba1.3k sqft403 S Sapodilla Ave APT 211, West Palm Beach, FL 33401Off Market
- $744,8003 bd2 ba1.6k sqft403 S Sapodilla Ave #714, West Palm Beach, FL 33401Off Market
A local agent can set up tours, give advice and negotiate with sellers.
A local lender can help you make sure your offer is ready when you are.
Similar homes
- $599,0002 bd2 ba1.1k sqftMetropolitan, West Palm Beach, FL 33401For Sale
 MLS ID #B26060840, Nancy Ann Stamatakis, Chubbs Realty Group, LLC. BeachesMLS
 - $585,0002 bd2 ba1k sqftCITY PALMS, West Palm Beach, FL 33401For Sale
 MLS ID #B26055854, Logan N Lenihan, Compass Florida LLC. BeachesMLS
 - $559,0002 bd2 ba1.1k sqftCourtyards in CityPlace, West Palm Beach, FL 33401For Sale
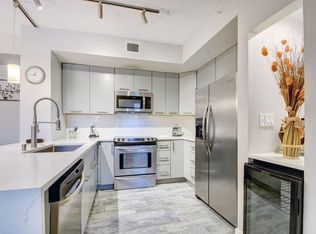 MLS ID #B26047926, Daniel Woodley, Marx Realty Group Inc. BeachesMLS
 - $639,0002 bd2 ba1.3k sqftThe Metropolitan, West Palm Beach, FL 33401For Sale
 MLS ID #B26050458, Hector Vazquez, Premier Brokers International. BeachesMLS
 - $597,9002 bd2 ba1k sqft651 Okeechobee Boulevard #509, West Palm Beach, FL 33401For SaleMLS ID #B26019395, Jason Christopher Pobiak, Singer Island Realty. BeachesMLS
- $649,0002 bd2 ba1.1k sqft403 S Sapodilla Avenue #706, West Palm Beach, FL 33401For SaleMLS ID #B26045755, Daniel Woodley, Marx Realty Group Inc. BeachesMLS
- $509,0002 bd2 ba1.1k sqftTHE COURTYARDS IN CITYPLACE, West Palm Beach, FL 33401For SaleMLS ID #B26043891, Daniel Woodley, Marx Realty Group Inc. BeachesMLS
- $525,0002 bd2 ba1.1k sqftThe Whitney Condo, West Palm Beach, FL 33401For SaleMLS ID #B26021439, Lisa A McKeon PA, Premier Listings. BeachesMLS
- $498,0001 bd2 ba1k sqftOne City Plaza, West Palm Beach, FL 33401For SaleMLS ID #B26064704, Ginger L Gowing, Luxury Real Estate Group LLC. BeachesMLS
- $649,0002 bd2 ba1.3k sqft403 S Sapodilla Avenue #307, West Palm Beach, FL 33401For SaleMLS ID #B26049896, Justin Charles Keller PA, Compass Florida LLC. BeachesMLS
- $330,0002 bd2 ba1.1k sqftMONTECITO PALM BEACH, West Palm Beach, FL 33401For SaleMLS ID #B26063488, Dawn M Mansur PA, Keller Williams Realty Jupiter. BeachesMLS
- $847,0002 bd2 ba1.1k sqftTwo City Plaza, West Palm Beach, FL 33401For SaleMLS ID #B26032360, Nicole D Evasius, Realty Today Inc.. BeachesMLS
- $445,0002 bd2 ba1.1k sqft616 Clearwater Park Road #913, West Palm Beach, FL 33401For SaleMLS ID #B26015978, Jillian L Rosen, One Sotheby's International Re. BeachesMLS
- $500,0002 bd2 ba1.1k sqftSlade, West Palm Beach, FL 33401For SaleMLS ID #B26060190, Donna M Smith, EXP Realty LLC. BeachesMLS
- $425,0002 bd2 ba1.1k sqft610 Clematis Street #532, West Palm Beach, FL 33401For SaleMLS ID #R11138657, Lilia Caballero, Premier Brokers International. BeachesMLS
- $379,0002 bd2 ba1.1k sqftMONTECITO, West Palm Beach, FL 33401For SaleMLS ID #B26042773, Elena L Fedorova, Atlantic Florida Properties Inc. BeachesMLS
- $425,0001 bd2 ba725 sqft480 Hibiscus Street #515, West Palm Beach, FL 33401For SaleMLS ID #B26056034, Daragh Patrick McCaffrey, Frater Realty LLC. BeachesMLS
- $595,0002 bd2 ba1.1k sqft1551 N Flagler Drive #Ph L7, West Palm Beach, FL 33401For SaleMLS ID #R11169411, Kate Rawnsley, Compass Florida LLC. BeachesMLS
- $550,0002 bd2 ba1.5k sqft1900 Consulate Place #1705, West Palm Beach, FL 33401For SaleMLS ID #B26029870, Elisabeth Csak, The Keyes Company. BeachesMLS
- $559,0001 bd2 ba964 sqftRapallo, West Palm Beach, FL 33401For SaleMLS ID #B26000526, Sera Jo Peat, RE/MAX Prestige Realty/Wellington. BeachesMLS
