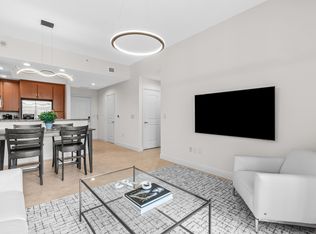
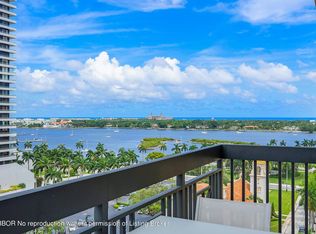
Discover elevated downtown West Palm Beach living in this modern 2-bedroom, 2-bath condo at 701 S Olive Ave, Unit 1506. Elegantly designed with Brazilian wood floors in the bedrooms and neutral stone-look tile throughout the main living areas, the home offers a spacious and airy ambiance with elevated ceilings. The master suite features a large soaker tub, perfect for unwinding after a busy day. Fully furnished and recently updated, this turnkey residence is ready for immediate enjoyment.The premier building amenities elevate your lifestyle: lounge by the rooftop pool, work out in the gym, catch a film in the private theater, valet your car, and enjoy convenient storage. With a tranquil courtyard view and a location steps from downtown WPB's finest dining, entertainment, and cultural attractions, this condo is ideal for a high-end professional relocating to Florida's premier location. Luxury, convenience, and style—all in one remarkable address.
For sale
$847,000
701 S Olive Avenue #1506, West Palm Beach, FL 33401
2beds
1,170sqft
Condominium
Built in 2008
-- sqft lot
$818,400 Zestimate®
$724/sqft
$1,282/mo HOA
What's special
Tranquil courtyard viewRooftop pool
- 3 days |
- 201 |
- 5 |
Zillow last checked:
Listing updated:
Listed by:
Nicole D Evasius 561-315-5186,
Realty Today Inc.
Source: BeachesMLS,MLS#: B26032360 Originating MLS: BeachesMLS
Originating MLS: BeachesMLSFacts & features
Interior
Bedrooms & bathrooms
- Bedrooms: 2
- Bathrooms: 2
- Full bathrooms: 2
- Main level bathrooms: 2
- Main level bedrooms: 2
Primary bedroom
- Level: First
- Area: 168
- Dimensions: 14 X 12
Bedroom 2
- Level: First
- Area: 110
- Dimensions: 11 X 10
Kitchen
- Level: First
- Area: 90
- Dimensions: 10 X 9
Living room
- Description: Living & Dining
- Level: First
- Area: 242
- Dimensions: 22 X 11
Heating
- Central, Electric
Cooling
- Central Air, Ceiling Fan(s), Electric
Appliances
- Included: Dryer, Dishwasher, Electric Range, Electric Water Heater, Disposal, Microwave, Refrigerator, Water Heater, Washer
- Laundry: Inside, Laundry Closet, In Kitchen, Washer Dryer Install Allowed
Features
- Breakfast Bar, Bedroom on Main Level, Bathtub, Dual Sinks, Garden Tub/Roman Tub, High Ceilings, Living/Dining Room, Main Level Primary, Split Bedrooms, Storage, Soaking Tub, Separate Shower, Walk-In Closet(s)
- Flooring: Ceramic Tile, Wood
- Windows: Plantation Shutters, Sliding
- Has fireplace: No
- Furnished: Yes
Interior area
- Total structure area: 1,170
- Total interior livable area: 1,170 sqft
Video & virtual tour
Property
Parking
- Total spaces: 1
- Parking features: Assigned, Attached, Covered, Garage
- Attached garage spaces: 1
Accessibility
- Accessibility features: None
Features
- Levels: One
- Stories: 1
- Patio & porch: Open, Balcony
- Exterior features: Balcony, Outdoor Living Area
- Pool features: Association, Heated
- Has view: Yes
- View description: Garden
- Waterfront features: None
Details
- Parcel number: 74434322410001506
- Zoning: QGD-25
- Special conditions: Standard,Listed As-Is
Construction
Type & style
- Home type: Condo
- Architectural style: Mediterranean
- Property subtype: Condominium
Materials
- Block
- Roof: Built-Up
Condition
- Resale
- New construction: No
- Year built: 2008
Details
- Builder name: Kolter Homes
Utilities & green energy
- Electric: Circuit Breakers
- Sewer: Public Sewer
- Water: Public
- Utilities for property: Cable Connected, Electricity Connected, Sewer Available, Underground Utilities, Water Available
Community & HOA
Community
- Features: Property Manager On-Site, Sidewalks
- Security: Security System, Fire Sprinkler System, Smoke Detector(s), Security Guard
- Subdivision: TWO CITY PLAZA CONDO
HOA
- Has HOA: Yes
- Amenities included: Bike Storage, Clubhouse, Dog Park, Fitness Center, Management, Pool, Parking, Sauna, Spa/Hot Tub, Security, Storage, Trash, Elevator(s)
- Services included: Common Areas, Cable TV, Insurance, Maintenance Grounds, Maintenance Structure, Recreation Facilities, Reserve Fund, Sewer, Security, Trash, Water
- HOA fee: $3,846 quarterly
- HOA name: Two City Plaza COA
- HOA phone: 561-202-1900
Location
- Region: West Palm Beach
Financial & listing details
- Price per square foot: $724/sqft
- Tax assessed value: $660,000
- Annual tax amount: $14,183
- Date on market: 8/14/2026
- Cumulative days on market: 75 days
- Listing terms: Cash,Other
- Electric utility on property: Yes
- Road surface type: Paved
Estimated market value
$818,400
$777,000 - $859,000
$5,406/mo
Price history
| Date | Event | Price |
|---|---|---|
| 5/24/2026 | Listed for sale | $847,000$724/sqft |
Source:  BeachesMLS #B26032360 Report a problem BeachesMLS #B26032360 Report a problem | ||
| 2/22/2026 | Listing removed | $847,000$724/sqft |
Source: BeachesMLS #RX-11025301 Report a problem | ||
| 10/1/2024 | Listed for sale | $847,000-1.2%$724/sqft |
Source: BeachesMLS #RX-11025301 Report a problem | ||
| 9/18/2024 | Listing removed | $5,250$4/sqft |
Source: BeachesMLS #R11014859 Report a problem | ||
| 8/25/2024 | Listing removed | -- |
Source: BeachesMLS #RX-10859357 Report a problem | ||
| 8/23/2024 | Listed for rent | $5,250$4/sqft |
Source: BeachesMLS #R11014859 Report a problem | ||
| 11/28/2023 | Listing removed | -- |
Source: Zillow Rentals Report a problem | ||
| 8/23/2023 | Price change | $5,250-37.1%$4/sqft |
Source: Zillow Rentals Report a problem | ||
| 1/19/2023 | Listed for sale | $857,500-1.2%$733/sqft |
Source: BeachesMLS #RX-10859357 Report a problem | ||
| 1/19/2023 | Listing removed | -- |
Source: BeachesMLS #RX-10832559 Report a problem | ||
| 10/16/2022 | Price change | $867,500-2%$741/sqft |
Source: BeachesMLS #RX-10832559 Report a problem | ||
| 9/16/2022 | Listed for sale | $885,000+22.8%$756/sqft |
Source: BeachesMLS #RX-10832559 Report a problem | ||
| 7/18/2022 | Listed for rent | $8,350$7/sqft |
Source: Zillow Rental Network_1 Report a problem | ||
| 6/30/2022 | Sold | $720,675+3.7%$616/sqft |
Source: BeachesMLS #R10793547 Report a problem | ||
| 4/22/2022 | Pending sale | $695,000$594/sqft |
Source: BeachesMLS #RX-10793547 Report a problem | ||
| 4/22/2022 | Contingent | $695,000$594/sqft |
Source: BeachesMLS #RX-10793547 Report a problem | ||
| 4/21/2022 | Listed for sale | $695,000+134%$594/sqft |
Source: BeachesMLS #RX-10793547 Report a problem | ||
| 5/17/2013 | Sold | $297,000$254/sqft |
Source: Public Record Report a problem | ||
Public tax history
| Year | Property taxes | Tax assessment |
|---|---|---|
| 2025 | $14,183 +10.4% | $649,000 +10% |
| 2024 | $12,846 +6.5% | $590,000 +7.3% |
| 2023 | $12,067 +107.1% | $550,000 +84.8% |
| 2022 | $5,826 +0.4% | $297,670 +3% |
| 2021 | $5,804 -0.6% | $289,000 +0.3% |
| 2020 | $5,837 0% | $288,000 +0.8% |
| 2019 | $5,839 | $285,734 +1.9% |
| 2018 | $5,839 +5.6% | $280,406 +2.1% |
| 2017 | $5,528 +1.5% | $274,639 +2.1% |
| 2016 | $5,447 +0.3% | $268,990 +0.7% |
| 2015 | $5,428 -1.9% | $267,120 +0.8% |
| 2014 | $5,533 -10.9% | $265,000 +6% |
| 2013 | $6,210 -6.6% | $250,000 -5.7% |
| 2012 | $6,651 +3.2% | $265,000 +3.9% |
| 2011 | $6,444 -1.6% | $255,000 |
| 2010 | $6,550 -14.7% | $255,000 -17.7% |
| 2009 | $7,681 | $310,000 |
Find assessor info on the county website
Monthly payment
Est. payment
Payment breakdown
Explore the cost of this home by adjusting the details. Changes won't be saved.Climate risks
Neighborhood: Downtown
Nearby schools
GreatSchools rating
- 3/10Roosevelt Elementary SchoolGrades: PK-5Distance: 1.6 mi
- 4/10Conniston Middle SchoolGrades: 6-8Distance: 2 mi
- 3/10Forest Hill Community High SchoolGrades: 9-12Distance: 3.7 mi
Schools provided by the listing agent
- Elementary: Roosevelt
- Middle: Conniston Community
- High: Forest Hill
Source: BeachesMLS. This data may not be complete. We recommend contacting the local school district to confirm school assignments for this home.
- $560,0001 bd2 ba895 sqft701 S Olive Ave APT 409, West Palm Beach, FL 33401Sold

- $4,9501 bd2 ba879 sqft701 S Olive Ave APT 1209, West Palm Beach, FL 33401For Rent
- $1,200,0002 bd2 ba1.4k sqft701 S Olive Ave APT 720, West Palm Beach, FL 33401Sold
- $1,300,0002 bd2 ba1.4k sqft701 S Olive Ave APT 823, West Palm Beach, FL 33401Pending

- $1,490,0002 bd3 ba1.6k sqft701 S Olive Ave APT 1204, West Palm Beach, FL 33401For Sale
- $6,4502 bd2 ba1k sqft701 S Olive Ave APT 2008, West Palm Beach, FL 33401For Rent
- $1,305,0002 bd3 ba1.5k sqft701 S Olive Ave APT 1718, West Palm Beach, FL 33401Sold
- $4,0001 bd2 ba895 sqft701 S Olive Ave APT 304, West Palm Beach, FL 33401For Rent
A local agent can set up tours, give advice and negotiate with sellers.
A local lender can help you make sure your offer is ready when you are.
Similar homes
- $848,0002 bd2 ba1.1k sqft550 Okeechobee Boulevard #1609, West Palm Beach, FL 33401For Sale

 MLS ID #B26043219, Ryan Christopher Apple, Ryan Apple Realty Group LLC. BeachesMLS
 - $575,0002 bd2 ba1.1k sqftMETROPOLITAN, West Palm Beach, FL 33401For Sale
 MLS ID #B26060834, Nancy Ann Stamatakis, Chubbs Realty Group, LLC. BeachesMLS
 - $585,0002 bd2 ba1k sqftCITY PALMS, West Palm Beach, FL 33401For Sale
 MLS ID #B26055854, Logan N Lenihan, Compass Florida LLC. BeachesMLS
 - $599,0002 bd2 ba1.1k sqftMetropolitan, West Palm Beach, FL 33401For Sale
 MLS ID #B26060840, Nancy Ann Stamatakis, Chubbs Realty Group, LLC. BeachesMLS
 - $725,0002 bd2 ba1.3k sqftMetropolitan, West Palm Beach, FL 33401For SaleMLS ID #B26048768, Nancy Ann Stamatakis, Chubbs Realty Group, LLC. BeachesMLS
- $649,0002 bd2 ba1.1k sqft403 S Sapodilla Avenue #706, West Palm Beach, FL 33401For SaleMLS ID #B26045755, Daniel Woodley, Marx Realty Group Inc. BeachesMLS
- $639,0002 bd2 ba1.3k sqftThe Metropolitan, West Palm Beach, FL 33401For SaleMLS ID #B26050458, Hector Vazquez, Premier Brokers International. BeachesMLS
- $649,0002 bd2 ba1.3k sqft403 S Sapodilla Avenue #307, West Palm Beach, FL 33401For SaleMLS ID #B26049896, Justin Charles Keller PA, Compass Florida LLC. BeachesMLS
- $1,100,0002 bd2 ba1.4k sqftOne City Plaza, West Palm Beach, FL 33401For SaleMLS ID #B26049226, Lori Cronican, Douglas Elliman. BeachesMLS
- $650,0002 bd2 ba1.1k sqftThe Courtyards, West Palm Beach, FL 33401For SaleMLS ID #B26023206, Claudia Molina, LPT Realty, LLC. BeachesMLS
- $559,0002 bd2 ba1.1k sqftCourtyards in CityPlace, West Palm Beach, FL 33401For SaleMLS ID #B26047926, Daniel Woodley, Marx Realty Group Inc. BeachesMLS
- $1,125,0002 bd2 ba1.5k sqftOne City Plaza, West Palm Beach, FL 33401For SaleMLS ID #B26005633, Casey B Flannery, Equestrian Sotheby's International Realty Inc.. BeachesMLS
- $597,9002 bd2 ba1k sqft651 Okeechobee Boulevard #509, West Palm Beach, FL 33401For SaleMLS ID #B26019395, Jason Christopher Pobiak, Singer Island Realty. BeachesMLS
- $665,9001 bd2 ba1.3k sqft801 S Olive Avenue #228, West Palm Beach, FL 33401For SaleMLS ID #R11119999, Sandra Kingman PA, Local Palm Beach Realty Inc.. BeachesMLS
- $575,0002 bd2 ba1.4k sqft610 Clematis Street #424, West Palm Beach, FL 33401For SaleMLS ID #B26048432, John Hoover, Illustrated Properties LLC (Co. BeachesMLS
- $525,0002 bd2 ba1.1k sqftThe Whitney Condo, West Palm Beach, FL 33401For SaleMLS ID #B26021439, Lisa A McKeon PA, Premier Listings. BeachesMLS
- $425,0001 bd2 ba725 sqft480 Hibiscus Street #515, West Palm Beach, FL 33401For SaleMLS ID #B26056034, Daragh Patrick McCaffrey, Frater Realty LLC. BeachesMLS
- $509,0002 bd2 ba1.1k sqftTHE COURTYARDS IN CITYPLACE, West Palm Beach, FL 33401For SaleMLS ID #B26043891, Daniel Woodley, Marx Realty Group Inc. BeachesMLS
- $995,0002 bd2 ba1.6k sqft1551 N Flagler Drive #Lph 11, West Palm Beach, FL 33401For SaleMLS ID #B26032597, Mark Grossman, Ocean Capital R.E. Services Gr. BeachesMLS
- $425,0002 bd2 ba1.1k sqft610 Clematis Street #532, West Palm Beach, FL 33401For SaleMLS ID #R11138657, Lilia Caballero, Premier Brokers International. BeachesMLS
