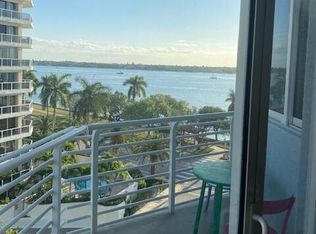
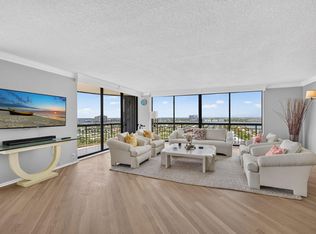
Located on the Lower Penthouse of the Slade, this 2-bedroom, 2-bathroom condominium offers 1,625 square feet of living space with direct views of the Intracoastal Waterway, Palm Beach Island, and the Atlantic Ocean. The open floor plan connects the kitchen, dining, and living areas to a private balcony positioned to capture morning sunrises and waterfront scenery. The unit has been freshly painted and features beautiful tile flooring throughout. The primary suite includes a walk-in closet and an en suite bathroom. This unit was a 3 bedroom condo and the middle bedroom has been converted to an office, this opens up the entire condo and allows sunlight to flow throughout the entire Condo. The kitchen is equipped with granite countertops, stainless steel appliances, and ample cabinet space. Impact glass windows and sliding doors maximize natural light while providing storm protection. This unit includes in-unit washer and dryer, and 2 paking spaces. The Slade is a full-service, pet-friendly building offering 24-hour front desk security and valet parking. Residents have access to two heated pools located on sunrise and sunset decks, an outdoor spa, and a fully equipped fitness center. Additional amenities include a resident clubroom, business center with Wi-Fi, secure package room, and on-site property management. Situated on Flagler Drive in West Palm Beach, the Slade is in close proximity to Palm Beach Island, CityPlace, Clematis Street, the Brightline Station, and Palm Beach International Airport.
For sale
$995,000
1551 N Flagler Drive #Lph 11, West Palm Beach, FL 33401
2beds
1,625sqft
Condominium
Built in 2005
-- sqft lot
$929,200 Zestimate®
$612/sqft
$1,700/mo HOA
What's special
Freshly paintedIn-unit washer and dryerBeautiful tile flooring throughoutOutdoor spa
- 99 days
- 211
- 10
Zillow last checked:
Listing updated:
Listed by:
Mark Grossman 561-814-0111,
Ocean Capital R.E. Services Gr
Source: BeachesMLS,MLS#: B26032597 Originating MLS: BeachesMLS
Originating MLS: BeachesMLSFacts & features
Interior
Bedrooms & bathrooms
- Bedrooms: 2
- Bathrooms: 2
- Full bathrooms: 2
- Main level bathrooms: 2
- Main level bedrooms: 3
Primary bedroom
- Level: Main
- Area: 221
- Dimensions: 17 X 13
Kitchen
- Level: Main
- Area: 99
- Dimensions: 11 X 9
Living room
- Level: Main
- Area: 221
- Dimensions: 17 X 13
Heating
- Central, Individual
Cooling
- Central Air
Appliances
- Included: Cooktop, Dryer, Dishwasher, Electric Water Heater, Disposal, Ice Maker, Microwave, Oven, Water Heater, Washer
- Laundry: In Unit, Washer Dryer Install Allowed
Features
- Entrance Foyer, Elevator, Tub Shower, Walk-In Closet(s)
- Flooring: Marble
- Has fireplace: No
- Furnished: Yes
Interior area
- Total structure area: 1,625
- Total interior livable area: 1,625 sqft
Video & virtual tour
Property
Parking
- Total spaces: 4
- Parking features: Assigned, Attached, Covered, Garage
- Attached garage spaces: 2
- Uncovered spaces: 2
Accessibility
- Accessibility features: None
Features
- Levels: One
- Stories: 1
- Patio & porch: Covered, Balcony
- Exterior features: Balcony, None, Outdoor Living Area
- Pool features: Association, Heated
- Has view: Yes
- View description: Intercoastal, Ocean
- Has water view: Yes
- Water view: Intercoastal,Ocean
- Waterfront features: Intracoastal Access
Details
- Parcel number: 74434315420160110
- Zoning: RES
- Special conditions: Standard
Construction
Type & style
- Home type: Condo
- Property subtype: Condominium
Materials
- Block
- Roof: Flat
Condition
- Resale
- New construction: No
- Year built: 2005
Utilities & green energy
- Sewer: Public Sewer
- Water: Public
- Utilities for property: Electricity Available
Community & HOA
Community
- Features: Home Owners Association
- Security: Security System, Building Security, Closed Circuit Camera(s), Fire Sprinkler System, Key Card Entry, Smoke Detector(s)
- Subdivision: SLADE CONDO
HOA
- Has HOA: Yes
- Amenities included: Billiard Room, Business Center, Clubhouse, Dog Park, Fitness Center, Pool, Parking, Sauna, Spa/Hot Tub, Security, Trash, Elevator(s)
- Services included: Common Areas, Insurance, Legal/Accounting, Maintenance Grounds, Maintenance Structure, Pest Control, Pool(s), Reserve Fund, Sewer, Security, Trash, Water, Internet
- HOA fee: $1,700 monthly
Location
- Region: West Palm Beach
Financial & listing details
- Price per square foot: $612/sqft
- Annual tax amount: $12,517
- Date on market: 5/25/2026
- Cumulative days on market: 99 days
- Listing terms: Cash,Conventional,FHA
- Electric utility on property: Yes
Estimated market value
$929,200
$883,000 - $976,000
$4,672/mo
Price history
| Date | Event | Price |
|---|---|---|
| 5/25/2026 | Listed for sale | $995,000-5.2%$612/sqft |
Source:  BeachesMLS #B26032597 Report a problem BeachesMLS #B26032597 Report a problem | ||
| 2/10/2025 | Listing removed | $1,050,000$646/sqft |
Source:  Douglas Elliman #RX-11035806 Report a problem Douglas Elliman #RX-11035806 Report a problem | ||
| 12/11/2024 | Price change | $1,050,000-8.7%$646/sqft |
Source: Douglas Elliman #RX-11035806 Report a problem | ||
| 11/11/2024 | Listed for sale | $1,150,000$708/sqft |
Source: Douglas Elliman #RX-11035806 Report a problem | ||
| 4/1/2024 | Listing removed | -- |
Source: BeachesMLS #RX-10948692 Report a problem | ||
| 3/8/2024 | Price change | $1,150,000-2.5%$708/sqft |
Source: BeachesMLS #RX-10948692 Report a problem | ||
| 1/10/2024 | Listed for sale | $1,180,000$726/sqft |
Source: BeachesMLS #RX-10948692 Report a problem | ||
Public tax history
Tax history is unavailable.
Monthly payment
Est. payment
Payment breakdown
Explore the cost of this home by adjusting the details. Changes won't be saved.Climate risks
Neighborhood: 33401
Nearby schools
Schools provided by the listing agent
- Elementary: Pleasant City
- Middle: Roosevelt Community
- High: Palm Beach Lakes
Source: BeachesMLS. This data may not be complete. We recommend contacting the local school district to confirm school assignments for this home.
- $550,0002 bd2 ba1.1k sqft1551 N Flagler Dr APT 602, West Palm Beach, FL 33401Sold
- $810,0003 bd2 ba1.6k sqft1551 N Flagler Dr UNIT 711, West Palm Beach, FL 33407Sold

- $925,0003 bd2 ba1.6k sqft1551 N Flagler Dr APT 1011, West Palm Beach, FL 33401Sold

- $1,150,0003 bd3 ba1.6k sqft1551 N Flagler Dr APT 1401, West Palm Beach, FL 33401Sold
Similar homes
- $975,0002 bd2 ba963 sqft917 N Flagler Drive #409, West Palm Beach, FL 33401For Sale

 MLS ID #R11126791, Megan Alexander, Nest Seekers Florida, LLC. BeachesMLS
 - $1,100,0002 bd2 ba1.4k sqftOne City Plaza, West Palm Beach, FL 33401For Sale
 MLS ID #B26049226, Lori Cronican, Douglas Elliman. BeachesMLS
 - $675,0002 bd2 ba1.2k sqft300 S Australian Avenue #907, West Palm Beach, FL 33401For Sale
 MLS ID #B26061444, Alexandra Lafazia, DJ & Lindsey Real Estate. BeachesMLS
 - $1,050,0002 bd4 ba2k sqft4100, Singer Island, FL 33404For Sale
 MLS ID #B26070534, John Nugent, Compass Florida LLC. BeachesMLS
 - $850,0003 bd2 ba2.2k sqftThe Consulate, West Palm Beach, FL 33401For SaleMLS ID #B26048936, Rachel Shapiro, William Raveis Real Estate. BeachesMLS
- $1,300,0003 bd2 ba1.7k sqftCity Place South Tower, West Palm Beach, FL 33401For SaleMLS ID #B26056675, Philip Ventresca, Nest Seekers Florida, LLC. BeachesMLS
- $639,0002 bd2 ba1.3k sqftThe Metropolitan, West Palm Beach, FL 33401For SaleMLS ID #B26050458, Hector Vazquez, Premier Brokers International. BeachesMLS
- $649,0002 bd2 ba1.3k sqft403 S Sapodilla Avenue #307, West Palm Beach, FL 33401For SaleMLS ID #B26049896, Justin Charles Keller PA, Compass Florida LLC. BeachesMLS
- $595,0002 bd2 ba1.1k sqft1551 N Flagler Drive #Ph L7, West Palm Beach, FL 33401For SaleMLS ID #R11169411, Kate Rawnsley, Compass Florida LLC. BeachesMLS
- $1,200,0002 bd2 ba1.4k sqft2600 N Flagler Drive #1007, West Palm Beach, FL 33407For SaleMLS ID #R11140979, Dianna P Shpritz, The Corcoran Group. BeachesMLS
- $620,0002 bd2 ba1.8k sqft2450 PRESIDENTIAL Way #1606, West Palm Beach, FL 33401For SaleMLS ID #B26063403, Samantha Frances Melice, Sutter & Nugent LLC. BeachesMLS
- $1,490,0002 bd3 ba1.6k sqftTwo City Plaza, West Palm Beach, FL 33401For SaleMLS ID #B26044876, Lori Cronican, Douglas Elliman. BeachesMLS
- $825,0002 bd2 ba1k sqft1801 S Flagler Drive #1804, West Palm Beach, FL 33401For SaleMLS ID #R10995072, Shera Kaan Lilly, United Realty Group, Inc. BeachesMLS
- $558,0002 bd2 ba1.7k sqftTHE CONSULATE, West Palm Beach, FL 33401For SaleMLS ID #B26004335, Rachel Shapiro, William Raveis Real Estate. BeachesMLS
- $585,0002 bd2 ba1k sqftCITY PALMS, West Palm Beach, FL 33401For SaleMLS ID #B26055854, Logan N Lenihan, Compass Florida LLC. BeachesMLS
- $999,0002 bd2 ba1.2k sqftAmbassador II, Palm Beach, FL 33480For SaleMLS ID #B26005973, Stacy E Beck, Illustrated Properties LLC. BeachesMLS
- $899,0003 bd3 ba1.8k sqftMarina Grande, Riviera Beach, FL 33404For SaleMLS ID #B26020491, Tammi J. Olivier, Illustrated Properties LLC (Co. BeachesMLS
- $549,0003 bd3 ba2.3k sqft2450 Presidential Way #1405, West Palm Beach, FL 33401For SaleMLS ID #B26047919, Hector Vazquez, Premier Brokers International. BeachesMLS
- $519,5002 bd3 ba1.4k sqft2650, Riviera Beach, FL 33404For SaleMLS ID #B26069621, Angela Dolce, The Keyes Company. BeachesMLS
- $995,0002 bd2 ba1.7k sqftSutton Place, Palm Beach, FL 33480For SaleMLS ID #B26015592, Guy Wendell Clark II, Douglas Elliman. BeachesMLS
