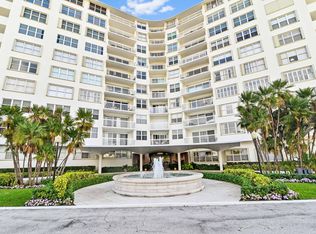
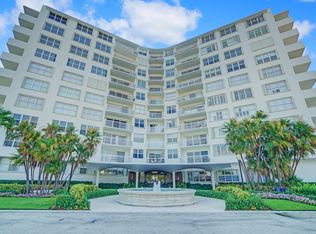
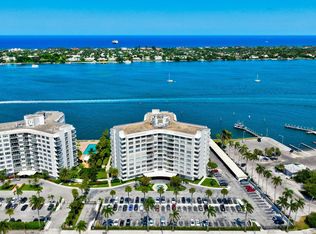
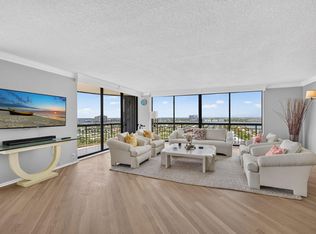
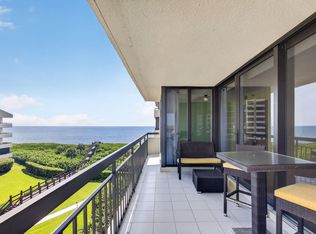
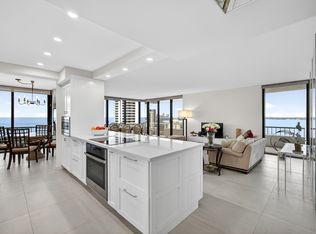
This spectacular corner Penthouse has eastern and southern views of the intracoastal, Palm Beach, the ocean & downtown West Palm. A light bright 2/2 unit boasts updated baths, kitchen and tile throughout. Water views from every room. Enjoy your days on the balcony watching the sensational sunrises, sunsets and yachts going by. This condo is a full service building. 24 hour doorman, gated entry and resort style living. The heated swimming pool is directly on the intracoastal and also has a sauna. Welcome to the Palm Beaches offering extraordinary dining, shopping, culture and coastal recreation. PB International Airport 10 min away. Ft. Laud airport 1 hr away. The apartment is rented for 1 year at $3300.00 per month, ending 8/1/2027. All information deemed reliable but not guaranteed.
For sale
$1,200,000
2600 N Flagler Drive #1007, West Palm Beach, FL 33407
2beds
1,480sqft
Condominium
Built in 1969
-- sqft lot
$1,124,200 Zestimate®
$811/sqft
$1,721/mo HOA
What's special
Gated entrySpectacular corner penthouseUpdated bathsTile throughout
- 186 days
- 279
- 8
Zillow last checked:
Listing updated:
Listed by:
Dianna P Shpritz 609-338-3889,
The Corcoran Group,
Donald Todorich 561-373-1791,
The Corcoran Group
Source: BeachesMLS,MLS#: R11140979 Originating MLS: BeachesMLS
Originating MLS: BeachesMLSFacts & features
Interior
Bedrooms & bathrooms
- Bedrooms: 2
- Bathrooms: 2
- Full bathrooms: 2
- Main level bathrooms: 2
- Main level bedrooms: 2
Rooms
- Room types: Dining Room, Florida Room
Primary bedroom
- Level: Main
- Area: 204
- Dimensions: 12 X 17
Bedroom 2
- Level: Main
- Area: 192
- Dimensions: 12 X 16
Den
- Level: Main
- Area: 132
- Dimensions: 11 X 12
Dining room
- Level: Main
- Area: 120
- Dimensions: 12 X 10
Kitchen
- Level: Main
- Area: 80
- Dimensions: 10 X 8
Living room
- Level: Main
- Area: 210
- Dimensions: 10 X 21
Heating
- Central
Cooling
- Central Air
Appliances
- Included: Dishwasher, Electric Range, Electric Water Heater, Disposal, Microwave, Refrigerator, Water Heater
Features
- Storage, Separate Shower, Tub Shower, Bar, Walk-In Closet(s)
- Flooring: Ceramic Tile
- Windows: Plantation Shutters
Interior area
- Total structure area: 1,480
- Total interior livable area: 1,480 sqft
Video & virtual tour
Property
Parking
- Total spaces: 1
- Parking features: Assigned, Open
- Uncovered spaces: 1
Accessibility
- Accessibility features: Accessibility Features
Features
- Patio & porch: Covered, Open, Balcony
- Exterior features: Balcony, Outdoor Living Area
- Pool features: Association
- Has view: Yes
- View description: Intercoastal, Ocean, Pool
- Has water view: Yes
- Water view: Intercoastal,Ocean
- Waterfront features: Intracoastal Access, Seawall
Details
- Parcel number: 74434310250991007
- Zoning: RD-1
- Special conditions: Listed As-Is
Construction
Type & style
- Home type: Condo
- Property subtype: Condominium
Materials
- Block
- Roof: Other
Condition
- Resale
- New construction: No
- Year built: 1969
Utilities & green energy
- Electric: 3 Phase
- Sewer: Public Sewer
- Water: Public
- Utilities for property: Cable Available, Sewer Available, Water Available
Community & HOA
Community
- Features: Gated, Property Manager On-Site
- Security: Security System, Gated Community, Lobby Secured, Security Fence
- Subdivision: Portofino North
HOA
- Has HOA: Yes
- Amenities included: Elevator(s), Library, Management, Pool, Parking, Storage
- Services included: Common Areas, Insurance, Maintenance Grounds, Maintenance Structure, Pest Control, Sewer, Security, Trash, Water
- HOA fee: $1,721 monthly
- HOA phone: 561-655-3391
Location
- Region: West Palm Beach
Financial & listing details
- Price per square foot: $811/sqft
- Tax assessed value: $410,000
- Annual tax amount: $4,409
- Date on market: 2/27/2026
- Cumulative days on market: 280 days
- Listing terms: Cash,Conventional
Estimated market value
$1,124,200
$1.07M - $1.18M
$4,028/mo
Price history
| Date | Event | Price |
|---|---|---|
| 6/12/2026 | Listing removed | $3,500$2/sqft |
Source: BeachesMLS #R11146469 Report a problem | ||
| 3/20/2026 | Price change | $3,500-30%$2/sqft |
Source: BeachesMLS #R11146469 Report a problem | ||
| 3/16/2026 | Listed for rent | $5,000$3/sqft |
Source: BeachesMLS #R11146469 Report a problem | ||
| 3/10/2026 | Price change | $1,200,000+23.1%$811/sqft |
Source:  BeachesMLS #R11140979 Report a problem BeachesMLS #R11140979 Report a problem | ||
| 2/18/2026 | Listing removed | $5,000$3/sqft |
Source: BeachesMLS #R11146469 Report a problem | ||
| 2/3/2026 | Price change | $975,000-18.8%$659/sqft |
Source: BeachesMLS #RX-11140979 Report a problem | ||
| 1/17/2026 | Price change | $1,200,000-20%$811/sqft |
Source: BeachesMLS #RX-11140979 Report a problem | ||
| 12/9/2025 | Listed for rent | $5,000+42.9%$3/sqft |
Source: BeachesMLS #R11146469 Report a problem | ||
| 11/15/2025 | Listed for sale | $1,500,000+200.6%$1,014/sqft |
Source: BeachesMLS #RX-11140979 Report a problem | ||
| 1/23/2012 | Listing removed | $499,000$337/sqft |
Source: Fite Shavell & Associates #R3083224 Report a problem | ||
| 4/6/2011 | Price change | $499,000-5%$337/sqft |
Source: Fite Shavell & Associates #R3083224 Report a problem | ||
| 2/26/2011 | Listing removed | $3,500$2/sqft |
Source: Fite Shavell & Associates #R3172136 Report a problem | ||
| 2/6/2011 | Listed for rent | $3,500$2/sqft |
Source: Fite Shavell & Associates #R3172136 Report a problem | ||
| 9/17/2010 | Listed for sale | $525,000+54.4%$355/sqft |
Source: Fite Shavell & Associates #R3083224 Report a problem | ||
| 3/2/2004 | Sold | $340,000+134.5%$230/sqft |
Source: Public Record Report a problem | ||
| 7/21/1999 | Sold | $145,000$98/sqft |
Source: Public Record Report a problem | ||
Public tax history
| Year | Property taxes | Tax assessment |
|---|---|---|
| 2025 | $4,409 +3.3% | $247,959 +2.9% |
| 2024 | $4,270 +2.8% | $240,971 +3% |
| 2023 | $4,154 +1.4% | $233,952 +3% |
| 2022 | $4,096 +0.5% | $227,138 +3% |
| 2021 | $4,076 +0.6% | $220,522 +1.4% |
| 2020 | $4,050 +1.7% | $217,477 +2.3% |
| 2019 | $3,982 | $212,587 +1.9% |
| 2018 | $3,982 +6.3% | $208,623 +2.1% |
| 2017 | $3,744 +1.8% | $204,332 +2.1% |
| 2016 | $3,679 +0.4% | $200,129 +0.7% |
| 2015 | $3,665 -2% | $198,738 +0.8% |
| 2014 | $3,739 +1.6% | $197,161 +1.5% |
| 2013 | $3,682 +0.9% | $194,247 +1.7% |
| 2012 | $3,650 -0.9% | $191,000 |
| 2011 | $3,682 -17.5% | $191,000 -13.6% |
| 2010 | $4,465 -14.9% | $221,000 -15% |
| 2009 | $5,246 -18.2% | $260,000 -22.9% |
| 2008 | $6,412 +0.1% | $337,101 +3% |
| 2007 | $6,403 -5.8% | $327,283 +2.5% |
| 2006 | $6,794 | $319,300 +3% |
| 2005 | -- | $310,000 +133.4% |
| 2004 | $1,649 +3010.7% | $132,837 +1.9% |
| 2003 | $53 -97.9% | $130,360 +2.4% |
| 2002 | $2,572 +0.2% | $127,305 +1.6% |
| 2001 | $2,567 -0.1% | $125,300 +24.9% |
| 2000 | $2,571 +2.9% | $100,300 |
| 1999 | $2,499 | $100,300 |
Find assessor info on the county website
Monthly payment
Est. payment
Payment breakdown
Explore the cost of this home by adjusting the details. Changes won't be saved.Climate risks
Neighborhood: Northwood Shores
Nearby schools
Schools provided by the listing agent
- Elementary: Pleasant City
- Middle: Roosevelt Community
- High: Palm Beach Lakes
Source: BeachesMLS. This data may not be complete. We recommend contacting the local school district to confirm school assignments for this home.
- $610,0002 bd2 ba1.3k sqft2600 N Flagler Dr APT 206, West Palm Beach, FL 33407Sold

- $8,0003 bd2 ba1.4k sqft2600 N Flagler Dr APT 210, West Palm Beach, FL 33407For Rent
- $185,0001 bd2 ba896 sqft2600 N Flagler Dr APT 512, West Palm Beach, FL 33407Sold
- $200,0001 bd2 ba896 sqft2600 N Flagler Dr APT 812, West Palm Beach, FL 33407Sold
Similar homes
- $1,050,0002 bd4 ba2k sqft4100, Singer Island, FL 33404For Sale
 MLS ID #B26070534, John Nugent, Compass Florida LLC. BeachesMLS
 - $1,049,0002 bd2 ba1.6k sqftTiara Condominium, Singer Island, FL 33404For Sale
 MLS ID #B26066767, Michelle Rinaldi PA, EXP Realty LLC. BeachesMLS
 - $1,175,0002 bd4 ba2k sqft4000 N Ocean Drive #403, Singer Island, FL 33404For Sale
 MLS ID #B26044100, John Nugent, Compass Florida LLC. BeachesMLS
 - $1,195,0002 bd2 ba1.4k sqft5540 N Ocean Drive #14b, Singer Island, FL 33404For Sale
 MLS ID #R11153970, John Nugent, Compass Florida LLC. BeachesMLS
 - $1,150,0002 bd2 ba1.4k sqft300, Singer Island, FL 33404For SaleMLS ID #B26063945, Torey Burke, United Realty Consultants. BeachesMLS
- $1,200,0002 bd2 ba1.4k sqft2773, Palm Beach, FL 33480For SaleMLS ID #B26021002, Michelle Rinaldi PA, EXP Realty LLC. BeachesMLS
- $1,250,0002 bd4 ba2k sqft4100, Singer Island, FL 33404For SaleMLS ID #B26005975, Michelle Rinaldi PA, EXP Realty LLC. BeachesMLS
- $1,300,0002 bd2 ba1.5k sqft2295, Palm Beach, FL 33480For SaleMLS ID #B26056957, Thomas Hochfelder, Douglas Elliman. BeachesMLS
- $1,270,0002 bd4 ba2k sqftMartinique II 4100, Singer Island, FL 33404For SaleMLS ID #B26014609, John Nugent, Compass Florida LLC. BeachesMLS
- $1,199,0002 bd2 ba1.2k sqft3456, Palm Beach, FL 33480For SaleMLS ID #R11153114, Lorraine Wanda Self, Illustrated Properties LLC. BeachesMLS
- $620,0002 bd2 ba1.8k sqft2450 PRESIDENTIAL Way #1606, West Palm Beach, FL 33401For SaleMLS ID #B26063403, Samantha Frances Melice, Sutter & Nugent LLC. BeachesMLS
- $740,0002 bd2 ba1.4k sqft3800 WASHINGTON Road #708, West Palm Beach, FL 33405For SaleMLS ID #B26055188, Katherine E Gross, Nautica Realty. BeachesMLS
- $1,490,0002 bd3 ba1.6k sqftTwo City Plaza, West Palm Beach, FL 33401For SaleMLS ID #B26044876, Lori Cronican, Douglas Elliman. BeachesMLS
- $649,0002 bd2 ba1.3k sqft403 S Sapodilla Avenue #307, West Palm Beach, FL 33401For SaleMLS ID #B26049896, Justin Charles Keller PA, Compass Florida LLC. BeachesMLS
- $795,0002 bd2 ba1.4k sqft4200 N Ocean Drive #2-1601, Singer Island, FL 33404For SaleMLS ID #B26061452, Jonathan Allen, Illustrated Properties LLC. BeachesMLS
- $1,395,0003 bd3 ba2k sqft3440 S Ocean Boulevard #104 S, Palm Beach, FL 33480For SaleMLS ID #B26044910, Alexandra Bartlett, Equestrian Sotheby's International Realty Inc.. BeachesMLS
- $1,350,0003 bd3 ba2.2k sqft2, Jupiter, FL 33477For SaleMLS ID #B26070840, Andrea Sue Roth PA, Echo Fine Properties. BeachesMLS
- $649,0002 bd2 ba1.1k sqft403 S Sapodilla Avenue #706, West Palm Beach, FL 33401For SaleMLS ID #B26045755, Daniel Woodley, Marx Realty Group Inc. BeachesMLS
- $825,0002 bd2 ba1k sqft1801 S Flagler Drive #1804, West Palm Beach, FL 33401For SaleMLS ID #R10995072, Shera Kaan Lilly, United Realty Group, Inc. BeachesMLS
- $1,075,0003 bd4 ba2.1k sqft309 E Ocean Avenue #205, Lantana, FL 33462For SaleMLS ID #R11154756, Theresa Maria Berman, William Raveis Real Estate. BeachesMLS
