Skip main navigation
Sold for $1,305,000
  • $1,305,000

    701 S Olive Avenue #1718, West Palm Beach, FL 33401

    2beds
    1,593sqft
    Condominium
    Built in 2008
    -- sqft lot
    $1,313,500 Zestimate®
    $819/sqft
    $7,428 Estimated rent

    Home value

    $1,313,500

    $1.18M - $1.46M

    $7,428/mo

    Zestimate® history
    Loading
    Loading...

    Owner options

    List your home for rent

    $7,428/mo

    Rent Zestimate®

    Find your next renter with Zillow Rental Manager. Plus, with online applications, you can quickly screen prospective tenants – for free.

    Learn more

    $7,428/mo

    Rent Zestimate®

    Refinance and save

    $10,543/mo

    Est. payment

    Refinancing to a lower rate could help reduce your monthly payments and save thousands over the life of the loan.

    See today's rates

    $10,543/mo

    Est. payment

    Explore your selling options

    Work with a Zillow partner agent

    Leverage their expertise and Zillow's premium Showcase listings to get your home seen by more buyers.

    Get started

    List with your own agent

    Get your home in front of millions of buyers by listing it on Zillow.

    Learn how to do it

    Sell it yourself

    Take full control of how buyers see your home on Zillow by listing For Sale by Owner (FSBO).

    List your home

    What's special

    Zillow last checked:

    Listing updated:

    Listed by:

    Christopher Cronican 509-254-1608,

    Douglas Elliman,

    Lori Cronican 509-254-1683,

    Douglas Elliman

    Bought with:

    Alexandra Bartlett, 3606002

    Equestrian Sotheby's International Realty Inc.

    Source: BeachesMLS,MLS#: B26020642MLS LogoOriginating MLS: BeachesMLS

    Facts & features

    Interior

    Bedrooms & bathrooms
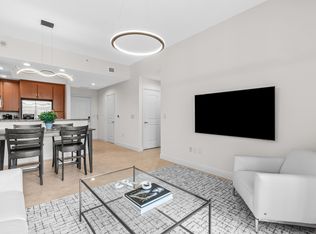
    • Bedrooms: 2
    • Bathrooms: 3
    • Full bathrooms: 2
    • 1/2 bathrooms: 1
    • Main level bathrooms: 2
    • Main level bedrooms: 3
    Primary bedroom
    • Level: Main
    • Area: 280
    • Dimensions: 20 X 14
    Bedroom 2
    • Area: 148.8
    • Dimensions: 12.4 X 12
    Kitchen
    • Level: Main
    • Area: 123.2
    • Dimensions: 14 X 8.8
    Living room
    • Level: Main
    • Area: 210
    • Dimensions: 15 X 14
    Heating
    • Central, Individual
    Cooling
    • Central Air, Ceiling Fan(s)
    Appliances
    • Included: Cooktop, Dryer, Dishwasher, Electric Range, Electric Water Heater, Freezer, Disposal, Microwave, Oven, Refrigerator, Water Heater, Washer
    • Laundry: Inside, Laundry Closet, In Unit, Washer Dryer Install Allowed
    Features
    • Breakfast Bar, Bathtub, Closet Cabinetry, Dual Sinks, Entrance Foyer, High Ceilings, Living/Dining Room, Pantry, Split Bedrooms, Storage, Soaking Tub, Separate Shower, Bar, Walk-In Closet(s)
    • Flooring: Carpet, Ceramic Tile
    • Windows: Blinds, Sliding, Storm Window(s)
    • Has fireplace: No
    Interior area
    • Total structure area: 1,593
    • Total interior livable area: 1,593 sqft

    Property

    Parking
    • Total spaces: 1
    • Parking features: Attached, Garage, Guest, Valet
    • Attached garage spaces: 1
    Accessibility
    • Accessibility features: None
    Features
    • Levels: One
    • Stories: 1
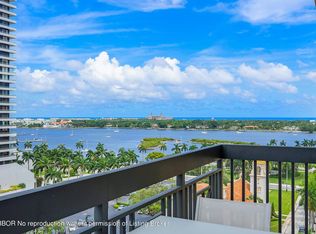
    • Patio & porch: Covered, Open, Balcony
    • Exterior features: Balcony, Barbecue, Courtyard, Garden, Lighting, Outdoor Kitchen, Outdoor Living Area, Outdoor Shower
    • Pool features: Association, Heated, Outside Bath Access
    • Has view: Yes
    • View description: City, Lake
    • Has water view: Yes
    • Water view: Lake
    Details
    • Parcel number: 74434322410001718
    • Zoning: QGD-25 (city)
    • Special conditions: Standard,Listed As-Is

    Construction

    Type & style
    • Home type: Condo
    • Property subtype: Condominium
    Materials
    • Block
    • Roof: Tile
    Condition
    • Resale
    • New construction: No
    • Year built: 2008
    Details
    • Builder name: Kolter Homes

    Utilities & green energy

    • Sewer: Public Sewer
    • Water: Public
    • Utilities for property: Cable Available, Electricity Available, Sewer Available, Water Available

    Community & HOA

    Community
    • Features: Property Manager On-Site, Street Lights, Sidewalks
    • Security: Building Security, Fire Alarm, Fire Sprinkler System, Gated with Guard, Secured Garage/Parking, Key Card Entry, Lobby Secured, Phone Entry, Smoke Detector(s)
    • Subdivision: TWO CITY PLAZA CONDO
    HOA
    • Has HOA: Yes
    • Amenities included: Bike Storage, Clubhouse, Dog Park, Fitness Center, Management, Pool, Parking, Sauna, Spa/Hot Tub, Security, Storage, Sidewalks, Trash, Elevator(s)
    • Services included: Common Areas, Cable TV, Hot Water, Maintenance Grounds, Pool(s), Reserve Fund, Roof, Sewer, Security, Trash, Water, Internet
    • HOA fee: $1,677 monthly
    • HOA name: Two City Plaza
    • HOA phone: 561-202-1902
    Location
    • Region: West Palm Beach

    Financial & listing details

    • Price per square foot: $819/sqft
    • Tax assessed value: $704,232
    • Annual tax amount: $17,482
    • Date on market: 4/27/2026
    • Listing terms: Cash,Conventional
    • Electric utility on property: Yes

    Price history

    DateEventPrice
    6/11/2026Sold$1,305,000-4.4%$819/sqft
    Source: BeachesMLS #B26020642 Report a problem
    4/27/2026Pending sale$1,365,000$857/sqft
    Source: Douglas Elliman #B26020642 Report a problem
    4/27/2026Listed for sale$1,365,000+153.7%$857/sqft
    Source: BeachesMLS #B26020642 Report a problem
    8/28/2019Sold$538,000-3.6%$338/sqft
    Source: BeachesMLS #R10524402 Report a problem
    4/24/2019Price change$558,000-12.2%$350/sqft
    Source: The Corcoran Group #11940 Report a problem
    3/4/2019Price change$635,500-9.1%$399/sqft
    Source: The Corcoran Group #11940 Report a problem
    1/25/2019Price change$699,000-8.6%$439/sqft
    Source: The Corcoran Group #11940 Report a problem
    12/10/2018Price change$765,000-1.9%$480/sqft
    Source: The Corcoran Group #11940 Report a problem
    10/18/2018Listed for sale$780,000+71.4%$490/sqft
    Source: The Corcoran Group #RX-10473668 Report a problem
    8/29/2013Sold$455,000$286/sqft
    Source: Public Record Report a problem

    Public tax history

    YearProperty taxesTax assessment
    2025$17,482 +12.6%$704,232 +10%
    2024$15,531 +6.3%$640,211 +10%
    2023$14,617 +18.2%$582,010 +10%
    2022$12,368 +11.1%$529,100 +10%
    2021$11,137 +8.6%$481,000 +9.8%
    2020$10,256 -1.3%$438,000 -0.5%
    2019$10,394 $440,000 -2.2%
    2018$10,394 +0.6%$450,000 +2.3%
    2017$10,335 +1.1%$440,000 +7.3%
    2016$10,220 +5.1%$410,000 +6.5%
    2015$9,726 +0.1%$385,000 -2.5%
    2014$9,712 +5%$395,000 +5.3%
    2013$9,253 -1.1%$375,000
    2012$9,360 -0.6%$375,000
    2011$9,418 -1.7%$375,000
    2010$9,577 -8.8%$375,000 -11.8%
    2009$10,498 $425,000
    Find assessor info on the county website

    Neighborhood: Downtown

    Nearby schools

    GreatSchools rating
    Schools provided by the listing agent
    • Elementary: Roosevelt
    • Middle: Conniston Community
    • High: Forest Hill

    Source: BeachesMLS. This data may not be complete. We recommend contacting the local school district to confirm school assignments for this home.

    Get a cash offer in 3 minutes
    Find out how much your home could sell for in as little as 3 minutes with a no-obligation cash offer.
    Estimated market value
    $1,313,500
    Get a cash offer in 3 minutes
    Find out how much your home could sell for in as little as 3 minutes with a no-obligation cash offer.
    Estimated market value
    $1,313,500