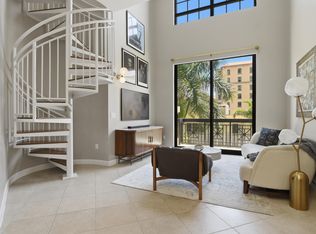
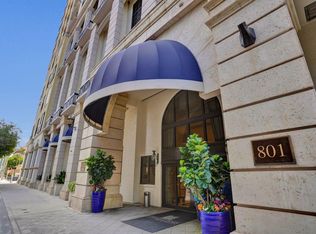
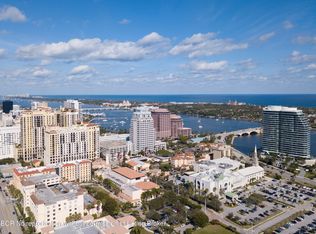
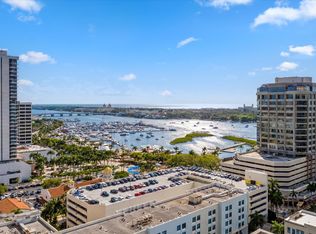
Experience upscale downtown living at the iconic One City Plaza in West Palm Beach. Luxury full-service building with all the amenities of a club! Spacious and meticulously maintained 2 bedroom, 2 bath with a DEN, 2 garage parking spots & same floor parking & storage unit. Residence features 10-foot ceilings, modern designer finishes, abundant natural light, in-unit washer/dryer and a thoughtfully designed floor plan. The updated kitchen features white carrara marble and SS appliances. Master bedroom suite will not disappoint with walk-in closets, the master bathroom offers spa-like bath with dual sinks, separate glass shower, large soaking tub and marble floors. Step onto your private balcony and take in breathtaking sunset views over the city skyline. Luxury Living Downtown with 100% Walkability. Amenities in this full-service building are top notch;24-hr security, concierge, complimentary valet parking & exceptional staff. Relax at the rooftop resort/spa pool, sauna, steam room, BBQ, wet bar and picnic areas and enjoy the panoramic views of the intracoastal, ocean and Palm Beach Island. Workout in the state-of-the-art gym. Located in the heart of Downtown West Palm Beach, 8 minutes to PBI airport, beach, museums, City Place, restaurants and walking to Worth Ave, Palm Beach. HOA includes Internet, basic cable, water, trash, and pest control. Dogs welcome. 2 up to 60lbs.
Accepting backups
$1,333,000
801 S Olive Avenue #614, West Palm Beach, FL 33401
2beds
1,552sqft
Condominium
Built in 2006
-- sqft lot
$-- Zestimate®
$859/sqft
$1,653/mo HOA
What's special
Modern designer finishesAbundant natural lightThoughtfully designed floor plan
- 87 days |
- 73 |
- 3 |
Zillow last checked:
Listing updated:
Listed by:
Magdalena Troczynska 561-901-5148,
Compass Florida LLC
Source: BeachesMLS,MLS#: B26035142 Originating MLS: BeachesMLS
Originating MLS: BeachesMLSFacts & features
Interior
Bedrooms & bathrooms
- Bedrooms: 2
- Bathrooms: 2
- Full bathrooms: 2
- Main level bathrooms: 2
- Main level bedrooms: 2
Primary bedroom
- Level: Main
- Area: 204
- Dimensions: 17 X 12
Dining room
- Level: Main
- Area: 168
- Dimensions: 12 X 14
Family room
- Level: Main
- Area: 192
- Dimensions: 16 X 12
Kitchen
- Level: Main
- Area: 144
- Dimensions: 12 X 12
Living room
- Level: Main
- Area: 240
- Dimensions: 16 X 15
Heating
- Central
Cooling
- Central Air
Appliances
- Included: Dryer, Dishwasher, Electric Range, Disposal, Ice Maker, Microwave, Oven, Range, Refrigerator, Washer
- Laundry: In Unit, Washer Dryer Install Allowed
Features
- Dual Sinks, Entrance Foyer, Garden Tub/Roman Tub, Main Level Primary, Multiple En Suite Bathrooms, Pantry, Separate Shower, Walk-In Closet(s)
- Flooring: Ceramic Tile, Marble
- Has fireplace: No
Interior area
- Total structure area: 1,591
- Total interior livable area: 1,552 sqft
Video & virtual tour
Property
Parking
- Total spaces: 2
- Parking features: Assigned, Covered, Detached, Garage, Garage Door Opener, Valet
- Garage spaces: 2
Accessibility
- Accessibility features: None
Features
- Levels: One
- Stories: 1
- Patio & porch: Covered, Balcony
- Exterior features: Balcony, Outdoor Living Area
- Pool features: Association
- Has view: Yes
- View description: City, Intercoastal, Ocean
- Has water view: Yes
- Water view: Intercoastal,Ocean
Details
- Parcel number: 74434322380066140
- Zoning: QGD-25 (city)
- Special conditions: Standard
Construction
Type & style
- Home type: Condo
- Property subtype: Condominium
Materials
- Concrete
- Roof: Barrel
Condition
- Resale
- New construction: No
- Year built: 2006
Utilities & green energy
- Sewer: Public Sewer
- Water: Public
- Utilities for property: Cable Available, Water Available
Community & HOA
Community
- Features: Property Manager On-Site
- Security: Building Security, Elevator Secured, Fire Alarm, Fire Sprinkler System, Secured Garage/Parking, Lobby Secured, Smoke Detector(s), Security Guard, Security Lights
- Pet deposit fee: $300
- Subdivision: ONE CITY PLAZA CONDO
HOA
- Has HOA: Yes
- Amenities included: Bike Storage, Business Center, Clubhouse, Community Kitchen, Elevator(s), Hot Water, Management, Picnic Area, Pool, Recreation Facilities, Sauna, Security, Storage, Sidewalks, Trash
- Services included: Common Areas, Cable TV, Hot Water, Maintenance Grounds, Pest Control, Pool(s), Reserve Fund, Sewer, Security, Trash, Water, Internet
- HOA fee: $1,653 monthly
Location
- Region: West Palm Beach
Financial & listing details
- Price per square foot: $859/sqft
- Tax assessed value: $637,577
- Annual tax amount: $14,389
- Date on market: 6/1/2026
- Cumulative days on market: 41 days
- Listing terms: Cash,Conventional,Other
Estimated market value
Not available
Estimated sales range
Not available
Not available
Price history
| Date | Event | Price |
|---|---|---|
| 7/1/2026 | Listing removed | $5,850$4/sqft |
Source: BeachesMLS #B26042875 Report a problem | ||
| 6/18/2026 | Listed for rent | $5,850$4/sqft |
Source: BeachesMLS #B26042875 Report a problem | ||
| 6/1/2026 | Listed for sale | $1,333,000+22686.3%$859/sqft |
Source:  BeachesMLS #B26035142 Report a problem BeachesMLS #B26035142 Report a problem | ||
| 12/3/2025 | Listing removed | $5,850$4/sqft |
Source:  The Keyes Company/Realtors #R11044422 Report a problem The Keyes Company/Realtors #R11044422 Report a problem | ||
| 11/18/2025 | Listing removed | $5,850$4/sqft |
Source: BeachesMLS #R11044422 Report a problem | ||
| 11/3/2025 | Listed for rent | $5,850$4/sqft |
Source: BeachesMLS #R11044422 Report a problem | ||
| 10/30/2025 | Pending sale | $5,850$4/sqft |
Source: The Keyes Company/Realtors #R11044422 Report a problem | ||
| 10/24/2025 | Listing removed | $5,850$4/sqft |
Source: The Keyes Company/Realtors #R11044422 Report a problem | ||
| 10/22/2025 | Listing removed | $5,850$4/sqft |
Source: BeachesMLS #R11044422 Report a problem | ||
| 10/22/2025 | Pending sale | $5,850-99.5%$4/sqft |
Source: The Keyes Company/Realtors #R11044422 Report a problem | ||
| 10/10/2025 | Listed for rent | $5,850+17%$4/sqft |
Source: BeachesMLS #R11044422 Report a problem | ||
| 5/6/2025 | Listing removed | $5,000$3/sqft |
Source: BeachesMLS #R11044422 Report a problem | ||
| 3/5/2025 | Price change | $5,000-9.1%$3/sqft |
Source: BeachesMLS #R11044422 Report a problem | ||
| 12/20/2024 | Listed for rent | $5,500$4/sqft |
Source: BeachesMLS #R11044422 Report a problem | ||
| 12/17/2024 | Listing removed | $5,500$4/sqft |
Source: Zillow Rentals Report a problem | ||
| 12/13/2024 | Listed for rent | $5,500$4/sqft |
Source: Zillow Rentals Report a problem | ||
| 5/16/2024 | Listing removed | -- |
Source: BeachesMLS #RX-10947136 Report a problem | ||
| 3/14/2024 | Price change | $1,150,000-3.8%$741/sqft |
Source: BeachesMLS #RX-10947136 Report a problem | ||
| 1/4/2024 | Listed for sale | $1,195,000$770/sqft |
Source: BeachesMLS #RX-10947136 Report a problem | ||
| 8/22/2023 | Listing removed | -- |
Source: BeachesMLS #RX-10884487 Report a problem | ||
| 5/1/2023 | Price change | $1,195,000-7.7%$770/sqft |
Source: BeachesMLS #RX-10884487 Report a problem | ||
| 4/25/2023 | Listed for sale | $1,295,000+236.4%$834/sqft |
Source: BeachesMLS #RX-10884487 Report a problem | ||
| 9/23/2016 | Sold | $385,000-13.5%$248/sqft |
Source: Public Record Report a problem | ||
| 8/18/2016 | Price change | $445,000-8.8%$287/sqft |
Source: Modern Living Real Estate LLC #RX-10241686 Report a problem | ||
| 6/8/2016 | Listed for sale | $488,000+95.2%$314/sqft |
Source: Modern Living Real Estate #RX-10241686 Report a problem | ||
| 5/4/2010 | Sold | $250,000-32.2%$161/sqft |
Source: Public Record Report a problem | ||
| 3/15/2006 | Sold | $368,688$238/sqft |
Source: Public Record Report a problem | ||
Public tax history
| Year | Property taxes | Tax assessment |
|---|---|---|
| 2025 | $14,389 +6.5% | $637,577 +10% |
| 2024 | $13,510 +52% | $579,615 +54.7% |
| 2023 | $8,888 +21.6% | $374,699 +6.6% |
| 2022 | $7,311 +8.5% | $351,450 +6.5% |
| 2021 | $6,736 -7.2% | $330,000 -5.7% |
| 2020 | $7,261 -1.6% | $350,000 +12.9% |
| 2019 | $7,382 | $310,000 -3.1% |
| 2018 | $7,382 -0.1% | $320,000 +3.2% |
| 2017 | $7,392 +2.1% | $310,000 +8.4% |
| 2016 | $7,237 +3.5% | $286,000 +10% |
| 2015 | $6,991 +93.3% | $260,000 +39.7% |
| 2014 | $3,617 +1.6% | $186,064 +1.5% |
| 2013 | $3,560 +0.9% | $183,314 +1.7% |
| 2012 | $3,527 +2.9% | $180,250 +3% |
| 2011 | $3,426 +4.7% | $175,000 +40% |
| 2010 | $3,272 -7% | $125,000 -10.1% |
| 2009 | $3,517 -20.2% | $139,000 -24.8% |
| 2008 | $4,407 -1.4% | $184,800 -5.7% |
| 2007 | $4,469 +154.3% | $196,000 +174.4% |
| 2006 | $1,757 | $71,436 |
Find assessor info on the county website
Monthly payment
Est. payment
Payment breakdown
Explore the cost of this home by adjusting the details. Changes won't be saved.Climate risks
Neighborhood: Downtown
Nearby schools
GreatSchools rating
- 3/10Roosevelt Elementary SchoolGrades: PK-5Distance: 1.7 mi
- 4/10Conniston Middle SchoolGrades: 6-8Distance: 2 mi
- 3/10Forest Hill Community High SchoolGrades: 9-12Distance: 3.7 mi
Schools provided by the listing agent
- Elementary: Roosevelt
- Middle: Conniston Community
- High: Forest Hill
Source: BeachesMLS. This data may not be complete. We recommend contacting the local school district to confirm school assignments for this home.
- $514,9991 bd2 ba1k sqft801 S Olive Ave UNIT 206, West Palm Beach, FL 33401Sold
- $459,9001 bd2 ba929 sqft801 S Olive Ave UNIT 225, West Palm Beach, FL 33401For Sale
- $365,0001 bd2 ba1k sqft801 S Olive Ave UNIT 235, West Palm Beach, FL 33401Sold
- $1,125,0002 bd2 ba1.5k sqft801 S Olive Ave UNIT 615, West Palm Beach, FL 33401For Sale
- $1,050,0002 bd2 ba1.3k sqft801 S Olive Ave UNIT 707, West Palm Beach, FL 33401Sold
- $5,0001 bd2 ba941 sqft801 S Olive Ave UNIT 816, West Palm Beach, FL 33401For Rent
- $585,0001 bd1 ba1k sqft801 S Olive Ave UNIT 211, West Palm Beach, FL 33401Pending
- $490,0001 bd2 ba1k sqft801 S Olive Ave UNIT 412, West Palm Beach, FL 33401Sold
A local agent can set up tours, give advice and negotiate with sellers.
Similar homes
- $1,490,0002 bd3 ba1.6k sqftTwo City Plaza, West Palm Beach, FL 33401For Sale

 MLS ID #B26044876, Lori Cronican, Douglas Elliman. BeachesMLS
 - $1,365,0003 bd3 ba1.5k sqft410 Evernia Street #807, West Palm Beach, FL 33401For Sale
 MLS ID #R11163465, Hillary Masters, Nest Seekers Florida, LLC. BeachesMLS
 - $1,100,0002 bd2 ba1.4k sqftOne City Plaza, West Palm Beach, FL 33401For Sale
 MLS ID #B26049226, Lori Cronican, Douglas Elliman. BeachesMLS
 - $1,125,0002 bd2 ba1.5k sqftOne City Plaza, West Palm Beach, FL 33401For SaleMLS ID #B26005633, Casey B Flannery, Equestrian Sotheby's International Realty Inc.. BeachesMLS
- $725,0002 bd2 ba1.3k sqftMetropolitan, West Palm Beach, FL 33401For SaleMLS ID #B26048768, Nancy Ann Stamatakis, Chubbs Realty Group, LLC. BeachesMLS
- $1,799,0002 bd2 ba1.4k sqft801 S Olive Avenue #1402, West Palm Beach, FL 33401For SaleMLS ID #R11153349, Sandra Kingman PA, Local Palm Beach Realty Inc.. BeachesMLS
- $1,300,0002 bd2 ba1.5k sqft2295, Palm Beach, FL 33480For SaleMLS ID #B26056957, Thomas Hochfelder, Douglas Elliman. BeachesMLS
- $825,0002 bd2 ba1k sqft1801 S Flagler Drive #1804, West Palm Beach, FL 33401For SaleMLS ID #R10995072, Shera Kaan Lilly, United Realty Group, Inc. BeachesMLS
- $1,049,0002 bd2 ba1.6k sqftTiara Condominium, Singer Island, FL 33404For SaleMLS ID #B26066767, Michelle Rinaldi PA, EXP Realty LLC. BeachesMLS
- $850,0003 bd2 ba2.2k sqftThe Consulate, West Palm Beach, FL 33401For SaleMLS ID #B26048936, Rachel Shapiro, William Raveis Real Estate. BeachesMLS
- $1,235,0002 bd2 ba1.6k sqft155, Palm Beach Shores, FL 33404For SaleMLS ID #R11168350, Michelle Rinaldi PA, EXP Realty LLC. BeachesMLS
- $1,298,0002 bd2 ba1.7k sqft3360 S Ocean Boulevard #2a, Palm Beach, FL 33480For SaleMLS ID #B26040941, Susan Anne Bemis, Coldwell Banker Realty. BeachesMLS
- $1,490,0003 bd3 ba2k sqftHalcyon, Palm Beach, FL 33480For SaleMLS ID #B26005860, Rochelle Berent, Scuttina Signature Real Estate Group, LLC. BeachesMLS
- $1,270,0002 bd4 ba2k sqftMartinique II 4100, Singer Island, FL 33404For SaleMLS ID #B26014609, John Nugent, Compass Florida LLC. BeachesMLS
- $1,535,0003 bd3 ba2k sqftThe Halcyon of Palm Beach, Palm Beach, FL 33480For SaleMLS ID #B26006905, Rochelle Berent, Scuttina Signature Real Estate Group, LLC. BeachesMLS
- $1,200,0002 bd2 ba1.4k sqft2773, Palm Beach, FL 33480For SaleMLS ID #B26021002, Michelle Rinaldi PA, EXP Realty LLC. BeachesMLS
- $1,399,0002 bd3 ba1.9k sqft2 Water Club Way #403, North Palm Beach, FL 33408For SaleMLS ID #B26015798, Theresa Tecson, Illustrated Properties. BeachesMLS
- $740,0002 bd2 ba1.4k sqft3800 WASHINGTON Road #708, West Palm Beach, FL 33405For SaleMLS ID #B26055188, Katherine E Gross, Nautica Realty. BeachesMLS
- $1,349,0002 bd3 ba1.6k sqft220, Lake Park, FL 33403New ConstructionMLS ID #B26018217, Derek Lambrou, Village Realty Group LLC. BeachesMLS
- $1,525,0002 bd2 ba1.6k sqft2275 S Ocean Boulevard #307a, Palm Beach, FL 33480For SaleMLS ID #R11164487, Elizabeth Hartigan Callahan, The Corcoran Group. BeachesMLS
