Three Bedroom Townhouse
Application fee and Admin fees waived with 12 month lease agreement.
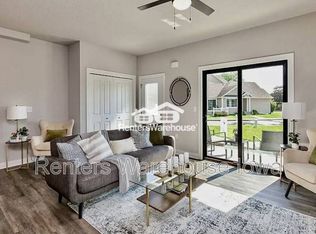
3620 NE Marissa Ln is a 1,740 square foot townhouse with 3 bedrooms and 2. Additionally, there is a large two-car attached garage with a keypad and automatic openers. The tall ceilings, numerous cabinets, open and spacious floor plan, and living area contribute to its inviting ambiance. The fireplace, adorned with elegant woodwork and a mantel. Quartz counters and a tile backsplash enhance the kitchen's functionality. The pantry is equipped with light fixtures, and stainless-steel appliances and a washer/dryer are available. Laundry Room. Residents are responsible for maintaining all major utilities. No Pets. No smoking. 12 Month Lease Agreement.
Admin Fee will apply at $150.00. All Renters Warehouse - Iowa residents are enrolled in the Resident Benefits Package (RBP) for$45.95/month which includes liability insurance, credit building to help boost the resident's credit score with timely rent payments, HVAC air filter delivery (for applicable properties), move-in concierge service making utility connection and home service setup a breeze during your move-in, our best-in-class resident rewards program, and much more! More details upon application.
Townhouse for rent
$1,950/mo
Fees may apply
3620 NE Marissa Ln, Ankeny, IA 50021
3beds
1,740sqft
Price may not include required fees and charges. Learn more|
Townhouse
Available now
Cats, dogs OK
Central air, ceiling fan
In unit laundry
2 Parking spaces parking
Forced air, fireplace
What's special
Tall ceilingsQuartz countersTile backsplashStainless-steel appliancesNumerous cabinets
- 18 days |
- -- |
- -- |
Zillow last checked:
Listing updated:
Travel times

Let’s turn your rent into credit progress
Build credit history with every on-time payment and get credit for the payment you’re already making.
Facts & features
Interior
Bedrooms & bathrooms
- Bedrooms: 3
- Bathrooms: 3
- Full bathrooms: 2
- 1/2 bathrooms: 1
Rooms
- Room types: Dining Room
Heating
- Forced Air, Fireplace
Cooling
- Central Air, Ceiling Fan
Appliances
- Included: Dishwasher, Disposal, Dryer, Microwave, Refrigerator, Stove, Washer
- Laundry: In Unit
Features
- Ceiling Fan(s), Storage, Walk-In Closet(s)
- Has fireplace: Yes
Interior area
- Total interior livable area: 1,740 sqft
Property
Parking
- Total spaces: 2
- Details: Contact manager
Features
- Exterior features: Eat-in Kitchen, Granite Countertops, Heating system: ForcedAir, High Ceilings, No Utilities included in rent, Stainless Steel Appliances
Details
- Parcel number: 18100626950727
Construction
Type & style
- Home type: Townhouse
- Property subtype: Townhouse
Condition
- Year built: 2022
Building
Management
- Pets allowed: Yes
Community & HOA
Location
- Region: Ankeny
Financial & listing details
- Lease term: Contact For Details
Price history
| Date | Event | Price |
|---|---|---|
| 6/17/2026 | Listed for rent | $1,950-6.9%$1/sqft |
Source: Zillow Rentals Report a problem | ||
| 9/12/2024 | Listing removed | $2,095$1/sqft |
Source: Zillow Rentals Report a problem | ||
| 8/13/2024 | Listed for rent | $2,095$1/sqft |
Source: Zillow Rentals Report a problem | ||
Neighborhood: 50021
Nearby schools
GreatSchools rating
- 7/10Rock Creek ElementaryGrades: K-5Distance: 1.6 mi
- 9/10Northview Middle SchoolGrades: 8-9Distance: 1.5 mi
- 8/10Ankeny Centennial High SchoolGrades: 10-12Distance: 1.6 mi