Skip main navigation
Off market
  • $824,000

    3620 Newton St, Denver, CO 80211

    3beds
    1,650sqft
    SingleFamily
    Built in 1930
    4,690 Square Feet Lot
    $824,000 Zestimate®
    $499/sqft
    $3,785 Estimated rent

    Home value

    $824,000

    $775,000 - $882,000

    $3,785/mo

    Zestimate® history
    Loading
    Loading...

    Owner options

    List your home for rent

    $3,785/mo

    Rent Zestimate®

    Find your next renter with Zillow Rental Manager. Plus, with online applications, you can quickly screen prospective tenants – for free.

    Learn more

    $3,785/mo

    Rent Zestimate®

    Refinance and save

    $4,761/mo

    Est. payment

    Refinancing to a lower rate could help reduce your monthly payments and save thousands over the life of the loan.

    See today's rates

    $4,761/mo

    Est. payment

    Explore your selling options

    Work with a Zillow partner agent

    Leverage their expertise and Zillow's premium Showcase listings to get your home seen by more buyers.

    Get started

    List with your own agent

    Get your home in front of millions of buyers by listing it on Zillow.

    Learn how to do it

    Sell it yourself

    Take full control of how buyers see your home on Zillow by listing For Sale by Owner (FSBO).

    List your home

    What's special

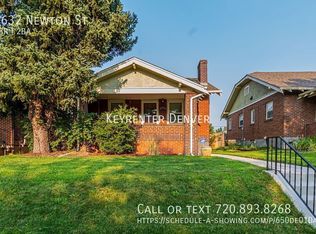
    This charming West Highlands bungalow is located just a few blocks off Highland Square and all the restaurants and shops on Tennyson Street and just minutes from Down Town! Built in 1930, old meets the new in this brick bungalow blending original character seamlessly with updates. Granite slab kitchen counters, stainless steal appliances and cozy breakfast nook. Original wood floors through out the home and newly installed carpet (2020). Full finished basement with lower level master suite and a perfect area for a "man cave." The basement also includes perfect office area for all your work from home needs. The upstairs includes two bedrooms and a fully remodeled bathroom (2019) connecting them. This western facing bungalow is drenched with sun and is perfect for a bbq and includes a covered front porch and covered back patio. Amazing front yard and back garden, perfect for the urban gardener. 1 car garage. Great neighborhood and neighbors, walk to the summer farmers market, and enjoy the summer block parties!

    This property is off market, which means it's not currently listed for sale or rent on Zillow. This may be different from what's available on other websites or public sources.

    Facts & features

    Interior

    Bedrooms & bathrooms
    • Bedrooms: 3
    • Bathrooms: 2
    • Full bathrooms: 2
    Heating
    • Forced air
    Cooling
    • Evaporative
    Appliances
    • Included: Dishwasher, Dryer, Garbage disposal, Range / Oven, Refrigerator, Washer
    Features
    • Ceiling Fan(s), Breakfast Nook, Eat-in Kitchen, Jack & Jill Bath, Master Suite, Smoke Free
    • Flooring: Carpet, Hardwood
    • Windows: Double Pane Windows, Window Coverings
    • Basement: Finished
    • Has fireplace: Yes
    • Fireplace features: Gas, Living Room, Gas Log
    • Common walls with other units/homes: No Common Walls
    Interior area
    • Total interior livable area: 1,650 sqft
    • Finished area below ground: 825.00

    Property

    Parking
    • Total spaces: 1
    • Parking features: Garage - Detached
    Features
    • Patio & porch: Covered, Front Porch
    • Exterior features: Brick
    • Fencing: Partial
    Lot
    • Size: 4,690 sqft
    • Features: Level, Near Public Transit, Historical District
    Details
    • Parcel number: 0230115004000
    • Zoning description: U-SU-B

    Construction

    Type & style
    • Home type: SingleFamily
    • Architectural style: Bungalow
    Materials
    • Roof: Composition
    Condition
    • Year built: 1930

    Utilities & green energy

    • Sewer: Public Sewer
    • Water: Public

    Community & neighborhood

    Security
    • Security features: Smoke Detector(s), Radon Mitigation System
    Location
    • Region: Denver

    Other

    Other facts
    • Flooring: Wood, Carpet
    • Sewer: Public Sewer
    • WaterSource: Public
    • Heating: Forced Air
    • RoadSurfaceType: Paved, Alley Paved
    • Appliances: Dishwasher, Refrigerator, Disposal, Dryer, Washer, Oven
    • FireplaceYN: true
    • InteriorFeatures: Ceiling Fan(s), Breakfast Nook, Eat-in Kitchen, Jack & Jill Bath, Master Suite, Smoke Free
    • Basement: Finished, Full
    • GarageYN: true
    • HeatingYN: true
    • CoolingYN: true
    • FireplaceFeatures: Gas, Living Room, Gas Log
    • FireplacesTotal: 1
    • RoomsTotal: 5
    • ConstructionMaterials: Brick
    • Roof: Composition
    • WindowFeatures: Double Pane Windows, Window Coverings
    • LotFeatures: Level, Near Public Transit, Historical District
    • Fencing: Partial
    • ArchitecturalStyle: Bungalow
    • RentIncludes: Water
    • CoveredSpaces: 1
    • CommonWalls: No Common Walls
    • ExteriorFeatures: Garden, Private Yard
    • StructureType: House
    • SecurityFeatures: Smoke Detector(s), Radon Mitigation System
    • PatioAndPorchFeatures: Covered, Front Porch
    • Cooling: Evaporative Cooling
    • BelowGradeFinishedArea: 825.00
    • MlsStatus: Pending
    • CurrentUse: Live/Work
    • ZoningDescription: U-SU-B
    • Road surface type: Paved, Alley Paved

    Price history

    DateEventPrice
    7/28/2020Sold$651,500+0.2%$395/sqft
    Source: BROKERS GUILD solds #3968824_80211 Report a problem
    6/27/2020Pending sale$649,950$394/sqft
    Source: Brokers Guild Homes #3968824 Report a problem
    6/25/2020Listed for sale$649,950+38.6%$394/sqft
    Source: Brokers Guild Homes #3968824 Report a problem
    7/28/2015Sold$469,000+25.1%$284/sqft
    Source: Public Record Report a problem
    6/28/2012Sold$375,000-1.1%$227/sqft
    Source: Public Record Report a problem
    5/27/2012Listed for sale$379,000+56.3%$230/sqft
    Source: Nostalgic Homes, LLC. #1096787 Report a problem
    8/11/2005Sold$242,500$147/sqft
    Source: Public Record Report a problem

    Public tax history

    YearProperty taxesTax assessment
    2024$3,895 +5.7%$50,270 -8.4%
    2023$3,686 +3.6%$54,860 +18.4%
    2022$3,558 +11.3%$46,350 -2.8%
    2021$3,196 +2.9%$47,680 +10.7%
    2020$3,107 +14.9%$43,079 -0.7%
    2019$2,705 $43,380 +24.1%
    2018$2,705 +0.3%$34,960
    2017$2,697 -1.2%$34,960 +0.1%
    2016$2,728 +10.6%$34,920
    2015$2,466 0%$34,920 +17.6%
    2014$2,467 +18.2%$29,690
    2013$2,087 +17.9%$29,690 +19.6%
    2012$1,771 +16.3%$24,830 +0.8%
    2011$1,523 +2.2%$24,630 +7.7%
    2010$1,490 +9.7%$22,870
    2009$1,358 -0.2%$22,870 +12.4%
    2008$1,361 +18.9%$20,340
    2007$1,145 +1.1%$20,340 +18.9%
    2006$1,132 +2.9%$17,100
    2005$1,101 $17,100

    Find assessor info on the county website

    Neighborhood: West Highland

    Nearby schools

    GreatSchools rating
    Schools provided by the listing agent
    • Elementary: Edison
    • Middle: Skinner
    • High: North
    • District: Denver 1

    Source: The MLS. This data may not be complete. We recommend contacting the local school district to confirm school assignments for this home.

    Get a cash offer in 3 minutes
    Find out how much your home could sell for in as little as 3 minutes with a no-obligation cash offer.
    Estimated market value
    $824,000
    Get a cash offer in 3 minutes
    Find out how much your home could sell for in as little as 3 minutes with a no-obligation cash offer.
    Estimated market value
    $824,000