Skip main navigation
Sold for $893,000
  • $893,000

    3640 Newton Street, Denver, CO 80211

    3beds
    1,678sqft
    Single Family Residence
    Built in 1931
    4,870 Square Feet Lot
    $851,500 Zestimate®
    $532/sqft
    $3,862 Estimated rent

    Home value

    $851,500

    $792,000 - $920,000

    $3,862/mo

    Zestimate® history
    Loading
    Loading...

    Owner options

    List your home for rent

    $3,862/mo

    Rent Zestimate®

    Find your next renter with Zillow Rental Manager. Plus, with online applications, you can quickly screen prospective tenants – for free.

    Learn more

    $3,862/mo

    Rent Zestimate®

    Refinance and save

    $5,139/mo

    Est. payment

    Refinancing to a lower rate could help reduce your monthly payments and save thousands over the life of the loan.

    See today's rates

    $5,139/mo

    Est. payment

    Explore your selling options

    Work with a Zillow partner agent

    Leverage their expertise and Zillow's premium Showcase listings to get your home seen by more buyers.

    Get started

    List with your own agent

    Get your home in front of millions of buyers by listing it on Zillow.

    Learn how to do it

    Sell it yourself

    Take full control of how buyers see your home on Zillow by listing For Sale by Owner (FSBO).

    List your home

    What's special

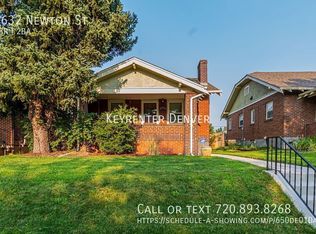
    Built in 1931, this beautifully reimagined bungalow sits on a coveted corner lot in Denver’s sought-after West Highland neighborhood—just minutes from downtown. Its prime location offers walkability to both Tennyson Street and Highlands Square, where boutique shops, restaurants, and cafés create a vibrant community atmosphere. With easy access to I-70 and I-25, this home is ideal for commuters and adventure-seekers alike. Thoughtfully renovated with a permitted remodel, this home blends historic charm with modern style and functionality. The light-filled interior includes an open living and dining area with freshly refinished hardwood floors, a wood-burning fireplace, and newer windows with custom Hunter Douglas shades and shutters. The primary suite exudes character with exposed brick and dual wardrobes. The ensuite bath offers a spa-like experience with Hansgrohe rain and hand shower fixtures. Pocket doors maximize space, allowing privacy in the shower while keeping the half-bath accessible for guests. The kitchen includes stainless steel appliances, white cabinetry, quartz countertops, Rejuvenation brass hardware, and Muuto pendant lighting. Just beyond, a stairwell leads to the backyard and a basement with lock-off potential—an excellent option for those who want to offer private access to house mates. The lower level offers impressive versatility, with an open flex space perfect for a home office, gym, or play area. Two large conforming bedrooms, a full bathroom, a laundry center, and extra storage complete the space. Outside, the recently landscaped backyard extends the living area with a covered patio—ideal for entertaining, grilling, or enjoying Denver’s abundant sunshine. Recent upgrades include landscaping & fence (2023-24), roof, A/C & electrical panel (2020), updated wiring & plumbing (2018-19) & radon mitigation system (2017). With extensive updates, this move-in-ready home presents a rare opportunity in one of Denver’s most desirable neighborhoods.

    Zillow last checked:

    Listing updated:

    Listed by:

    Mycah Healey 720-261-7278 Mycah@Healey-re.com,

    MODUS Real Estate

    Bought with:

    Amy Drost, 40044575

    Housing Helpers of Colorado, LLC

    Source: REcolorado as distributed by MLS GRID,MLS#: 3923648MLS Logo

    Facts & features

    Interior

    Bedrooms & bathrooms
    • Bedrooms: 3
    • Bathrooms: 2
    • Full bathrooms: 1
    • 3/4 bathrooms: 1
    • Main level bathrooms: 1
    • Main level bedrooms: 1
    Primary bedroom
    • Description: Large Primary With Exposed Brick And Custom Hunter Douglas Up/Down Shades And Custom Shutters
    • Level: Main
    Bedroom
    • Description: Conforming Bedroom With Egress
    • Level: Basement
    Bedroom
    • Description: Conforming Bedroom With Egress
    • Level: Basement
    Primary bathroom
    • Description: Ensuite Bathroom With Hansgrohe Axor Plumbing Fixtures And Optional 1/2 Bath Accessible For Guest While Maintaining Privacy In The Remainder Of The Primary Suite.
    • Level: Main
    Bathroom
    • Description: Hansgrohe Axor Plumbing Fixtures
    • Level: Basement
    Bonus room
    • Description: Flex Space With Front Loading Laundry Center, Space For Desk Or Playroom
    • Level: Basement
    Dining room
    • Description: Wood Burning Fireplace And Custom Shutters
    • Level: Main
    Kitchen
    • Description: Mutto Pendants, Quartz Counters, Jennair Range And Refrigerator
    • Level: Main
    Living room
    • Description: Custom Hunter Douglas Up/Down Shades
    • Level: Main
    Utility room
    • Description: Unfinished Storage Space
    • Level: Basement
    Heating
    • Forced Air, Natural Gas
    Cooling
    • Central Air
    Appliances
    • Included: Convection Oven, Dishwasher, Dryer, Oven, Range, Range Hood, Refrigerator, Self Cleaning Oven, Washer
    • Laundry: In Unit
    Features
    • Ceiling Fan(s), High Speed Internet, Primary Suite, Quartz Counters, Radon Mitigation System, Smart Thermostat, Smoke Free
    • Flooring: Carpet, Tile, Wood
    • Windows: Double Pane Windows, Window Coverings
    • Basement: Finished,Full
    • Number of fireplaces: 1
    • Fireplace features: Dining Room, Wood Burning
    • Common walls with other units/homes: No Common Walls
    Interior area
    • Total structure area: 1,678
    • Total interior livable area: 1,678 sqft
    • Finished area above ground: 839
    • Finished area below ground: 776

    Property

    Parking
    • Total spaces: 2
    • Parking features: Garage
    • Garage spaces: 1
    • Details: Off Street Spaces: 1
    Features
    • Levels: One
    • Stories: 1
    • Patio & porch: Covered, Front Porch, Patio
    • Fencing: Full
    Lot
    • Size: 4,870 sqft
    • Features: Corner Lot, Landscaped, Level, Near Public Transit, Sprinklers In Front, Sprinklers In Rear
    Details
    • Parcel number: 230115001
    • Zoning: U-SU-B
    • Special conditions: Standard

    Construction

    Type & style
    • Home type: SingleFamily
    • Architectural style: Bungalow
    • Property subtype: Single Family Residence
    Materials
    • Brick, Frame
    • Roof: Composition
    Condition
    • Updated/Remodeled
    • Year built: 1931

    Utilities & green energy

    • Electric: 220 Volts
    • Sewer: Public Sewer
    • Water: Public
    • Utilities for property: Electricity Connected, Natural Gas Connected

    Community & neighborhood

    Security
    • Security features: Carbon Monoxide Detector(s), Smoke Detector(s)
    Location
    • Region: Denver
    • Subdivision: West Highland

    Other

    Other facts
    • Listing terms: Cash,Conventional,FHA,VA Loan
    • Ownership: Individual
    • Road surface type: Paved

    Price history

    DateEventPrice
    3/14/2025Sold$893,000+4%$532/sqft
    Source: REcolorado as distributed by MLS GRID #3923648 Report a problem
    2/22/2025Pending sale$859,000$512/sqft
    Source: REcolorado as distributed by MLS GRID #3923648 Report a problem
    2/20/2025Listed for sale$859,000+183.5%$512/sqft
    Source: REcolorado as distributed by MLS GRID #3923648 Report a problem
    4/5/2012Sold$303,000-8.2%$181/sqft
    Source: Public Record Report a problem
    2/14/2012Listed for sale$330,000$197/sqft
    Source: Nostalgic Homes, LLC. #1066221 Report a problem

    Public tax history

    YearProperty taxesTax assessment
    2024$4,163 +20.7%$53,730 -5.7%
    2023$3,449 +3.6%$56,960 +31.3%
    2022$3,329 +12.2%$43,370 -2.8%
    2021$2,967 +13.5%$44,620 +11.6%
    2020$2,613 +15.3%$39,997 +9.6%
    2019$2,268 $36,497 +24.5%
    2018$2,268 +0.3%$29,310
    2017$2,261 +8.9%$29,310 +10.3%
    2016$2,076 +3.9%$26,570
    2015$1,998 0%$26,570 +10.4%
    2014$1,999 +53.7%$24,060
    2013$1,301 -22.2%$24,060 +2.7%
    2012$1,671 +10.4%$23,430
    2011$1,513 +2.2%$23,430 +3.1%
    2010$1,480 +82.1%$22,720
    2009$813 -0.2%$22,720 +12.9%
    2008$814 +38.7%$20,130
    2007$587 -47%$20,130 +20.3%
    2006$1,108 +1.5%$16,730
    2005$1,091 +126.7%$16,730 -3.9%
    2003$481 -49.1%$17,410 +8.3%
    2002$945 $16,080 +31.8%
    2001-- $12,200

    Find assessor info on the county website

    Neighborhood: West Highland

    Nearby schools

    GreatSchools rating
    Schools provided by the listing agent
    • Elementary: Edison
    • Middle: Strive Sunnyside
    • High: North
    • District: Denver 1

    Source: REcolorado as distributed by MLS GRID. This data may not be complete. We recommend contacting the local school district to confirm school assignments for this home.

    Get a cash offer in 3 minutes
    Find out how much your home could sell for in as little as 3 minutes with a no-obligation cash offer.
    Estimated market value
    $851,500
    Get a cash offer in 3 minutes
    Find out how much your home could sell for in as little as 3 minutes with a no-obligation cash offer.
    Estimated market value
    $851,500