Skip main navigation
Sold for $1,300,000
Street View
  • $1,300,000

    3701 Newton Street, Denver, CO 80211

    4beds
    2,542sqft
    Single Family Residence
    Built in 1929
    4,791.6 Square Feet Lot
    $1,285,700 Zestimate®
    $511/sqft
    $4,726 Estimated rent

    Home value

    $1,285,700

    $1.21M - $1.36M

    $4,726/mo

    Zestimate® history
    Loading
    Loading...

    Owner options

    List your home for rent

    $4,726/mo

    Rent Zestimate®

    Find your next renter with Zillow Rental Manager. Plus, with online applications, you can quickly screen prospective tenants – for free.

    Learn more

    $4,726/mo

    Rent Zestimate®

    Refinance and save

    $7,534/mo

    Est. payment

    Refinancing to a lower rate could help reduce your monthly payments and save thousands over the life of the loan.

    See today's rates

    $7,534/mo

    Est. payment

    Explore your selling options

    Work with a Zillow partner agent

    Leverage their expertise and Zillow's premium Showcase listings to get your home seen by more buyers.

    Get started

    List with your own agent

    Get your home in front of millions of buyers by listing it on Zillow.

    Learn how to do it

    Sell it yourself

    Take full control of how buyers see your home on Zillow by listing For Sale by Owner (FSBO).

    List your home

    What's special

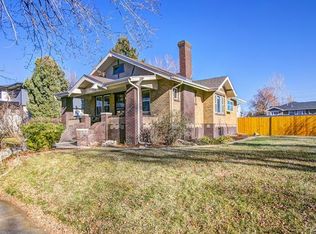
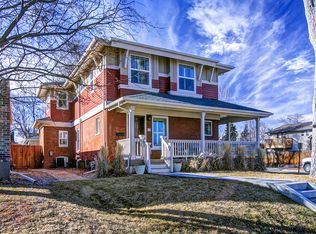
    Welcome to a rare opportunity to own an authentic piece of Denver's architectural heritage within the heart of Potter's Highlands. Situated on 37th Avenue, a street known for its grand historic homes, this distinguished corner lot is elegantly framed by a custom stone wall, setting the tone for what is to come. Elevated in setback, you enter through a custom entryway and are drawn into the living room with a natural fireplace that adjoins the formal dining room, illuminated by a multi-pendant chandelier and surrounding windows allowing natural light to integrate throughout. A culinary haven with ample space to create your favorites and entertain and is well-equipped with professional-grade appliances like Bosch and KitchenAid, with an ensuite island to enjoy. Adjacent, you will find a ¾ bath and laundry for convenience. Steps away, the expansive great room opens to a spacious, private courtyard—ideal for entertaining or relaxing—and expands into an amazing backyard landscape under a canopy of Linden, Maple and Aspen trees. Ascend to the upper level, featuring new hardwood flooring. The primary bedroom with ensuite bath and French doors entices a visit to your private balcony, plus two additional bedrooms complete this floor. Enjoy a fully finished, remodeled basement with tile flooring, an additional primary suite with ensuite bath, a living room or office, and wet bar with added storage or pantry space. Outdoor amenities include the new front retaining wall, heated 2½-car garage with epoxy flooring, storage shed, play structure, and Rachio app-controlled sprinkler system. Upgrades include new hardwood flooring, brand-new doors, new HVAC with vents and ducts, and a newer roof (2018). This gem is within one of the most walkable and culturally vibrant neighborhoods, just steps away from the bustling 32nd Avenue and Tennyson Street corridor offering acclaimed restaurants, boutique shops, and neighborhood gathering spots. Enjoy the heritage of West Highlands.

    Zillow last checked:

    Listing updated:

    Listed by:

    John Jaster 303-322-6200 johnj@sliferdenver.com,

    Slifer Smith and Frampton Real Estate

    Bought with:

    Adam Mackstaller, 40013310

    Banyan Real Estate LLC

    Source: REcolorado as distributed by MLS GRID,MLS#: 3706449MLS Logo

    Facts & features

    Interior

    Bedrooms & bathrooms
    • Bedrooms: 4
    • Bathrooms: 3
    • Full bathrooms: 2
    • 3/4 bathrooms: 1
    • Main level bathrooms: 1
    Bedroom
    • Level: Basement
    • Area: 111.6 Square Feet
    • Dimensions: 12 x 9.3
    Bedroom
    • Features: Primary Suite
    • Level: Upper
    • Area: 176.28 Square Feet
    • Dimensions: 15.6 x 11.3
    Bedroom
    • Level: Upper
    • Area: 108.9 Square Feet
    • Dimensions: 11 x 9.9
    Bedroom
    • Level: Upper
    • Area: 114 Square Feet
    • Dimensions: 11.4 x 10
    Bathroom
    • Level: Main
    • Area: 47.4 Square Feet
    • Dimensions: 6 x 7.9
    Bathroom
    • Features: Primary Suite
    • Level: Upper
    • Area: 47.4 Square Feet
    • Dimensions: 6 x 7.9
    Bathroom
    • Level: Basement
    • Area: 106.4 Square Feet
    • Dimensions: 8 x 13.3
    Dining room
    • Level: Main
    • Area: 109.2 Square Feet
    • Dimensions: 12 x 9.1
    Family room
    • Level: Main
    • Area: 327.6 Square Feet
    • Dimensions: 21 x 15.6
    Kitchen
    • Level: Main
    • Area: 108 Square Feet
    • Dimensions: 12 x 9
    Laundry
    • Level: Main
    Living room
    • Level: Main
    • Area: 195.6 Square Feet
    • Dimensions: 12 x 16.3
    Living room
    • Level: Basement
    • Area: 174.02 Square Feet
    • Dimensions: 11.3 x 15.4
    Utility room
    • Level: Basement
    • Area: 226.1 Square Feet
    • Dimensions: 11.9 x 19
    Heating
    • Forced Air
    Cooling
    • Central Air
    Appliances
    • Included: Bar Fridge, Dishwasher, Disposal, Dryer, Microwave, Range, Refrigerator, Washer
    • Laundry: In Unit
    Features
    • Built-in Features, Eat-in Kitchen, Granite Counters, Primary Suite
    • Flooring: Carpet, Tile, Wood
    • Windows: Skylight(s), Window Coverings
    • Basement: Finished
    • Number of fireplaces: 1
    • Fireplace features: Living Room, Wood Burning
    Interior area
    • Total structure area: 2,542
    • Total interior livable area: 2,542 sqft
    • Finished area above ground: 1,814
    • Finished area below ground: 350

    Property

    Parking
    • Total spaces: 2
    • Parking features: Garage
    • Garage spaces: 2
    Features
    • Levels: Two
    • Stories: 2
    • Patio & porch: Covered, Front Porch, Patio
    • Exterior features: Balcony
    • Fencing: Full
    Lot
    • Size: 4,791 sqft
    • Features: Corner Lot, Level
    Details
    • Parcel number: 230103015
    • Zoning: U-SU-B
    • Special conditions: Standard

    Construction

    Type & style
    • Home type: SingleFamily
    • Architectural style: Bungalow
    • Property subtype: Single Family Residence
    Materials
    • Brick
    • Roof: Composition
    Condition
    • Year built: 1929

    Utilities & green energy

    • Sewer: Public Sewer
    • Water: Public

    Community & neighborhood

    Security
    • Security features: Carbon Monoxide Detector(s), Smart Security System, Smoke Detector(s)
    Location
    • Region: Denver
    • Subdivision: West Highlands

    Other

    Other facts
    • Listing terms: 1031 Exchange,Cash,Conventional,Jumbo
    • Ownership: Individual

    Price history

    DateEventPrice
    12/2/2025Sold$1,300,000$511/sqft
    Source: REcolorado as distributed by MLS GRID #3706449 Report a problem
    11/2/2025Pending sale$1,300,000$511/sqft
    Source: REcolorado as distributed by MLS GRID #3706449 Report a problem
    10/31/2025Listed for sale$1,300,000+48.6%$511/sqft
    Source: REcolorado as distributed by MLS GRID #3706449 Report a problem
    11/20/2020Sold$875,000$344/sqft
    Source: Agent Provided Report a problem
    11/1/2020Pending sale$875,000$344/sqft
    Source: Camber Realty, Ltd #9716811 Report a problem
    10/29/2020Listed for sale$875,000+36.7%$344/sqft
    Source: Camber Realty, Ltd #9716811 Report a problem
    5/7/2015Sold$640,000-1.5%$252/sqft
    Source: Public Record Report a problem
    3/28/2015Listed for sale$650,000+35.3%$256/sqft
    Source: BROKERS GUILD CHERRY CREEK LTD #2949991 Report a problem
    5/21/2007Sold$480,500+115.5%$189/sqft
    Source: Public Record Report a problem
    12/22/2003Sold$223,000+6.2%$88/sqft
    Source: Public Record Report a problem
    8/14/2003Sold$210,000$83/sqft
    Source: Public Record Report a problem

    Public tax history

    YearProperty taxesTax assessment
    2024$4,695 +11.7%$60,590 -5.2%
    2023$4,201 +3.6%$63,890 +20.9%
    2022$4,056 -2%$52,830 -2.8%
    2021$4,136 +2.9%$54,350 -2.5%
    2020$4,020 +3.1%$55,749 -0.7%
    2019$3,900 $56,138 +11.4%
    2018$3,900 +0.3%$50,410
    2017$3,888 -1.9%$50,410 -0.7%
    2016$3,964 +6.8%$50,740 -3.7%
    2015$3,713 0%$52,700 +17.9%
    2014$3,715 +14%$44,710
    2013$3,259 +17.9%$44,710 +15.3%
    2012$2,765 +9%$38,770 +0.5%
    2011$2,537 +2.2%$38,570 +1.2%
    2010$2,482 +11.9%$38,100
    2009$2,219 -0.2%$38,100 +14.7%
    2008$2,222 +17.6%$33,220
    2007$1,890 +1.1%$33,220 +17.7%
    2006$1,869 +50.4%$28,230
    2005$1,242 +6.7%$28,230 +42.4%
    2003$1,164 +1.9%$19,830 +2%
    2002$1,143 $19,450 +33.8%
    2001-- $14,540

    Find assessor info on the county website

    Neighborhood: West Highland

    Nearby schools

    GreatSchools rating
    Schools provided by the listing agent
    • Elementary: Edison
    • Middle: Skinner
    • High: North
    • District: Denver 1

    Source: REcolorado as distributed by MLS GRID. This data may not be complete. We recommend contacting the local school district to confirm school assignments for this home.

    Get a cash offer in 3 minutes
    Find out how much your home could sell for in as little as 3 minutes with a no-obligation cash offer.
    Estimated market value
    $1,285,700
    Get a cash offer in 3 minutes
    Find out how much your home could sell for in as little as 3 minutes with a no-obligation cash offer.
    Estimated market value
    $1,285,700