Fabulous condominium featuring a secured entrance with in-home monitor access. Located near the Palladium area in High Point which offers restaurants, recreation centers, shopping, a movie theatre, and a fitness center. Approximately a 5 min drive from the High Point Greenway. Open concept floor plan with great natural light. Freshly painted main living areas. Counter-height seating at the kitchen island. Refrigerator to remain. Separate pantry. Luxury vinyl plank flooring in the living, dining, and office areas. The primary and second bedroom have ample closet space. The seller is providing a $1500 credit towards a new carpet from vendor of the buyer's choice to be paid from proceeds at closing. Outside Patio with a convenient storage closet. Welcome home!
Sold for $183,000
$183,000
3620 Spanish Peak Dr APT 1B, High Pt, NC 27265
2beds
1,317sqft
Stick/Site Built, Residential, Condominium
Built in 2008
-- sqft lot
$187,000 Zestimate®
$--/sqft
$1,529 Estimated rent
Home value
$187,000
$178,000 - $198,000
$1,529/mo
Zestimate® history
Owner options
List your home for rent
$1,529/mo
Rent Zestimate®
Find your next renter with Zillow Rental Manager. Plus, with online applications, you can quickly screen prospective tenants – for free.
$1,529/mo
Rent Zestimate®
Refinance and save
$1,462/mo
Est. payment
Refinancing to a lower rate could help reduce your monthly payments and save thousands over the life of the loan.
$1,462/mo
Est. payment
Explore your selling options
Work with a Zillow partner agent
Leverage their expertise and Zillow's premium Showcase listings to get your home seen by more buyers.
Get startedList with your own agent
Get your home in front of millions of buyers by listing it on Zillow.
Learn how to do itSell it yourself
Take full control of how buyers see your home on Zillow by listing For Sale by Owner (FSBO).
List your homeWhat's special
Movie theatreGreat natural lightOpen concept floor planRecreation centersLuxury vinyl plank flooring
Zillow last checked:
Listing updated:
Listed by:
Kimberly Wilson 336-662-7805,
Berkshire Hathaway HomeServices Yost & Little Realty,
Maria Gloria Exiga 336-460-1459,
Berkshire Hathaway HomeServices Yost & Little Realty
Bought with:
Aprill Smith, 306517
eXp Realty, LLC
Source: Triad MLS,MLS#: 1125426
Facts & features
Interior
Bedrooms & bathrooms
- Bedrooms: 2
- Bathrooms: 2
- Full bathrooms: 2
- Main level bathrooms: 2
Primary bedroom
- Level: Main
- Dimensions: 18.42 x 11
Bedroom 2
- Level: Main
- Dimensions: 15 x 11.17
Den
- Level: Main
- Dimensions: 17 x 12.33
Dining room
- Level: Main
- Dimensions: 15.33 x 9
Entry
- Level: Main
- Dimensions: 6.67 x 5.75
Kitchen
- Level: Main
- Dimensions: 15.25 x 11.33
Office
- Level: Main
- Dimensions: 13.83 x 11
Heating
- Heat Pump, Electric
Cooling
- Central Air
Appliances
- Included: Microwave, Dishwasher, Free-Standing Range, Electric Water Heater
- Laundry: Dryer Connection, Main Level, Washer Hookup
Features
- Ceiling Fan(s), Dead Bolt(s), Kitchen Island, Pantry, Separate Shower
- Flooring: Carpet, Tile, Vinyl
- Has basement: No
- Has fireplace: No
Interior area
- Total structure area: 1,317
- Total interior livable area: 1,317 sqft
- Finished area above ground: 1,317
Property
Parking
- Parking features: Lighted, Deck, Paved
Features
- Levels: One
- Stories: 1
- Pool features: None
Lot
- Size: 0.01 Acres
Details
- Parcel number: 0213700
- Zoning: RM-12
- Special conditions: Owner Sale
Construction
Type & style
- Home type: Condo
- Property subtype: Stick/Site Built, Residential, Condominium
Materials
- Stone, Vinyl Siding
- Foundation: Slab
Condition
- Year built: 2008
Utilities & green energy
- Sewer: Public Sewer
- Water: Public
Community & HOA
Community
- Security: Smoke Detector(s)
- Subdivision: Hickswood Crossing
HOA
- Has HOA: Yes
- HOA fee: $280 monthly
Location
- Region: High Pt
Financial & listing details
- Tax assessed value: $139,500
- Annual tax amount: $1,880
- Date on market: 11/15/2023
- Cumulative days on market: 22 days
- Listing agreement: Exclusive Right To Sell
Price history
| Date | Event | Price |
|---|---|---|
| 1/17/2024 | Sold | $183,000+1.7% |
Source:  Triad MLS #1125426 Report a problem Triad MLS #1125426 Report a problem | ||
| 12/8/2023 | Contingent | $180,000$137/sqft |
Source:  Berkshire Hathaway HomeServices Carolinas Realty #1125426 Report a problem Berkshire Hathaway HomeServices Carolinas Realty #1125426 Report a problem | ||
| 12/7/2023 | Pending sale | $180,000 |
Source: Triad MLS #1125426 Report a problem | ||
| 11/15/2023 | Listed for sale | $180,000 |
Source: Triad MLS #1125426 Report a problem | ||
Public tax history
Tax history is unavailable.
Neighborhood: 27265
Nearby homes
- $209,4002 bd2 ba1.3k sqft3620 Spanish Peak Dr APT 2A, High Pt, NC 27265Off Market
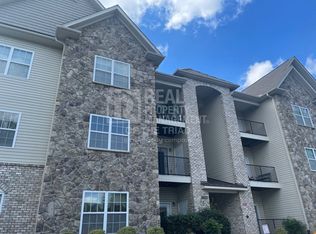
- $195,6002 bd2 ba1.2k sqft3620 Spanish Peak #2D, High Point, NC 27265Off Market

- $184,6002 bd2 ba1.3k sqft3620 Spanish Peak Dr #2A, High Point, NC 27265Off Market
- $182,0002 bd2 ba1.3k sqft3620 Spanish Peak Dr APT 2D, High Pt, NC 27265Sold
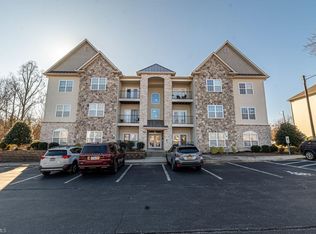
- $---- bd-- ba-- sqft3620 Spanish Peak Dr APT 1D, High Pt, NC 27265Off Market
- $---- bd-- ba-- sqft3620 Spanish Peak Dr APT 1A, High Pt, NC 27265Off Market
- $--2 bd2 ba1.3k sqft3620 Spanish Peak Dr APT 3A, High Pt, NC 27265Off Market
- $185,0002 bd2 ba1.4k sqft3620 Spanish Peak Dr APT 3B, High Pt, NC 27265Sold
Nearby schools
GreatSchools rating
- 7/10Montlieu Academy of TechnologyGrades: PK-5Distance: 3.1 mi
- 4/10Laurin Welborn MiddleGrades: 6-8Distance: 2.9 mi
- 5/10T Wingate Andrews High SchoolGrades: 9-12Distance: 2.6 mi
Schools provided by the listing agent
- Elementary: Montlieu Avenue
- Middle: Welborn
- High: Andrews
Source: Triad MLS. This data may not be complete. We recommend contacting the local school district to confirm school assignments for this home.
Get a cash offer in 3 minutes
Find out how much your home could sell for in as little as 3 minutes with a no-obligation cash offer.
Estimated market value
$187,000
Get a cash offer in 3 minutes
Find out how much your home could sell for in as little as 3 minutes with a no-obligation cash offer.
Estimated market value
$187,000
- North Carolina
- Guilford County
- High Point
- 27265
- 3620 Spanish Peak Dr Apartment 1B
Nearby cities
Nearby zip codes
Other High Point Topics
