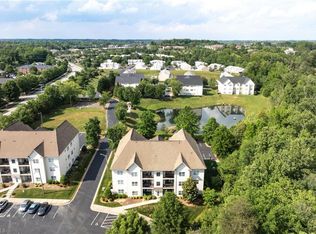
Welcome to this beautifully updated second-floor condo with elevator access and a secure built-in telephone/camera system that lets you see visitors at the building entrance before buzzing them in. This move-in-ready unit has been FRESHLY PAINTED, professionally cleaned, and features BRAND NEW CARPET in both BR's along with NEW stainless steel appliances. Light-filled, open layout offers laminate flooring in the LR, dining area, kitchen, and sunroom, with tile in both baths. Kitchen features granite countertops, abundant cabinetry, generous counter space, a pantry, and island. Balcony overlooking a peaceful pond with visiting wildlife, plus a convenient storage closet. The spacious primary offers a WIC and en-suite bath with a step-in shower. The second bedroom is generously sized and features a full bath that connects to both the bedroom and hallway—ideal for guests. Additional highlights include a large storage closet behind the front door. Come see this move in ready unit today!
Sold for $182,000
$182,000
3620 Spanish Peak Dr APT 2D, High Pt, NC 27265
2beds
1,343sqft
Stick/Site Built, Residential, Condominium
Built in 2008
-- sqft lot
$182,500 Zestimate®
$--/sqft
$1,541 Estimated rent
Home value
$182,500
$166,000 - $199,000
$1,541/mo
Zestimate® history
Owner options
List your home for rent
$1,541/mo
Rent Zestimate®
Find your next renter with Zillow Rental Manager. Plus, with online applications, you can quickly screen prospective tenants – for free.
$1,541/mo
Rent Zestimate®
Refinance and save
$1,512/mo
Est. payment
Refinancing to a lower rate could help reduce your monthly payments and save thousands over the life of the loan.
$1,512/mo
Est. payment
Explore your selling options
Work with a Zillow partner agent
Leverage their expertise and Zillow's premium Showcase listings to get your home seen by more buyers.
Get startedList with your own agent
Get your home in front of millions of buyers by listing it on Zillow.
Learn how to do itSell it yourself
Take full control of how buyers see your home on Zillow by listing For Sale by Owner (FSBO).
List your homeWhat's special
Beautifully updated second-floor condoFreshly paintedGenerous counter spaceKitchen features granite countertopsConvenient storage closetTile in both bathsLight-filled open layout
Zillow last checked:
Listing updated:
Listed by:
Jessica Ussery 785-492-9118,
Re/Max Realty Consultants
Bought with:
Laurie Olim Edwards, 248346
Howard Hanna Allen Tate High Point
Source: Triad MLS,MLS#: 1205381
Facts & features
Interior
Bedrooms & bathrooms
- Bedrooms: 2
- Bathrooms: 2
- Full bathrooms: 2
- Main level bathrooms: 2
Primary bedroom
- Level: Main
- Dimensions: 18.58 x 11.08
Bedroom 2
- Level: Main
- Dimensions: 14.58 x 11.25
Dining room
- Level: Main
- Dimensions: 15.67 x 8.42
Entry
- Level: Main
- Dimensions: 6.42 x 5.33
Kitchen
- Level: Main
- Dimensions: 13.42 x 10.5
Laundry
- Level: Main
- Dimensions: 5.17 x 4.92
Living room
- Level: Main
- Dimensions: 15.67 x 13.33
Sunroom
- Level: Main
- Dimensions: 14 x 10.25
Heating
- Forced Air, Electric
Cooling
- Central Air
Appliances
- Included: Microwave, Dishwasher, Free-Standing Range, Electric Water Heater
- Laundry: Dryer Connection, Main Level, Washer Hookup
Features
- Ceiling Fan(s), Dead Bolt(s), Kitchen Island, Pantry, Solid Surface Counter
- Flooring: Carpet, Laminate, Tile
- Has basement: No
- Has fireplace: No
Interior area
- Total structure area: 1,343
- Total interior livable area: 1,343 sqft
- Finished area above ground: 1,343
Property
Parking
- Parking features: Lighted, Paved
Features
- Levels: One
- Stories: 1
- Entry location: Upper
- Exterior features: Balcony
- Pool features: None
- Fencing: None
Lot
- Size: 0.01 Acres
- Features: City Lot, Near Public Transit
Details
- Parcel number: 0213706
- Zoning: PDR
- Special conditions: Owner Sale
Construction
Type & style
- Home type: Condo
- Property subtype: Stick/Site Built, Residential, Condominium
Materials
- Brick, Vinyl Siding
- Foundation: Slab
Condition
- Year built: 2008
Utilities & green energy
- Sewer: Public Sewer
- Water: Public
Community & HOA
Community
- Security: Smoke Detector(s)
- Subdivision: Hickswood Crossing Condos
HOA
- Has HOA: Yes
- HOA fee: $340 monthly
Location
- Region: High Pt
Financial & listing details
- Tax assessed value: $69,500
- Annual tax amount: $958
- Date on market: 12/31/2025
- Cumulative days on market: 11 days
- Listing agreement: Exclusive Right To Sell
- Listing terms: Cash,Conventional
Price history
| Date | Event | Price |
|---|---|---|
| 1/20/2026 | Sold | $182,000-2.7% |
Source:  Triad MLS #1205381 Report a problem Triad MLS #1205381 Report a problem | ||
| 1/12/2026 | Pending sale | $187,000 |
Source: Triad MLS #1205381 Report a problem | ||
| 12/31/2025 | Listed for sale | $187,000+74.8% |
Source: Triad MLS #1205381 Report a problem | ||
| 9/28/2018 | Sold | $107,000 |
Source: Triad MLS #895794 Report a problem | ||
Public tax history
Tax history is unavailable.
Neighborhood: 27265
Nearby homes
- $---- bd-- ba-- sqft3620 Spanish Peak Dr APT 1D, High Pt, NC 27265Off Market
- $---- bd-- ba-- sqft3620 Spanish Peak Dr APT 1A, High Pt, NC 27265Off Market
- $--2 bd2 ba1.3k sqft3620 Spanish Peak Dr APT 3A, High Pt, NC 27265Off Market

- $185,0002 bd2 ba1.4k sqft3620 Spanish Peak Dr APT 3B, High Pt, NC 27265Sold
- $217,6002 bd2 ba1.3k sqft3620 Spanish Peak Dr APT 2A, High Pt, NC 27265Off Market
- $183,0002 bd2 ba1.3k sqft3620 Spanish Peak Dr APT 1B, High Pt, NC 27265Sold
- $179,3002 bd2 ba1.3k sqft3620 Spanish Peak Dr, High Pt, NC 27265Off Market
- $194,0002 bd2 ba1.2k sqft3620 Spanish Peak #2D, High Point, NC 27265Off Market
Nearby schools
GreatSchools rating
- 7/10Montlieu Academy of TechnologyGrades: PK-5Distance: 3.1 mi
- 4/10Laurin Welborn MiddleGrades: 6-8Distance: 2.9 mi
- 5/10T Wingate Andrews High SchoolGrades: 9-12Distance: 2.6 mi
Get a cash offer in 3 minutes
Find out how much your home could sell for in as little as 3 minutes with a no-obligation cash offer.
Estimated market value
$182,500
Get a cash offer in 3 minutes
Find out how much your home could sell for in as little as 3 minutes with a no-obligation cash offer.
Estimated market value
$182,500
- North Carolina
- Guilford County
- High Point
- 27265
- 3620 Spanish Peak Dr Apartment 2D
Nearby cities
Nearby zip codes
Other High Point Topics
